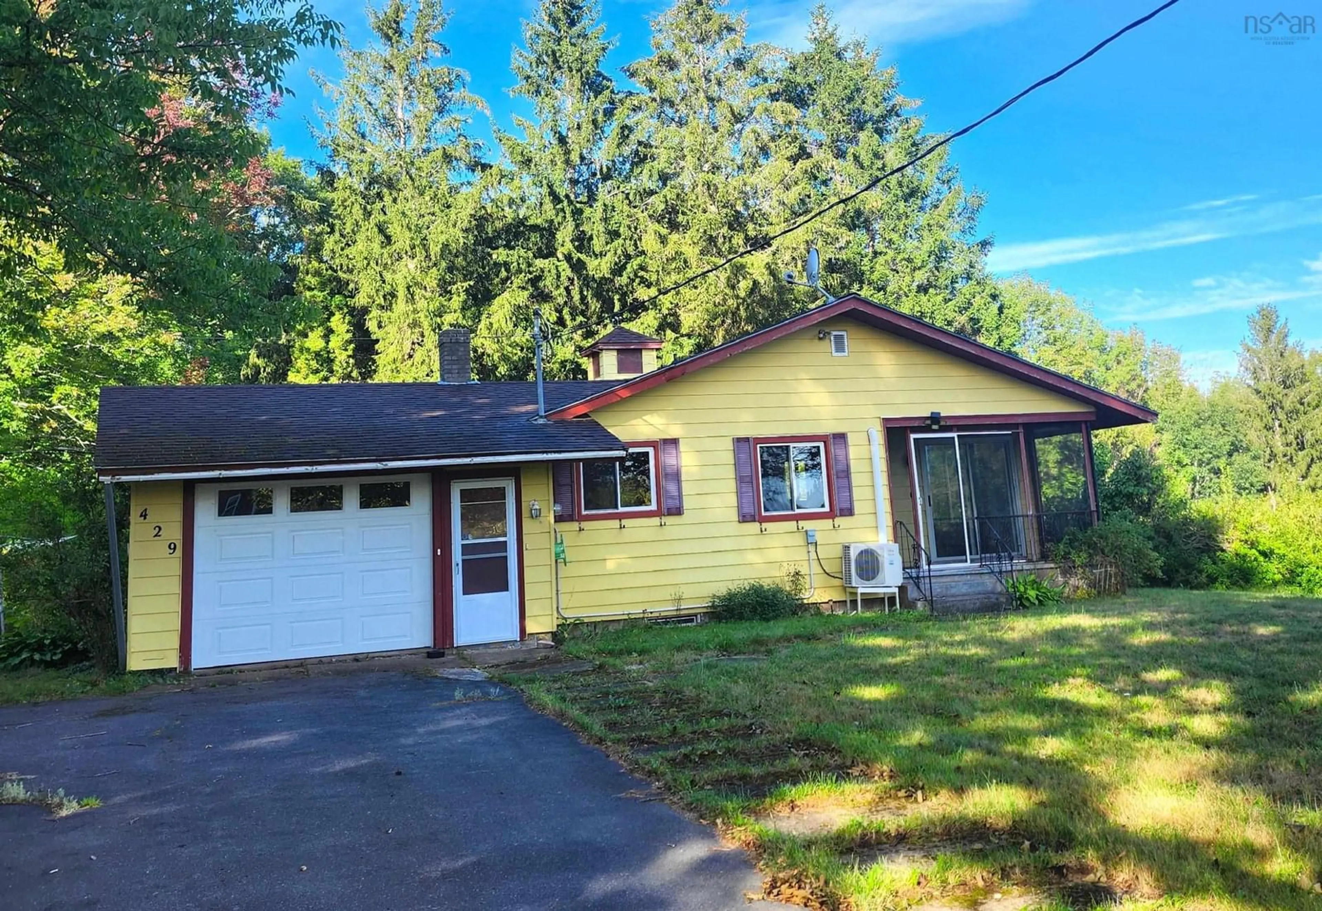
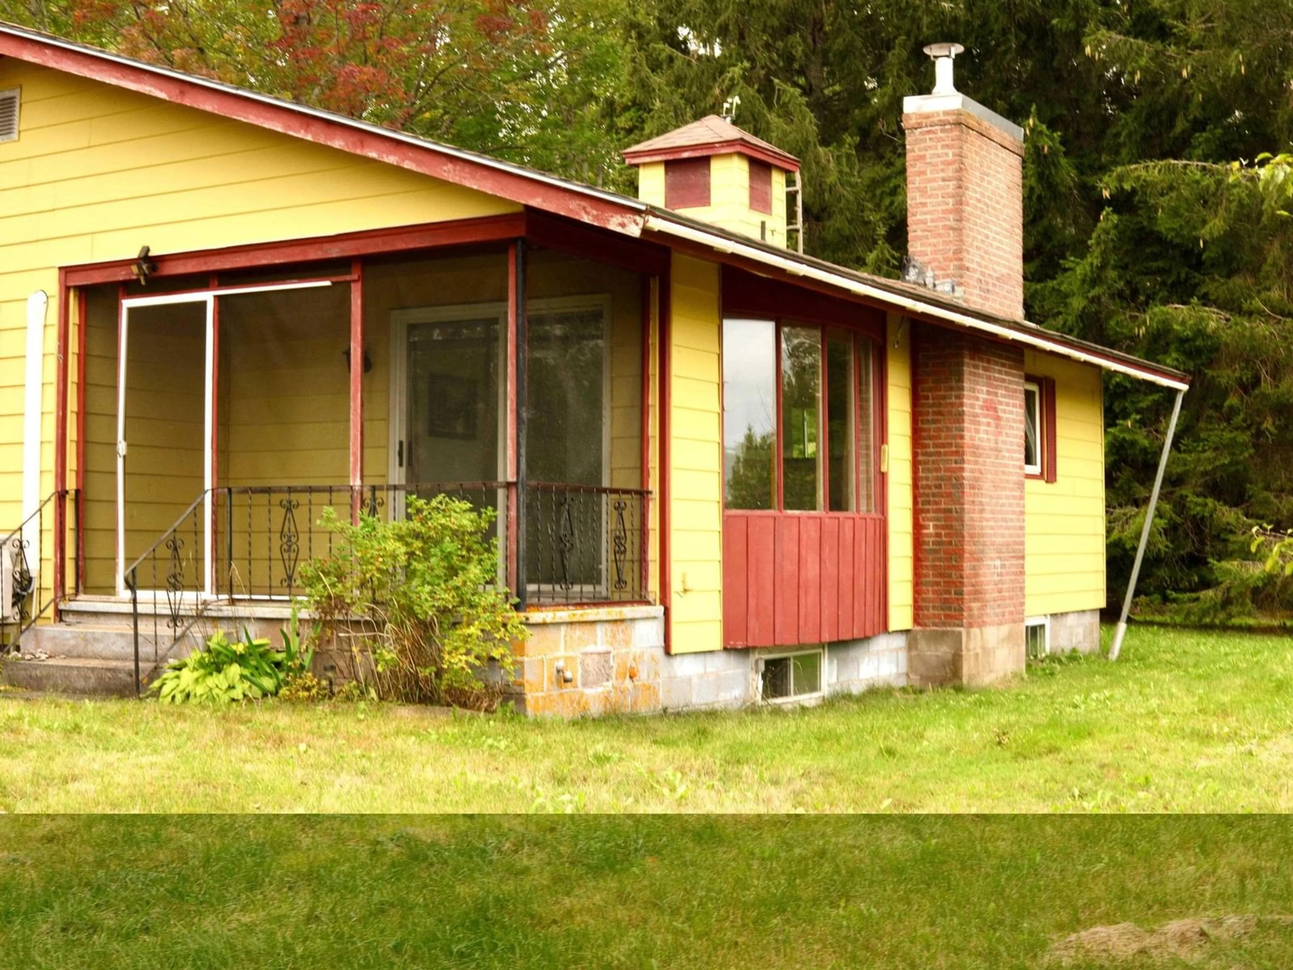
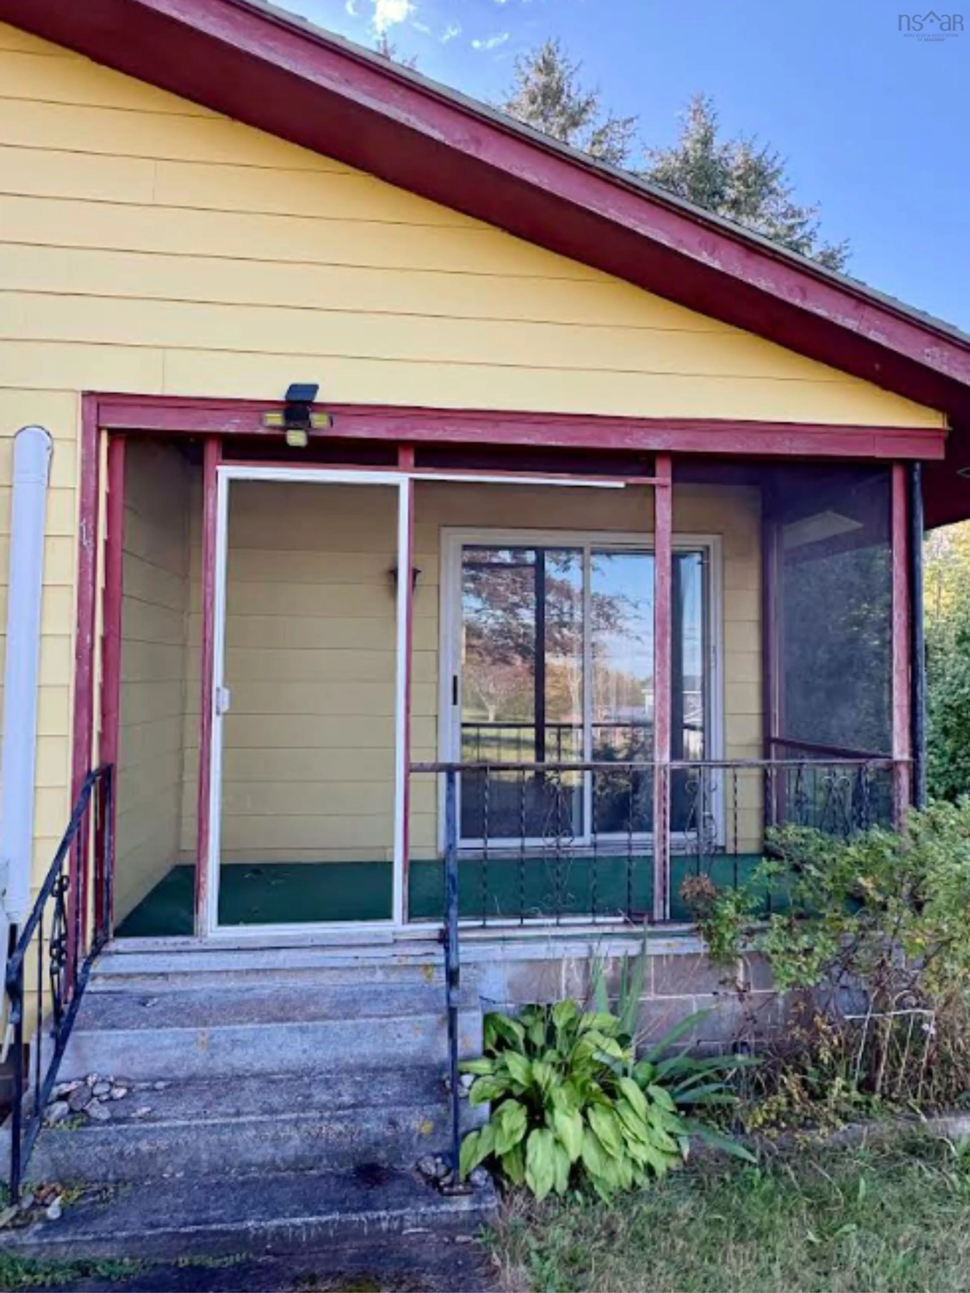
429 Victoria Rd, Nicholsville, Nova Scotia B0P 1C0
Contact us about this property
Highlights
Estimated valueThis is the price Wahi expects this property to sell for.
The calculation is powered by our Instant Home Value Estimate, which uses current market and property price trends to estimate your home’s value with a 90% accuracy rate.Not available
Price/Sqft$400/sqft
Monthly cost
Open Calculator
Description
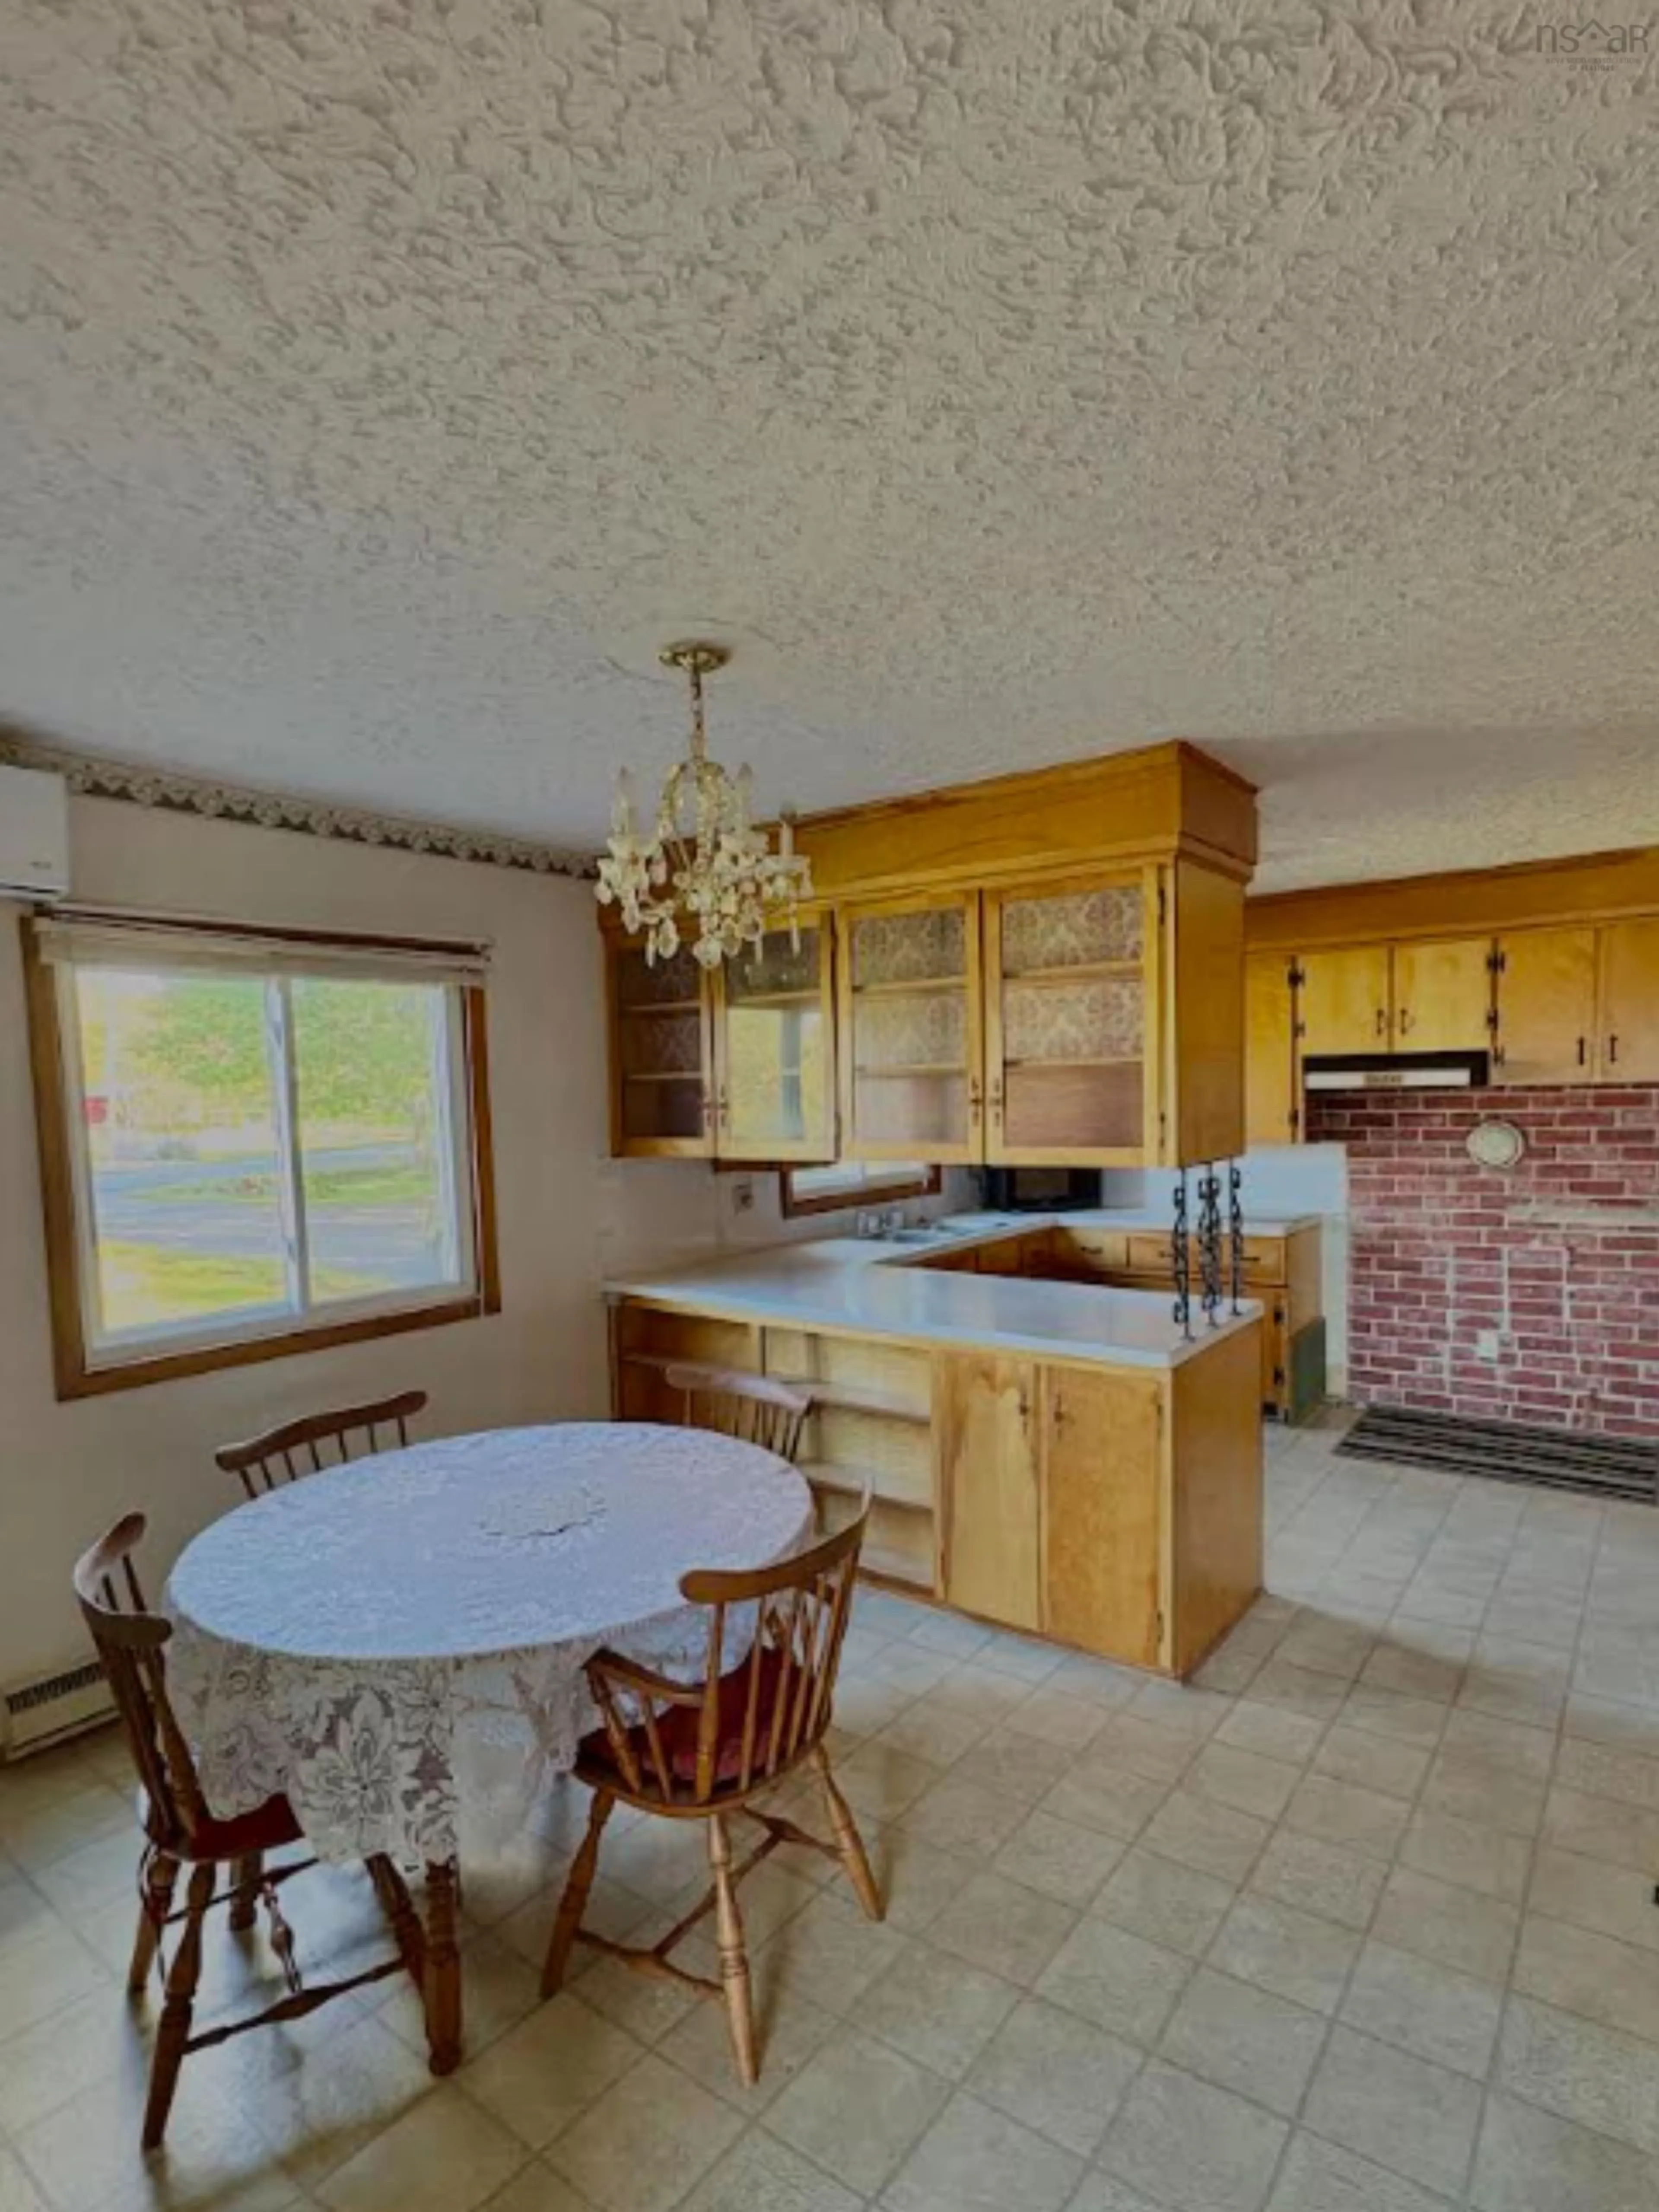
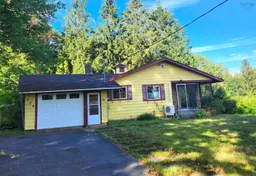
Looking for space, privacy, and plenty of room to make a property your own? This 3-bedroom, 1-bathroom home on approximately 1.4 acres in Nicholsville offers just that, with plenty of possibilities to bring your vision to life! Set in a peaceful country, this property offers a generous lot with room to garden, enjoy the outdoors, or simply relax and take in the surrounding space. Inside, the home features two heat pumps and baseboard heating, offering flexible heating and cooling throughout the seasons. One of the standout features of this property is the garage space. The attached 21'3"x 15' garage provides convenient everyday access, while the impressive detached 22'6" x 30'4" garage with loft space offers even more room for vehicles, storage, hobbies, a workshop, or whatever projects you have in mind. Whether you need space for your vehicles, equipment, or weekend projects, there's plenty of room to work with. A partially finished basement with 3 rooms, offering additional space and the potential to finish and create even more usable living area. The home itself offers three bedrooms and one bathroom, with an opportunity for future updates and personal touches. Whether you're a first-time buyer looking to create a home of your own, an investor looking for an opportunity, or someone searching for a property with room to grow, this home offers a great starting point. Located in Nicholsville and just a short drive from Greenwood and its amenities, you can enjoy the peace and space of a country setting while still being conveniently located near the essentials. This property is full of possibilities!
Property Details
Interior
Features
Main Floor Floor
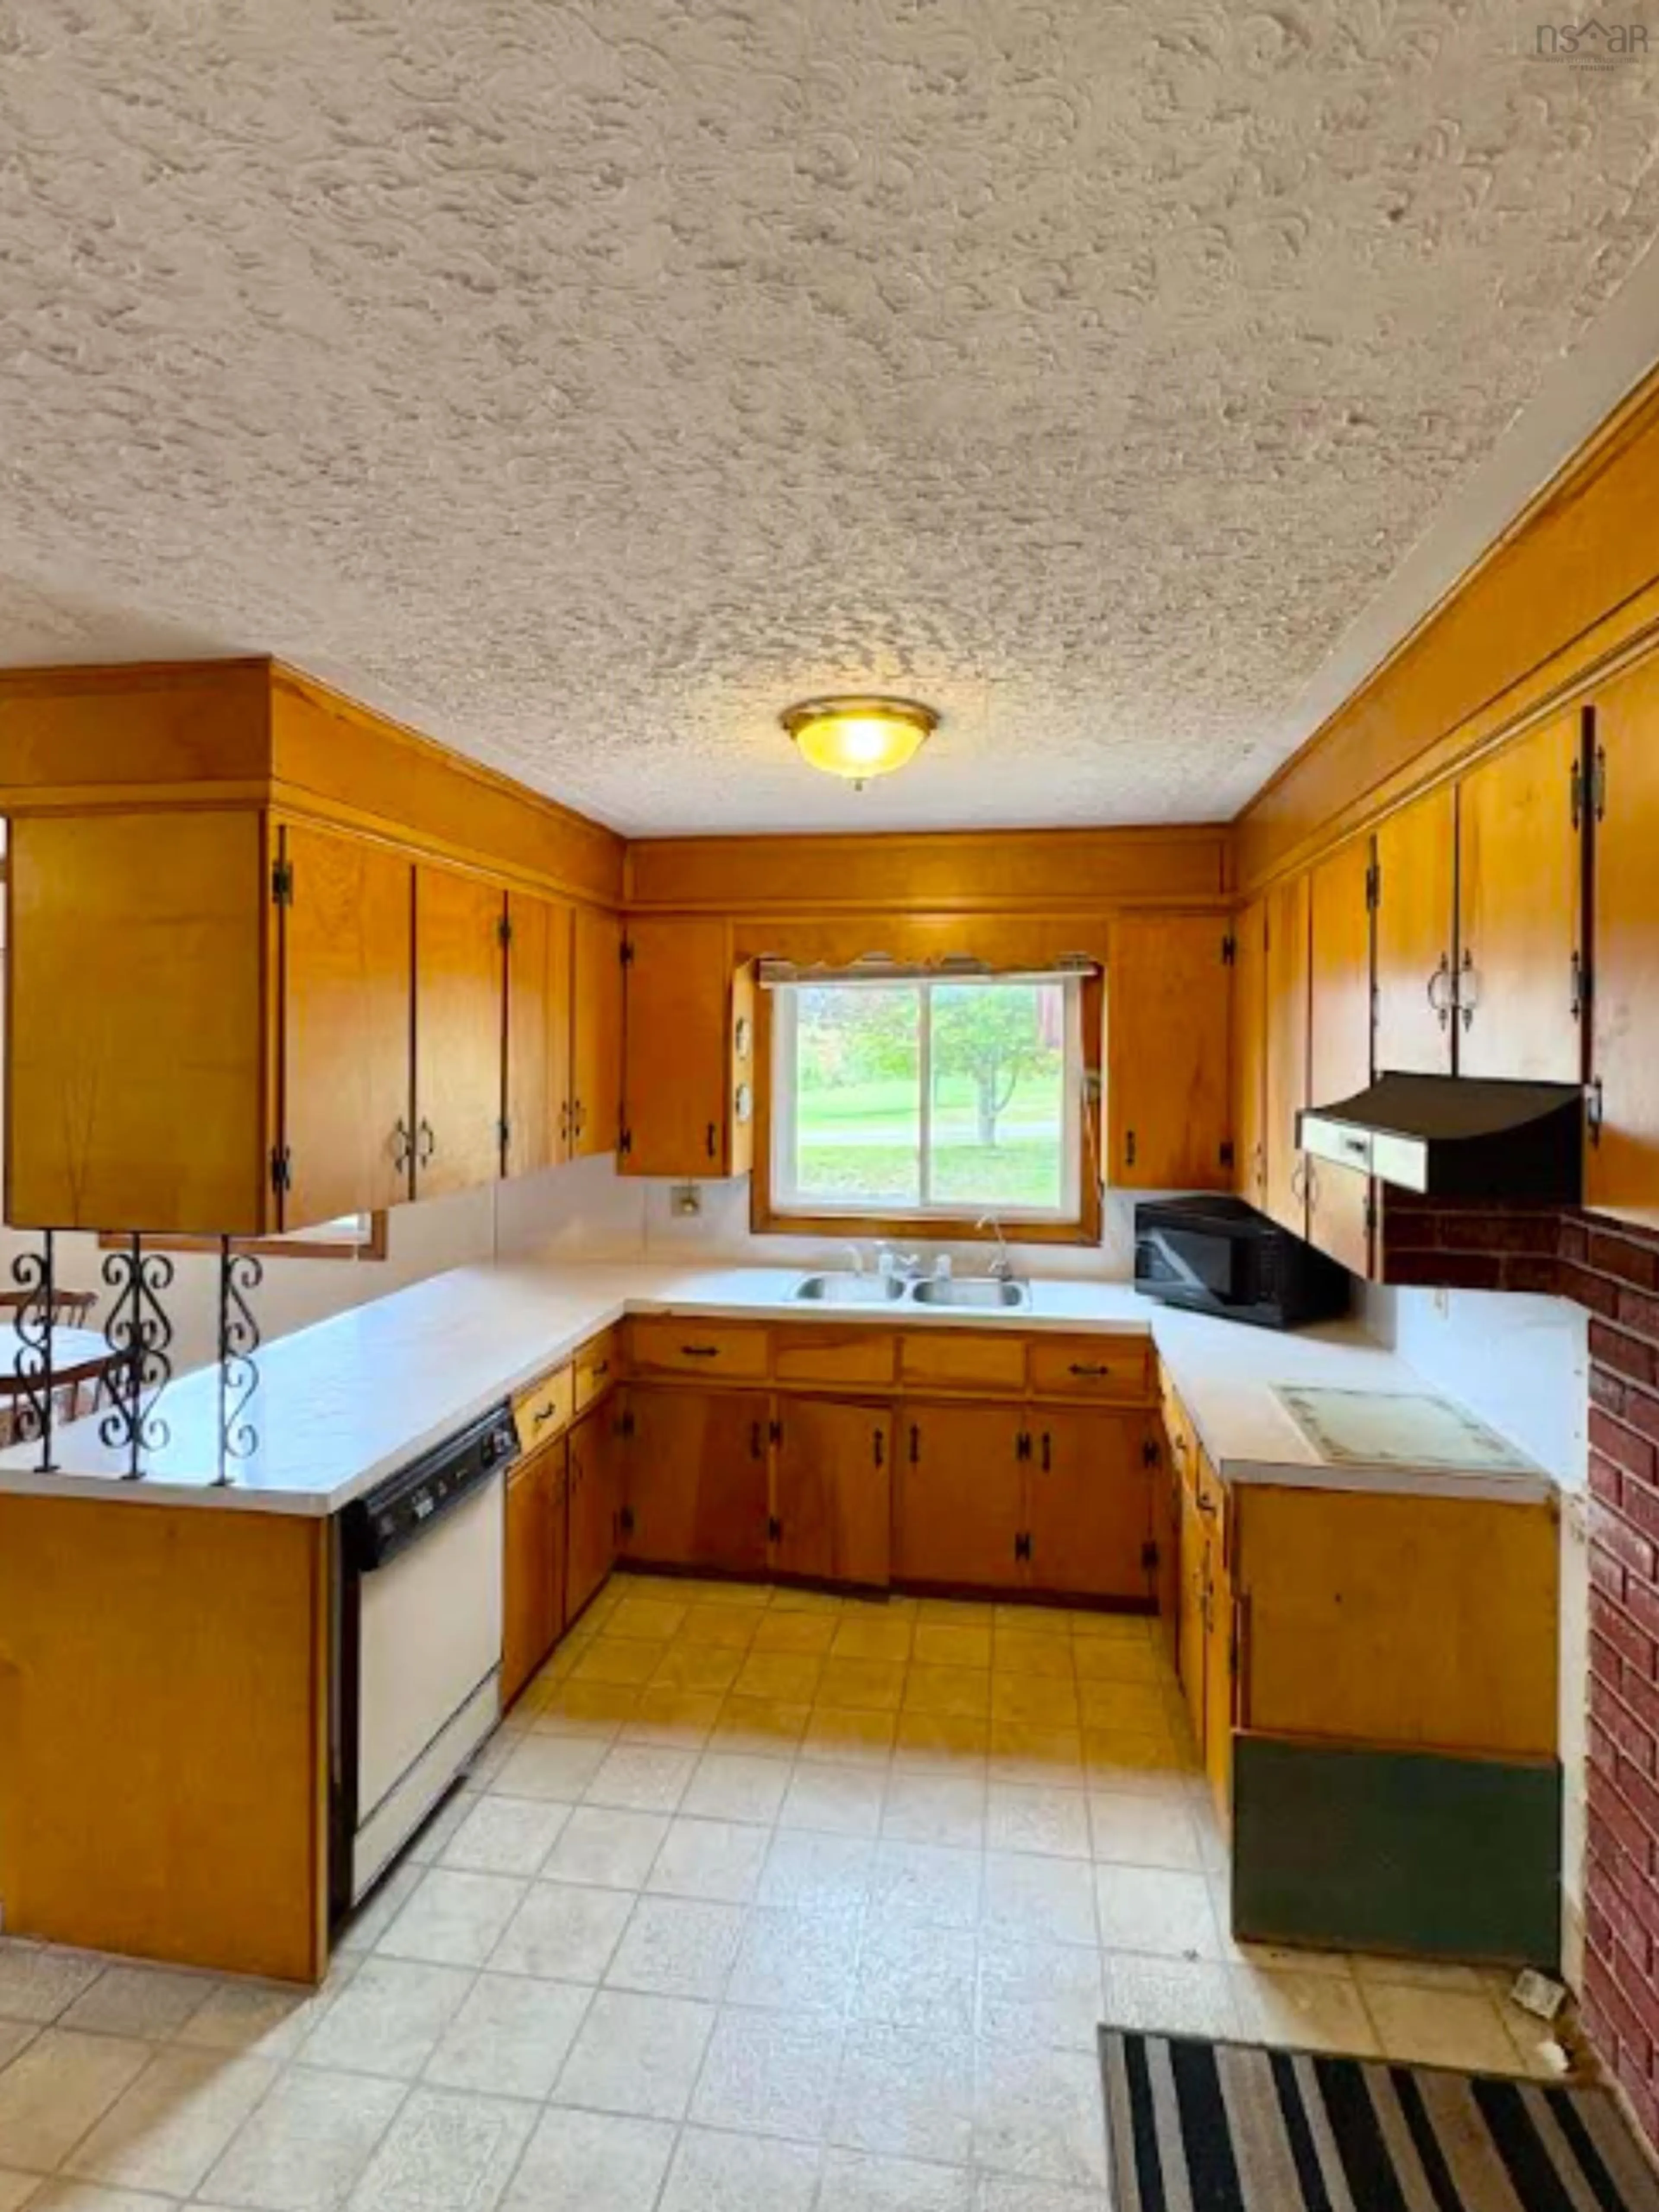
Kitchen
14'9 x 9'10Foyer
4'3 x 4Dining Nook
8'4 x 10'5Living Room
19'5 x 12'3Exterior
Features
Parking
Garage spaces -
Garage type -
Total parking spaces 2
Property History
 20
20

