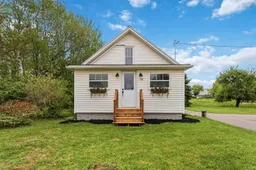
Welcome to this beautifully renovated home in the heart of Berwick — offering modern comfort, thoughtful design, & exceptional value, all within walking distance to town amenities while enjoying the advantage of county taxes. From the moment you step inside, you’ll appreciate the extensive upgrades completed throughout the property. The stunning modern kitchen is truly the heart of the home, featuring sleek finishes, abundant cabinetry, & all new appliances included — even the washer & dryer. The bright & spacious bedrooms offer an airy feel with vaulted ceilings & beautiful exposed beams, creating warmth & character throughout. Every inch of this home has been carefully designed with functionality in mind, including hidden storage under the eaves & behind closets for incredible organization & convenience. The newly renovated bathroom features a double vanity & an impressive amount of storage space, perfect for busy family living. Enjoy year-round comfort thanks to: 3 brand new heat pumps, spray foam insulation throughout the entire home, including the basement, new windows & doors, upgraded electrical panel, all new plumbing & new septic system The versatile sunroom adds even more living space & is perfect for a home office, playroom, guest room, or simply a peaceful spot to relax & unwind with an afternoon nap. Outside, the large barn offers huge potential for storage, hobbies, a workshop, or future projects. Conveniently located within walking distance to all Berwick amenities, close to the hospital, the poplar Johnny’s Cookhouse, & situated on the transit bus route, this property combines small-town convenience with stylish modern living.This move-in ready home is packed with upgrades, charm, & possibilities, a must-see property with exceptional attention to detail throughout.
Inclusions: Stove, Dishwasher, Dryer, Washer, Range Hood, Refrigerator

 37Listing by nsar®

