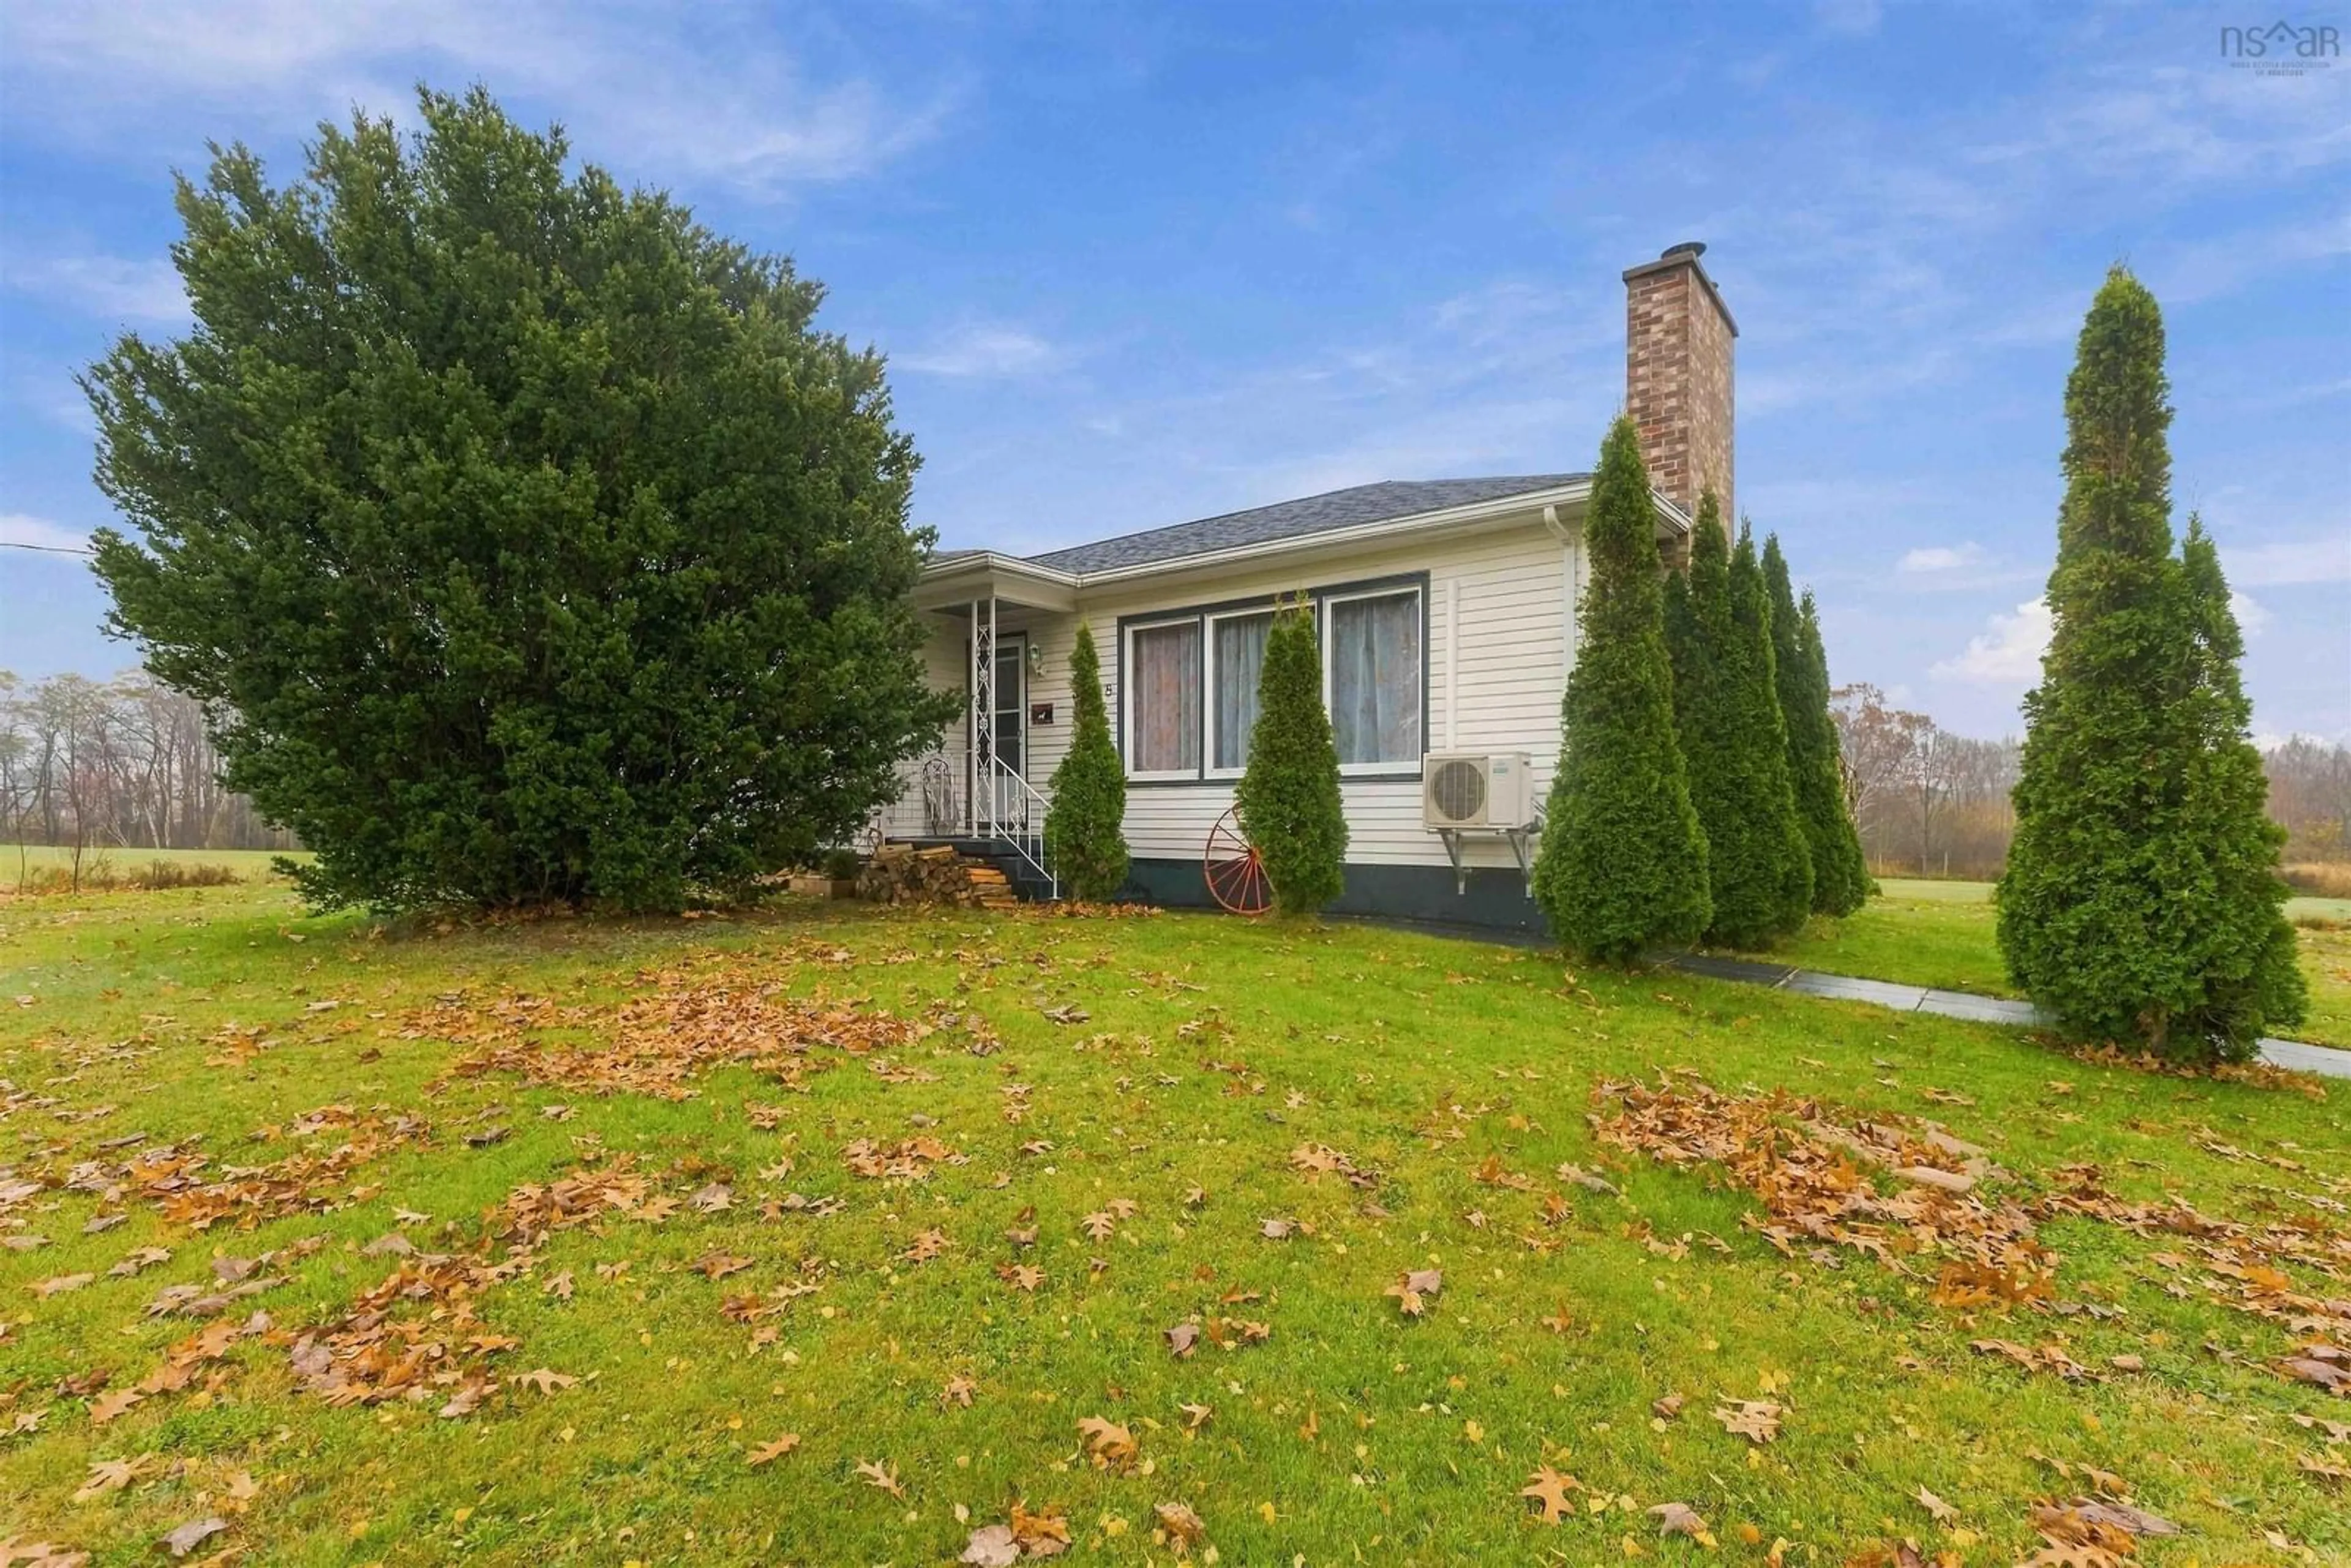
3768 Highway 221 Hwy, Welsford, Nova Scotia B0P 1E0
Contact us about this property
Highlights
Estimated valueThis is the price Wahi expects this property to sell for.
The calculation is powered by our Instant Home Value Estimate, which uses current market and property price trends to estimate your home’s value with a 90% accuracy rate.Not available
Price/Sqft$267/sqft
Monthly cost
Open Calculator
Description
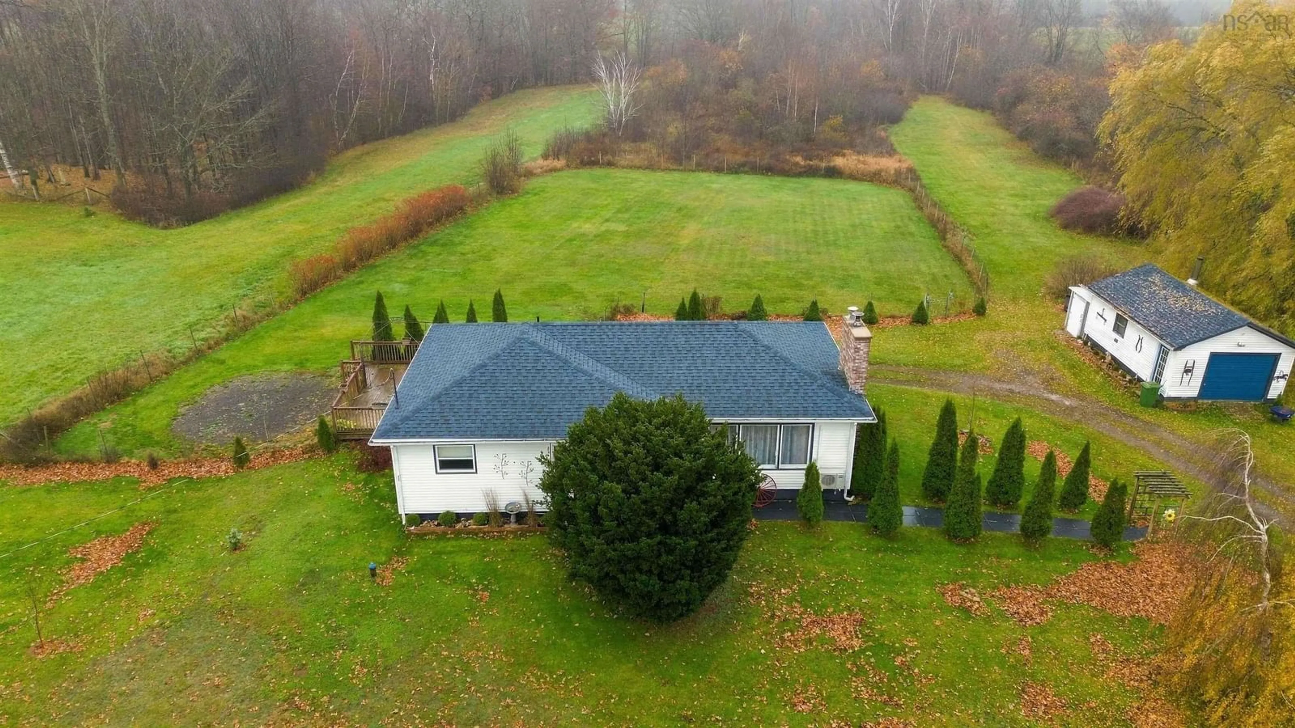
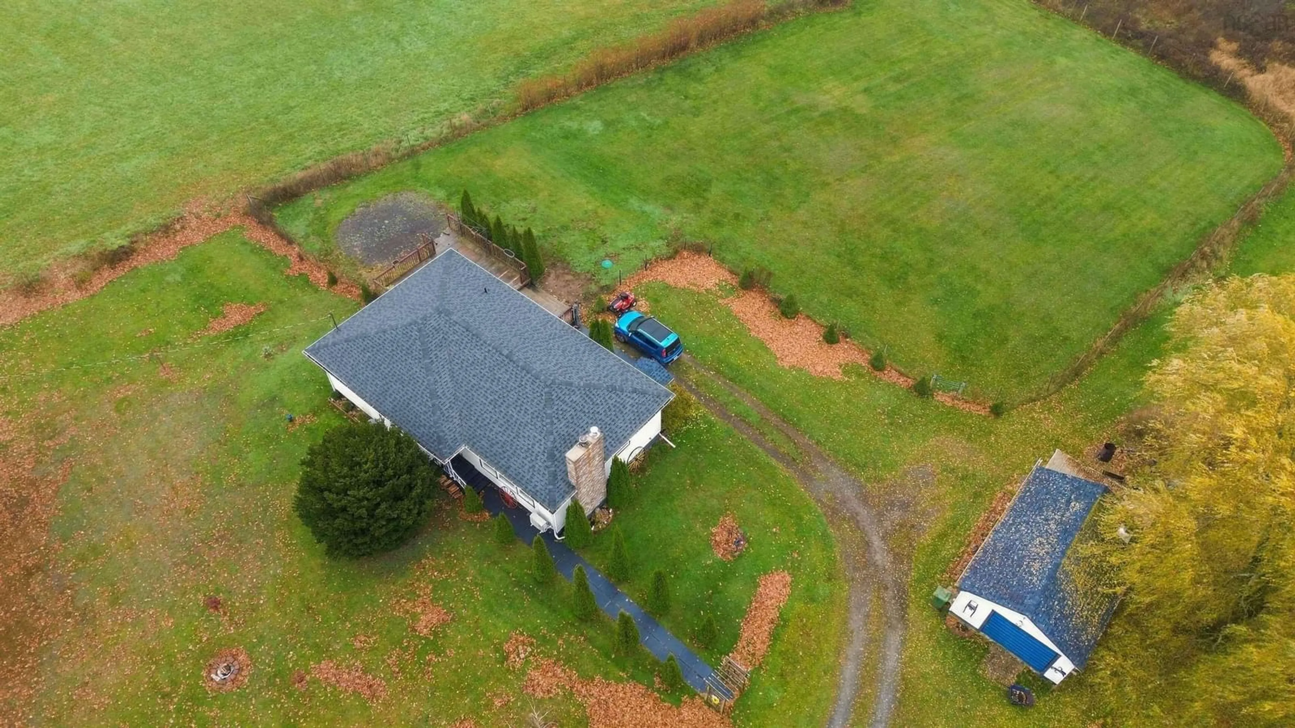
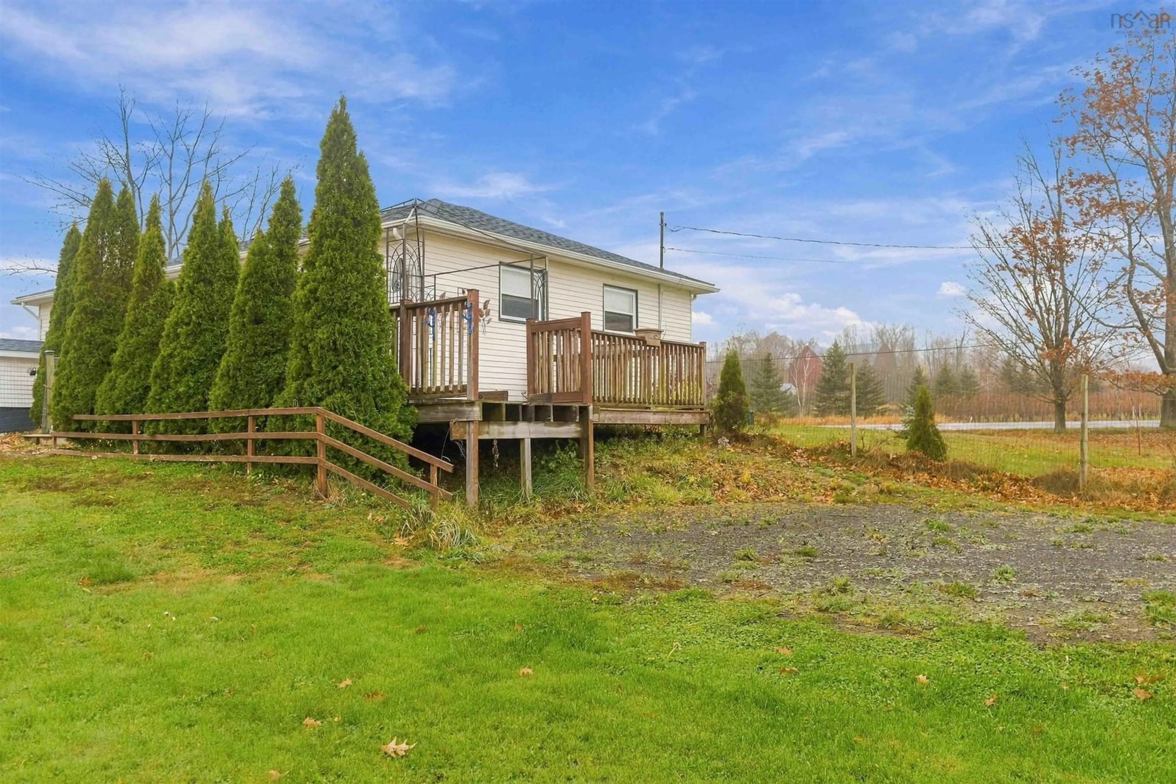
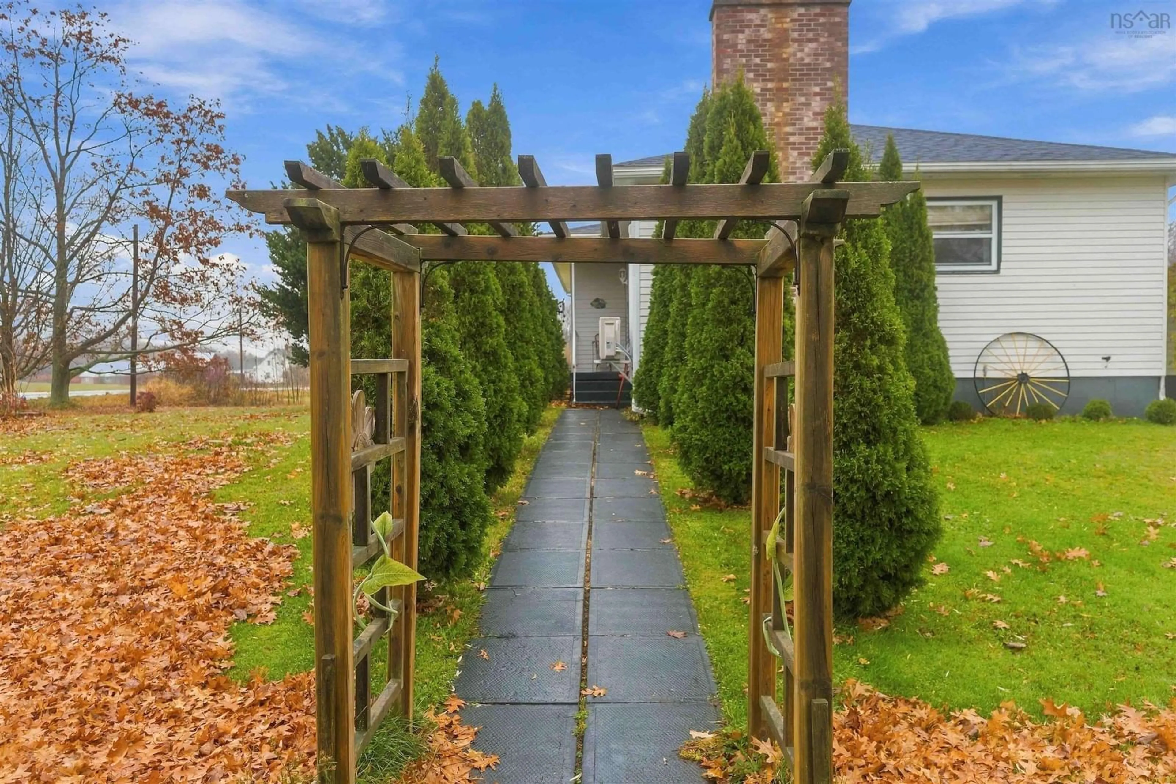
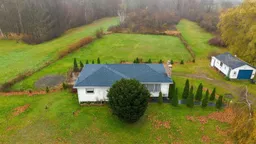
Fully renovated from top to bottom, this spacious country home sits on nearly 10 acres of beautiful property featuring two streams, mature trees, open green space, a fenced yard, and a rear deck. The home offers three generous bedrooms and a full bathroom on the main level, along with an open-concept kitchen and dining area that flows into a welcoming living room with a newer wood-burning fireplace insert. All appliances are included and are relatively new. Downstairs, you will find a large, beautifully finished family room and a convenient two-piece bathroom. A separate section of the lower level, with its own exterior access, includes the laundry and furnace areas and offers excellent potential for an in-law suite, additional bedrooms, a workshop, or expanded living space. With its large and versatile floor plan, the home could comfortably accommodate two families or provide plenty of room for one family to spread out. Outside, the 24-by-16-foot single-car garage provides space for parking, storage, or working on vehicles and projects. Thoughtfully maintained and lovingly cared for by the current owners, this move-in-ready home offers peaceful country living with exceptional flexibility and room to grow. Please allow 72 hours irrevocable on all offers.
Property Details
Interior
Features
Main Floor Floor
Kitchen
15 x 10Dining Room
10 x 9Living Room
11.06 x 23Bedroom
9.07 x 11Exterior
Parking
Garage spaces 1
Garage type -
Other parking spaces 0
Total parking spaces 1
Property History
 29


