271 Hall Rd, South Greenwood, Nova Scotia B0P 1R0
Contact us about this property
Highlights
Estimated valueThis is the price Wahi expects this property to sell for.
The calculation is powered by our Instant Home Value Estimate, which uses current market and property price trends to estimate your home’s value with a 90% accuracy rate.Not available
Price/Sqft$259/sqft
Monthly cost
Open Calculator
Description
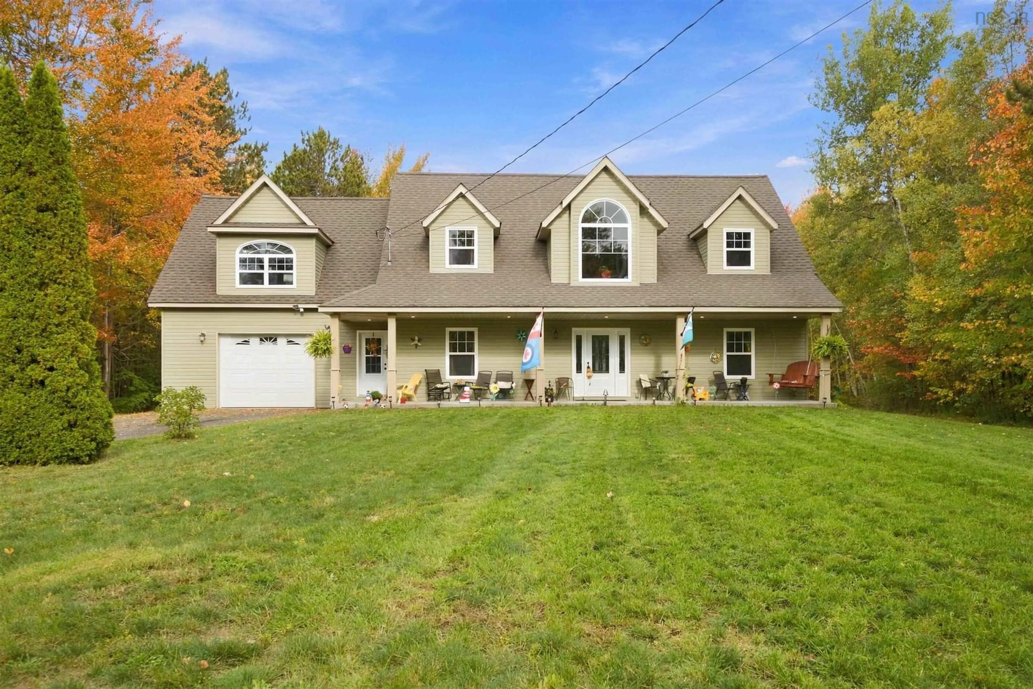
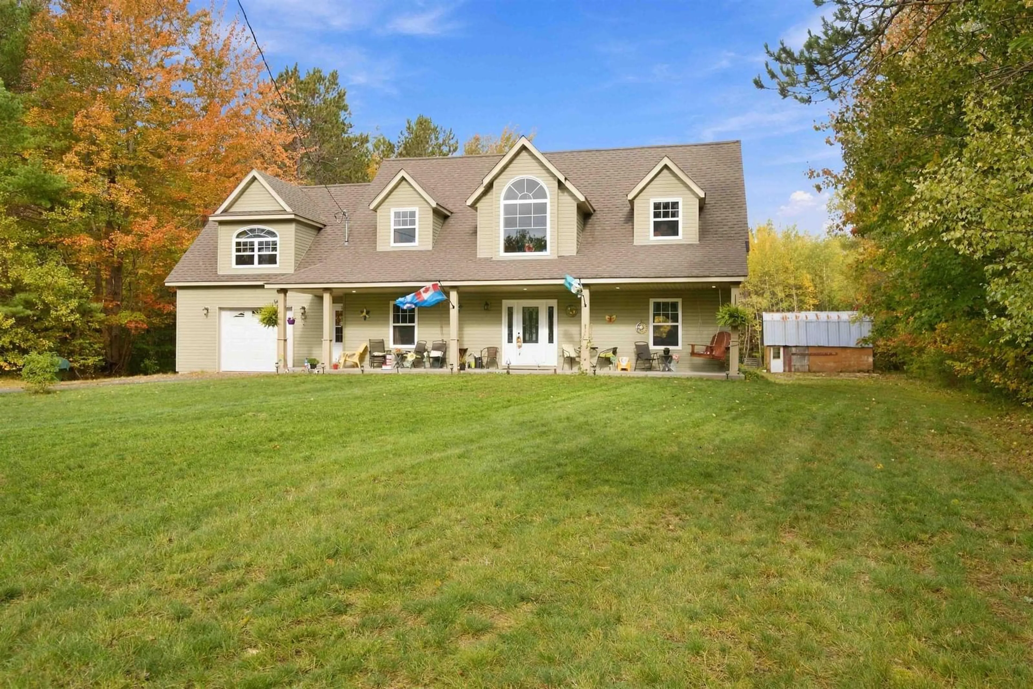
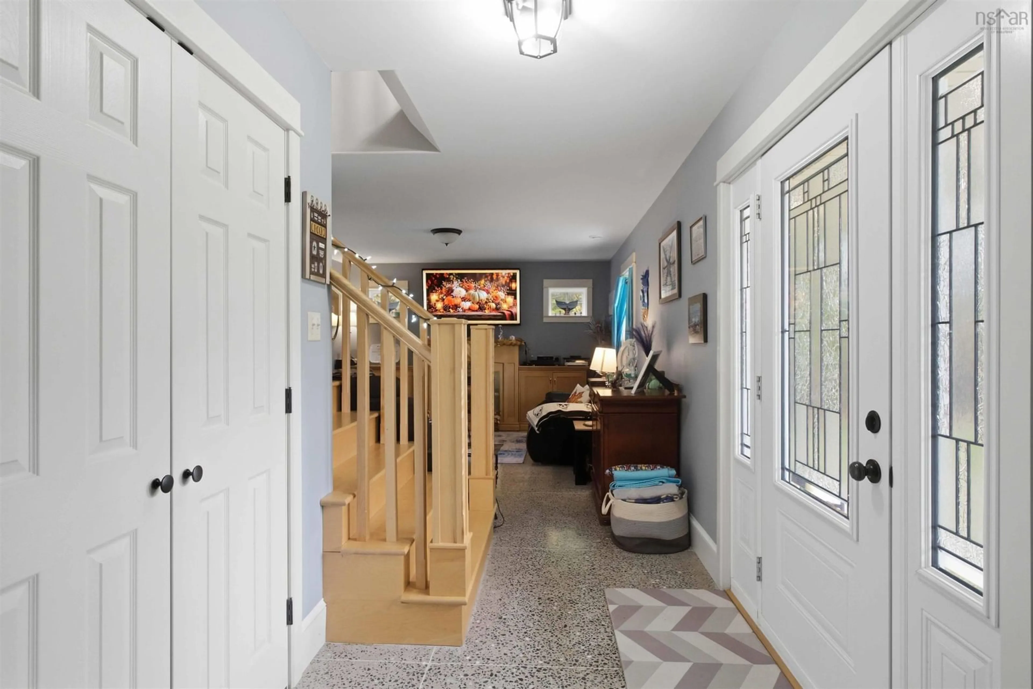
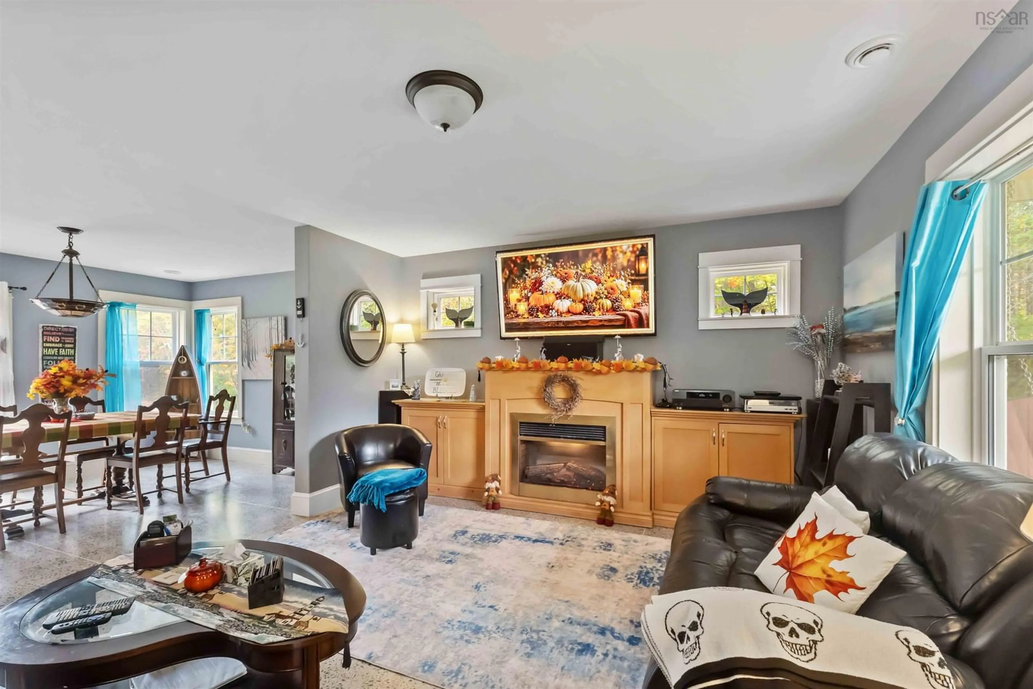
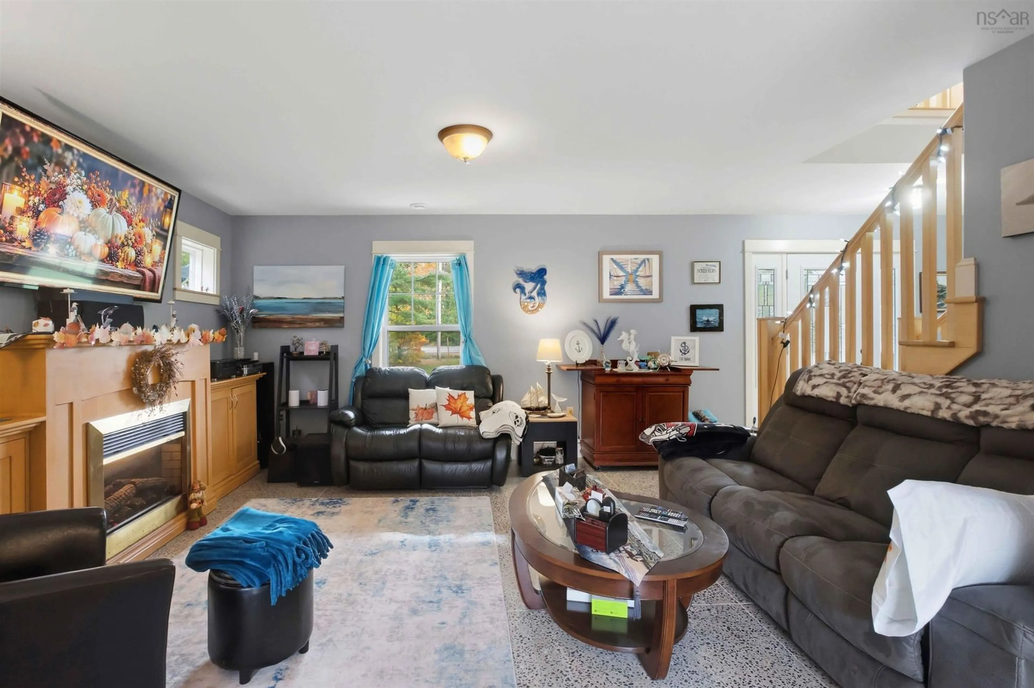
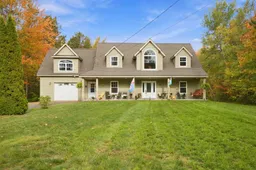
A rare find on Hall Road! Hitting the market for the first time and set on over an acre in South Greenwood, this unique two-storey home offers a thoughtful floor plan, generous living spaces and an abundance of natural light. The main level features polished concrete flooring and inviting spaces designed for everyday living and entertaining. The kitchen offers a walk-in pantry and opens to a formal dining area, while the living room features an electric fireplace. A separate sitting room provides a quieter retreat and the mudroom entry adds practical storage with its own walk-in closet. Upstairs, three well-appointed bedrooms include a spacious primary with a walk-in closet, while the additional bedrooms offer generous closets of their own. Hardwood and laminate flooring bring warmth to the upper level, while the sun-filled foyer creates a lovely spot to relax with a book and soak in the sunshine. Above the attached garage, an unfinished loft offers possibilities for a home office, gym, studio or hobby space. Outside, the spacious backyard provides room to garden, entertain or simply enjoy the peaceful surroundings. A barn, greenhouse and concrete pad offer plenty of possibilities for your hobbies and outdoor projects. Just five minutes from both the back gate of 14 Wing Greenwood and to the amenities of Greenwood, this property offers the space and tranquility of country living without sacrificing convenience. With its thoughtful details and room to grow, 271 Hall Road is a home designed to be enjoyed for years to come.
Property Details
Interior
Features
Main Floor Floor
Foyer
6 x 9Rec Room
9 x 14Living Room
14 x 16Kitchen
11.5 x 16Exterior
Parking
Garage spaces 1
Garage type -
Other parking spaces 2
Total parking spaces 3
Property History
 40
40

