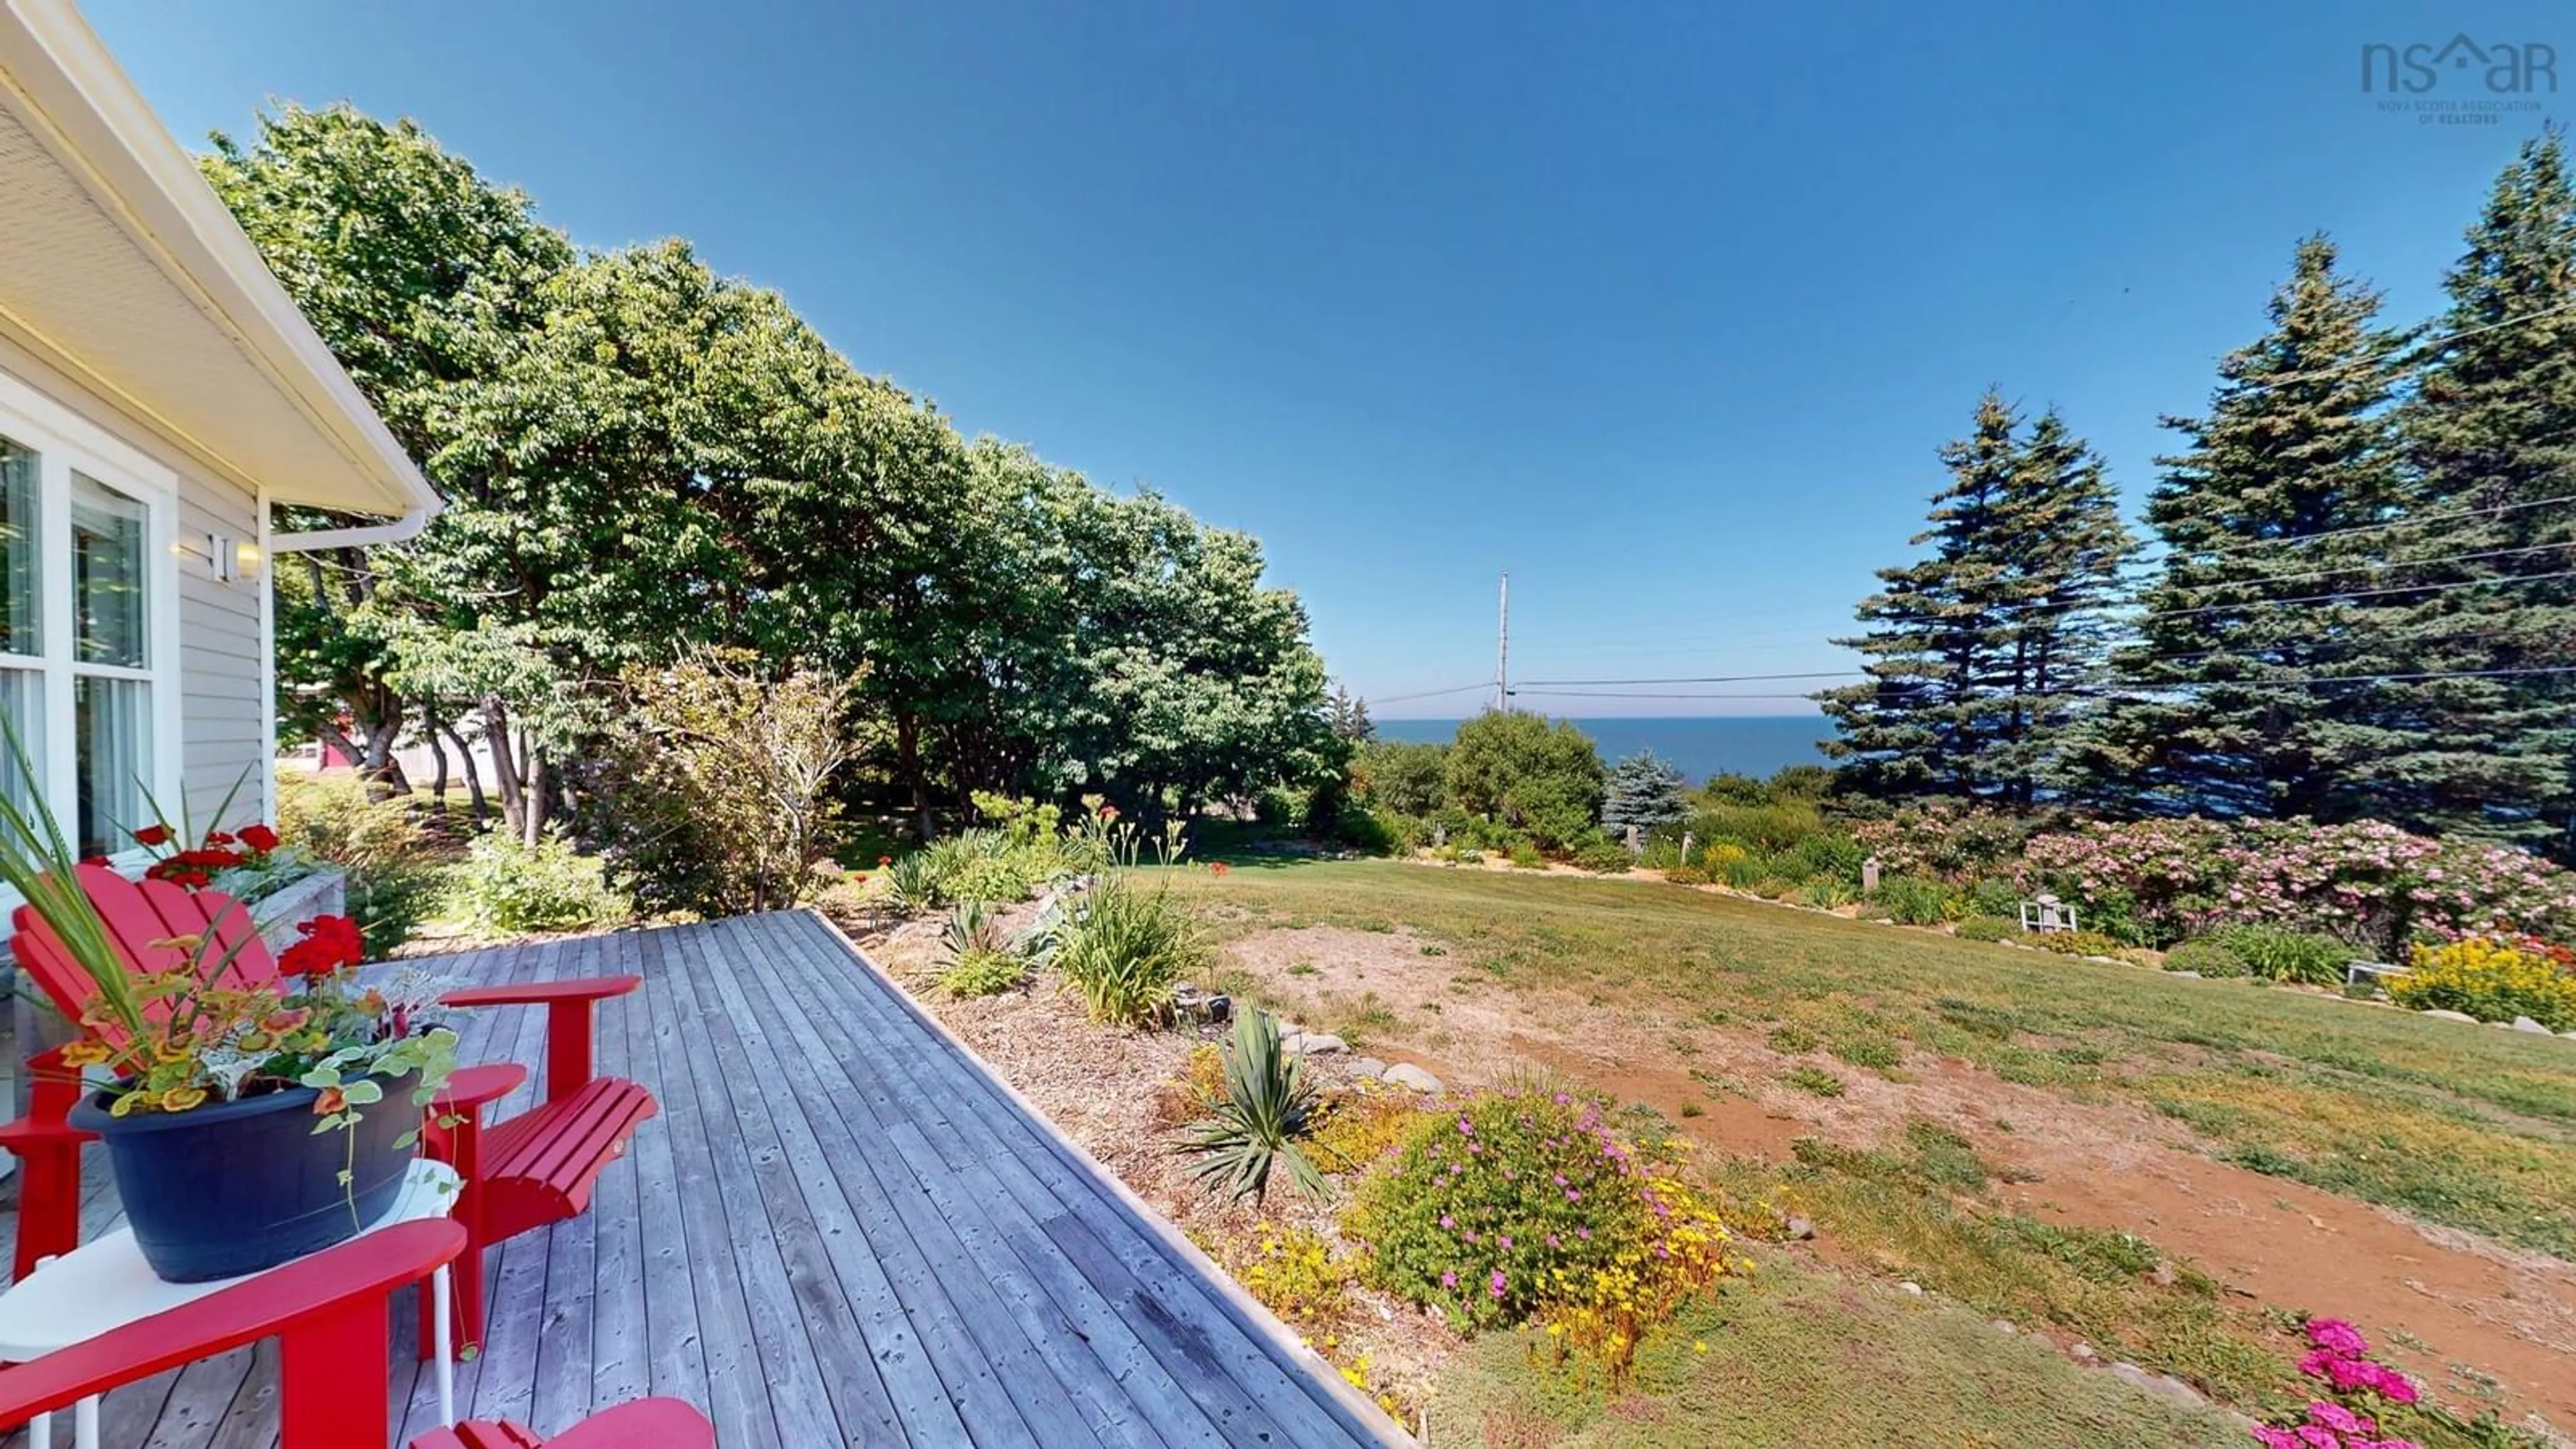
162 Cottage Rd, Ogilvie, Nova Scotia B0P 1E0
Contact us about this property
Highlights
Estimated valueThis is the price Wahi expects this property to sell for.
The calculation is powered by our Instant Home Value Estimate, which uses current market and property price trends to estimate your home’s value with a 90% accuracy rate.Not available
Price/Sqft$366/sqft
Monthly cost
Open Calculator
Description
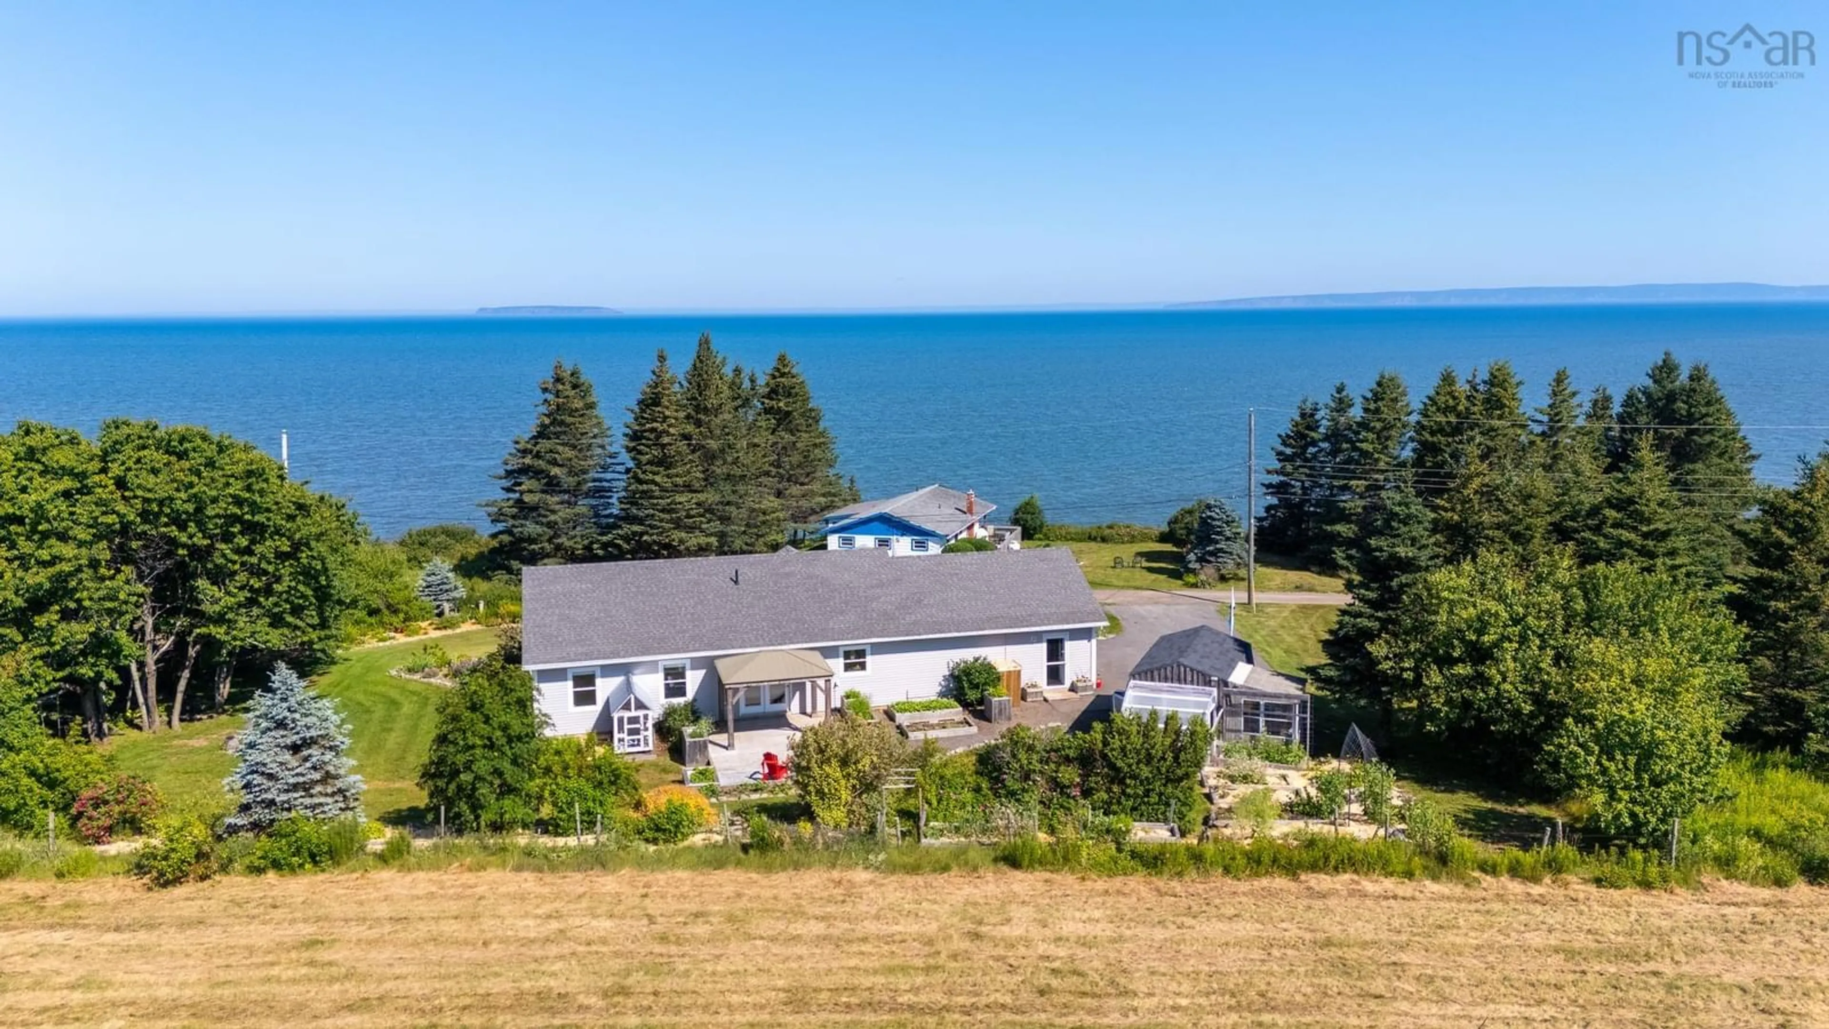
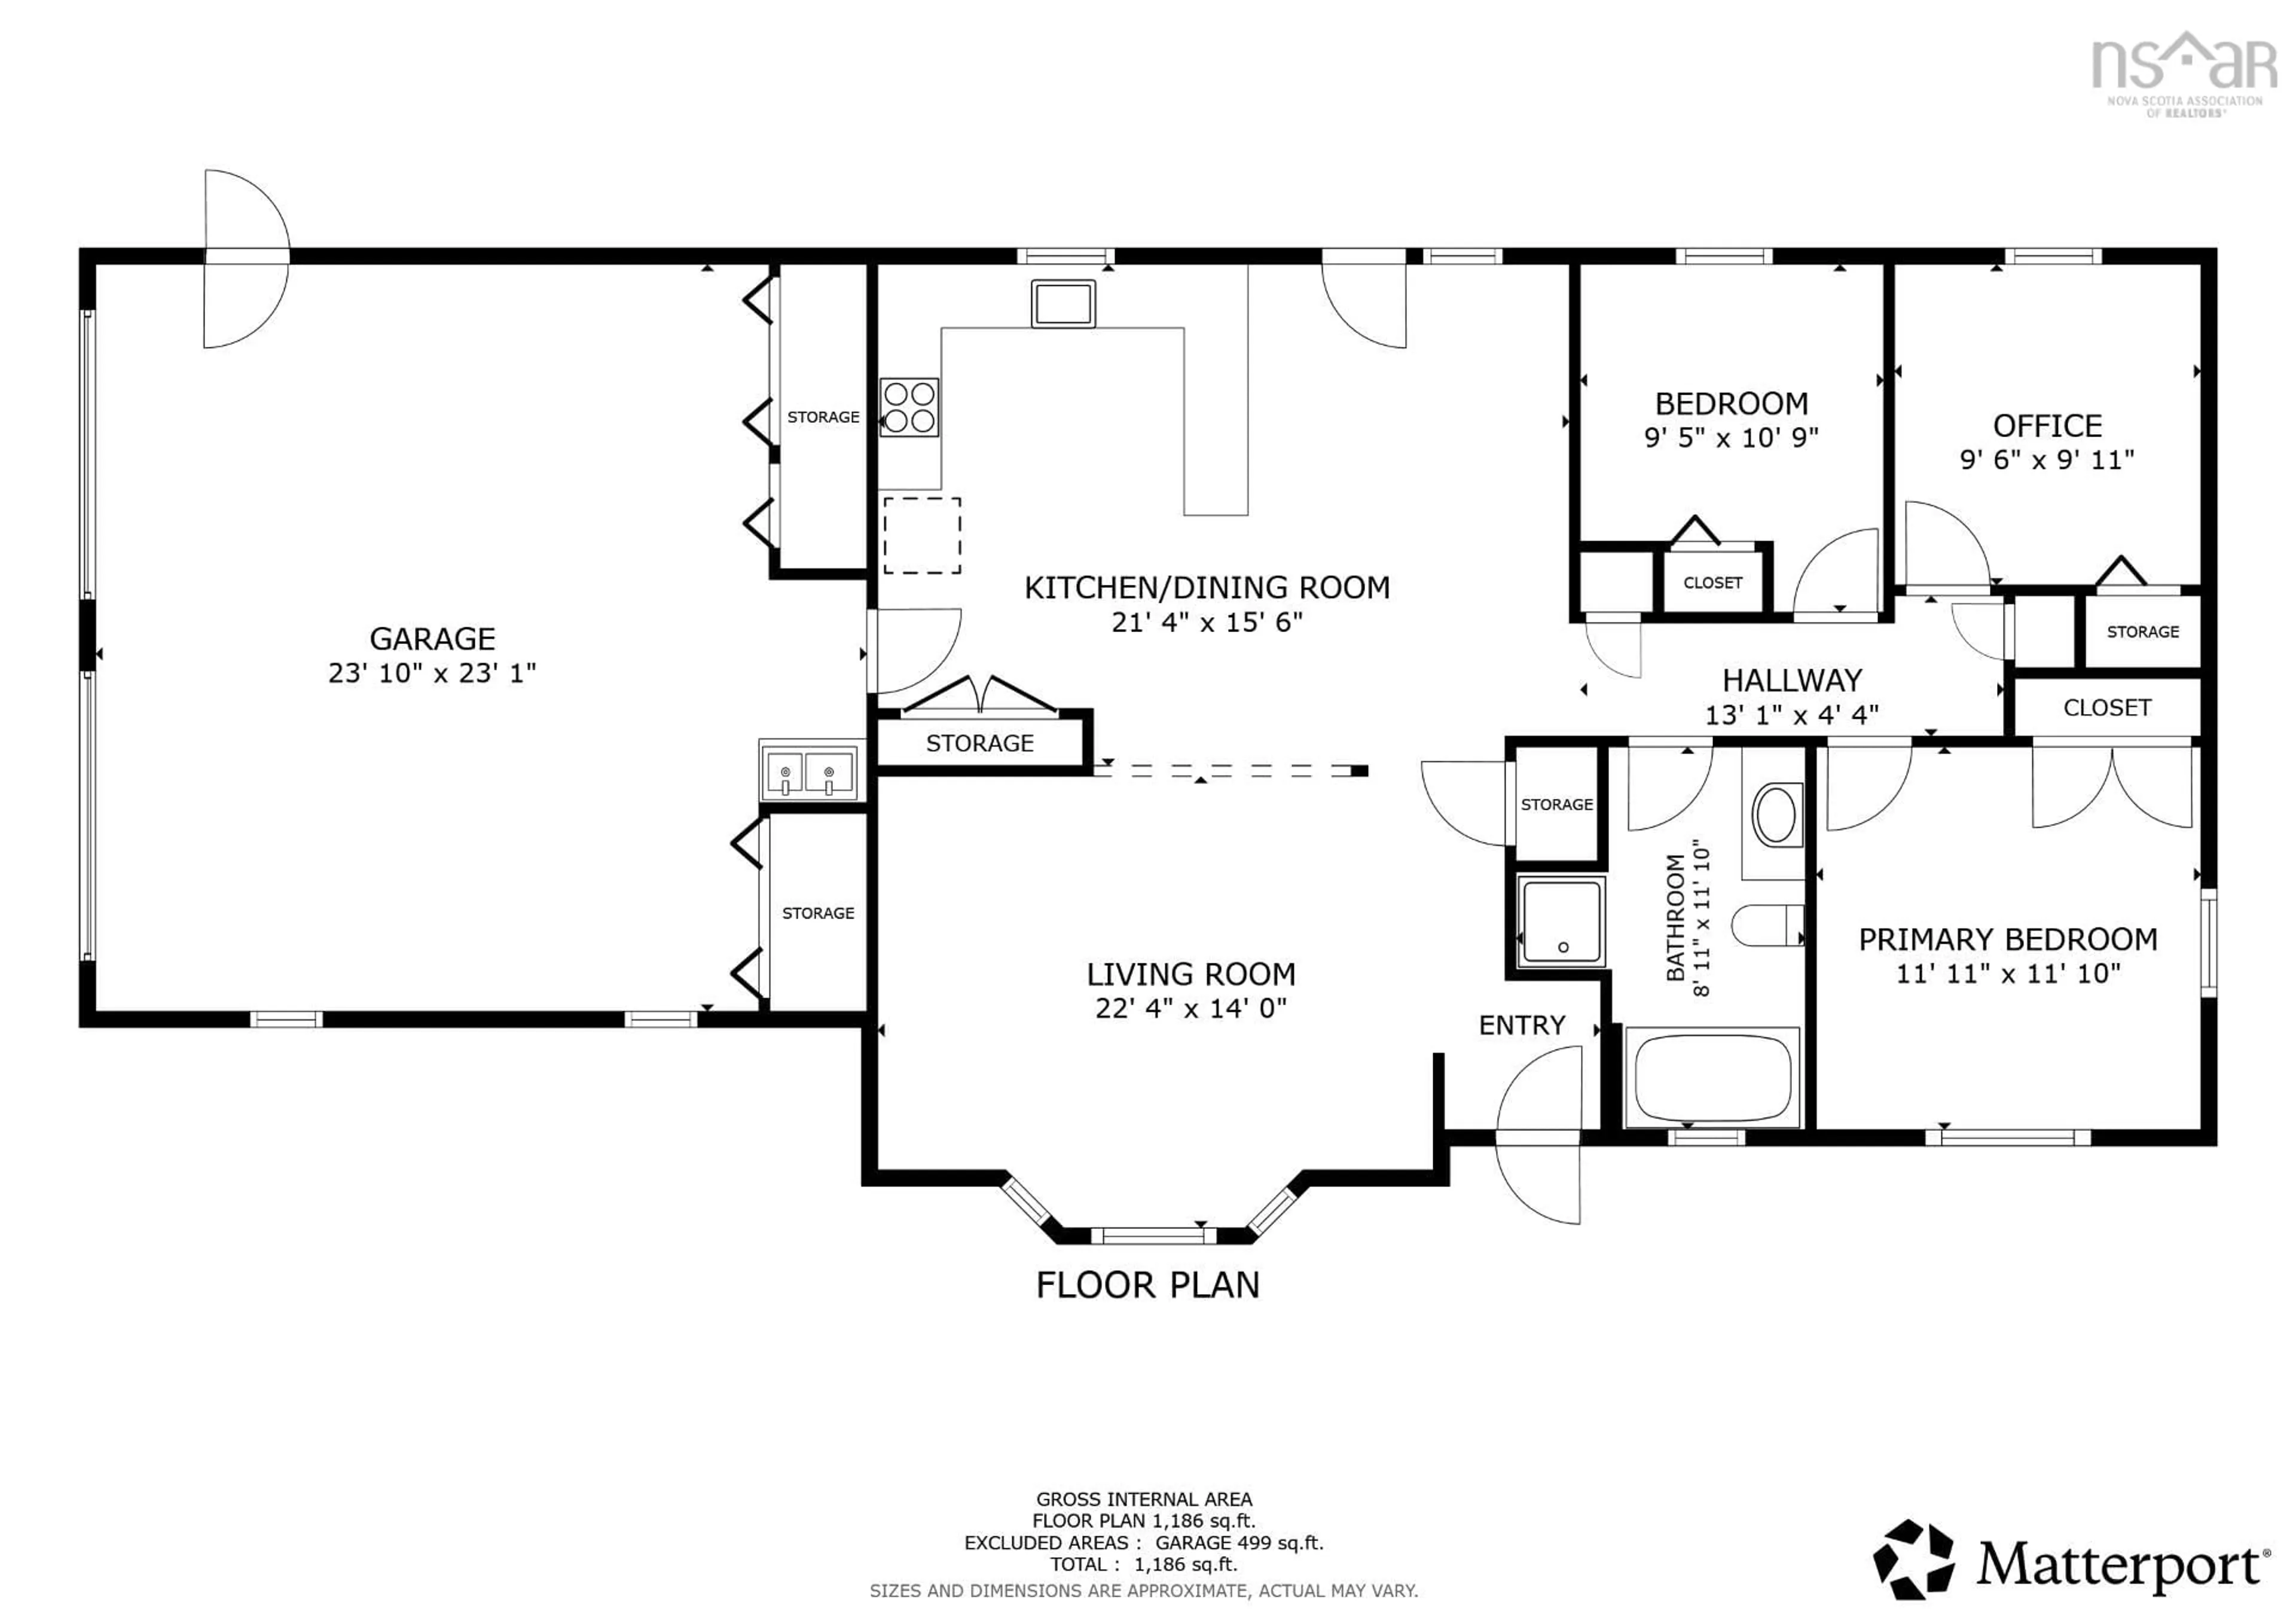
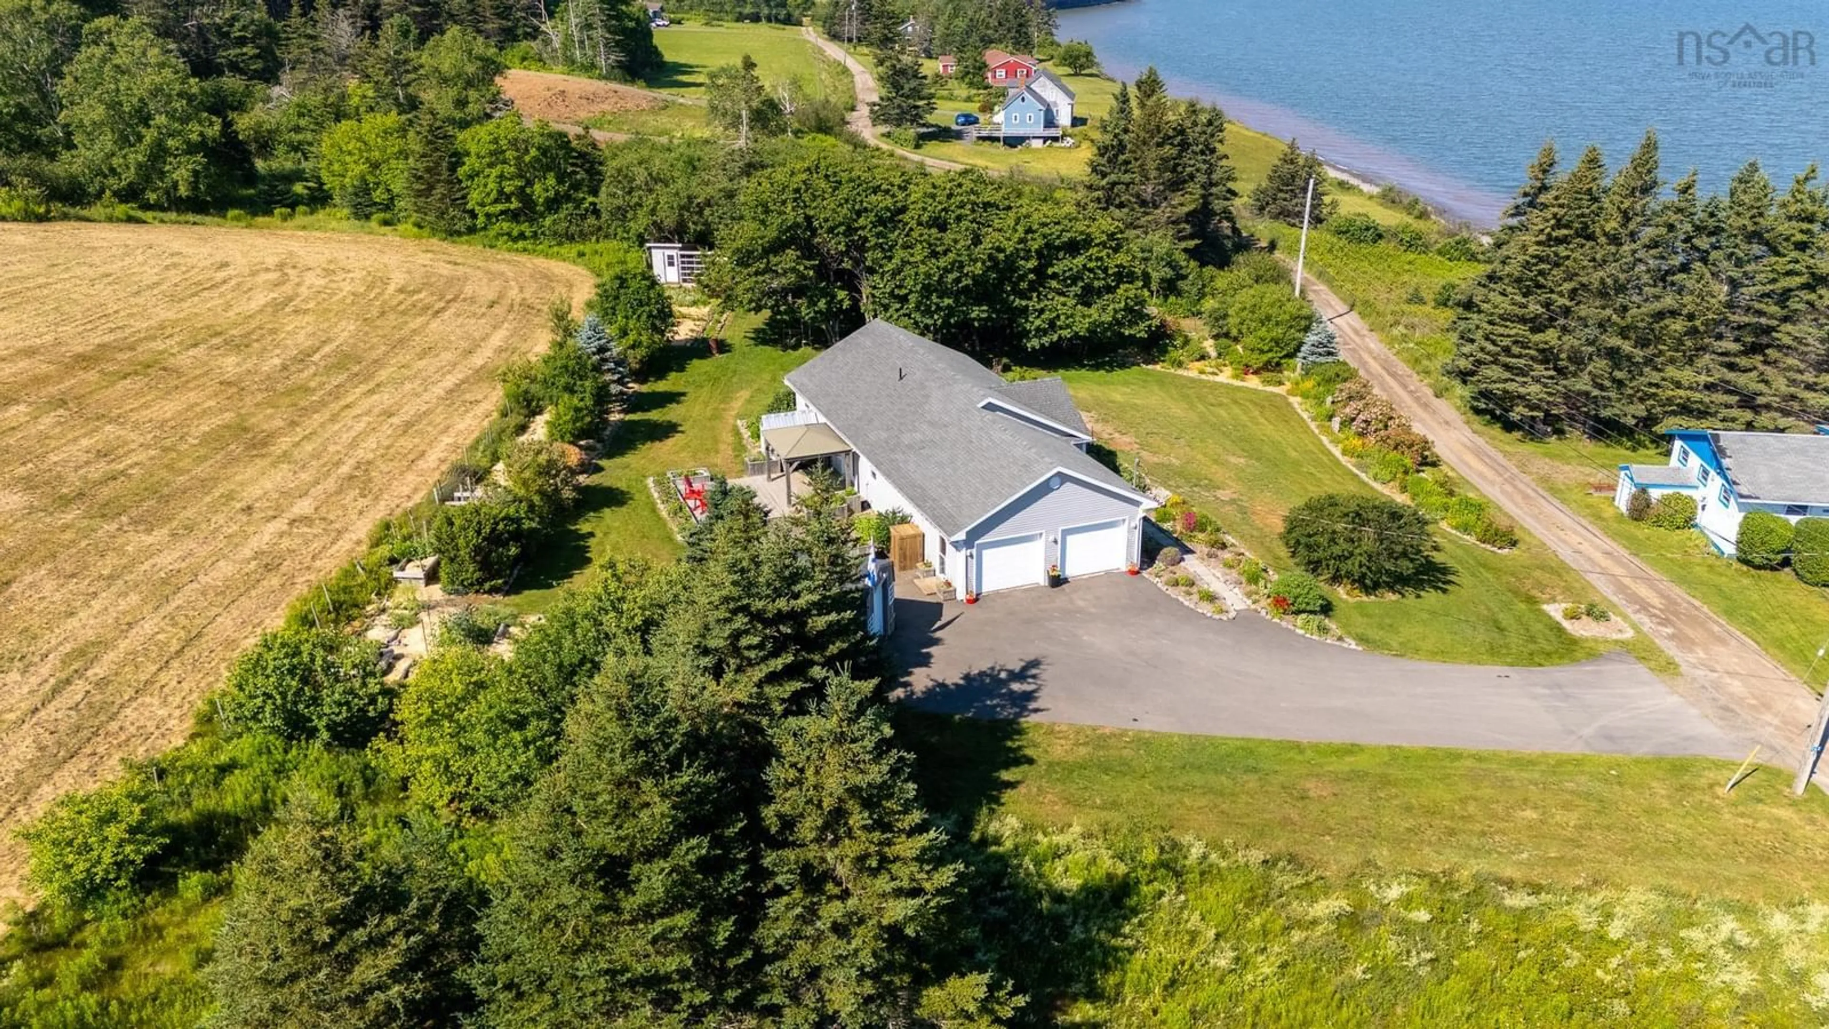
Imagine starting your day with coffee on the deck as the Bay of Fundy stretches out before you and Isle Haute sits on the horizon. Perfectly situated just across the road from the water, this charming year-round home offers incredible coastal views in a peaceful community of only a few full-time homes and seasonal cottages, all less than 20 minutes from Berwick. Designed for easy one-level living, this 3-bedroom, 1-bathroom home features a spacious kitchen with generous counter space, making it the perfect gathering place for family and friends. The bright dining area is filled with natural light and opens through patio doors to a large back deck, complete with a gazebo for shade on warm summer days. The open living room creates a welcoming space to relax while taking in the surrounding scenery. Outside, the property has been thoughtfully designed for anyone who loves spending time outdoors. Raised and edged garden beds surround the home, while the greenhouse, storage shed, and ready-to-use chicken coop make it easy to embrace a more sustainable lifestyle. Whether you're growing fresh vegetables, tending flowers, or collecting your own eggs, everything is ready for you to enjoy. The attached double garage is heated and wired, providing plenty of space for vehicles, storage, or hobbies, and the double paved driveway offers ample parking for family and guests. If you've been dreaming of peaceful coastal living with breathtaking views, beautiful gardens, and the perfect balance of country living and convenience, this property is ready to welcome you home.
Property Details
Interior
Features
Main Floor Floor
Kitchen
11'4 x 15'8Dining Room
9'11 x 11'2Living Room
13'11 x 19'5Bath 1
11'11 x 8'6Exterior
Features
Parking
Garage spaces 2
Garage type -
Other parking spaces 2
Total parking spaces 4
Property History
50