118 Palmer Rd, Harmony, Nova Scotia B0P 1C0
Contact us about this property
Highlights
Estimated valueThis is the price Wahi expects this property to sell for.
The calculation is powered by our Instant Home Value Estimate, which uses current market and property price trends to estimate your home’s value with a 90% accuracy rate.Not available
Price/Sqft$234/sqft
Monthly cost
Open Calculator
Description
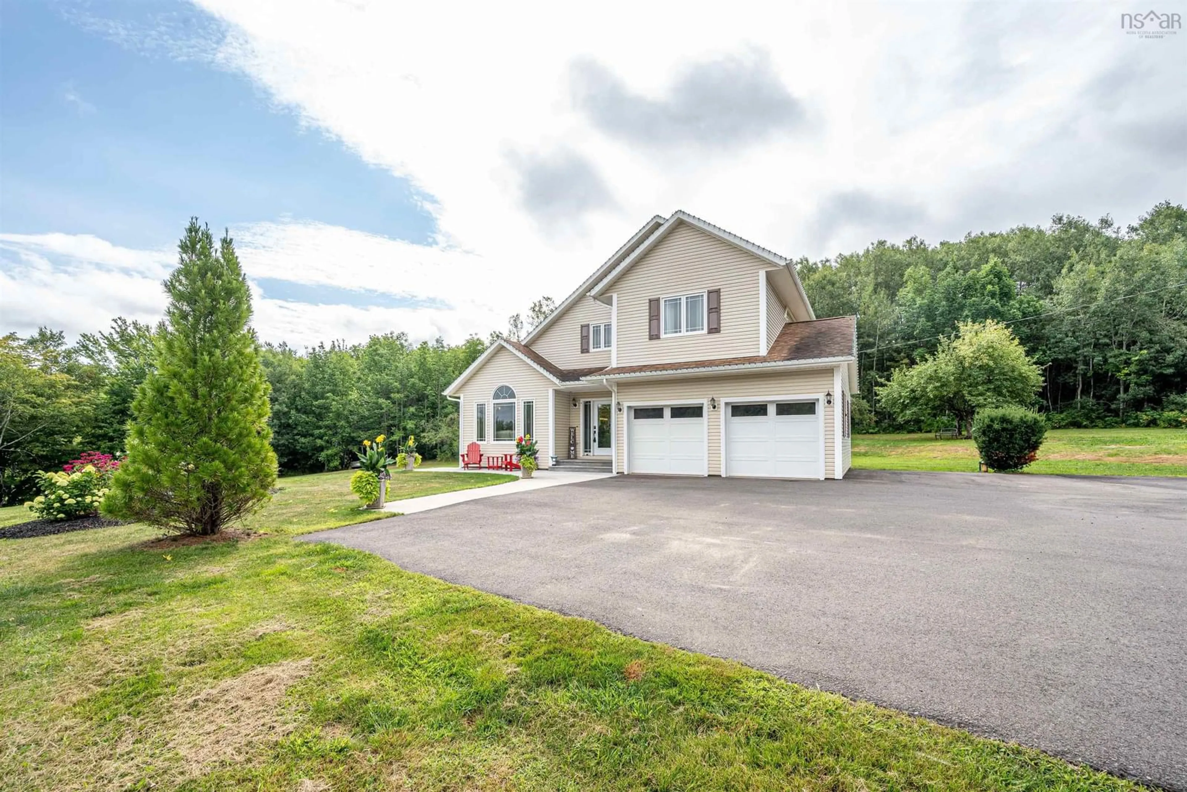
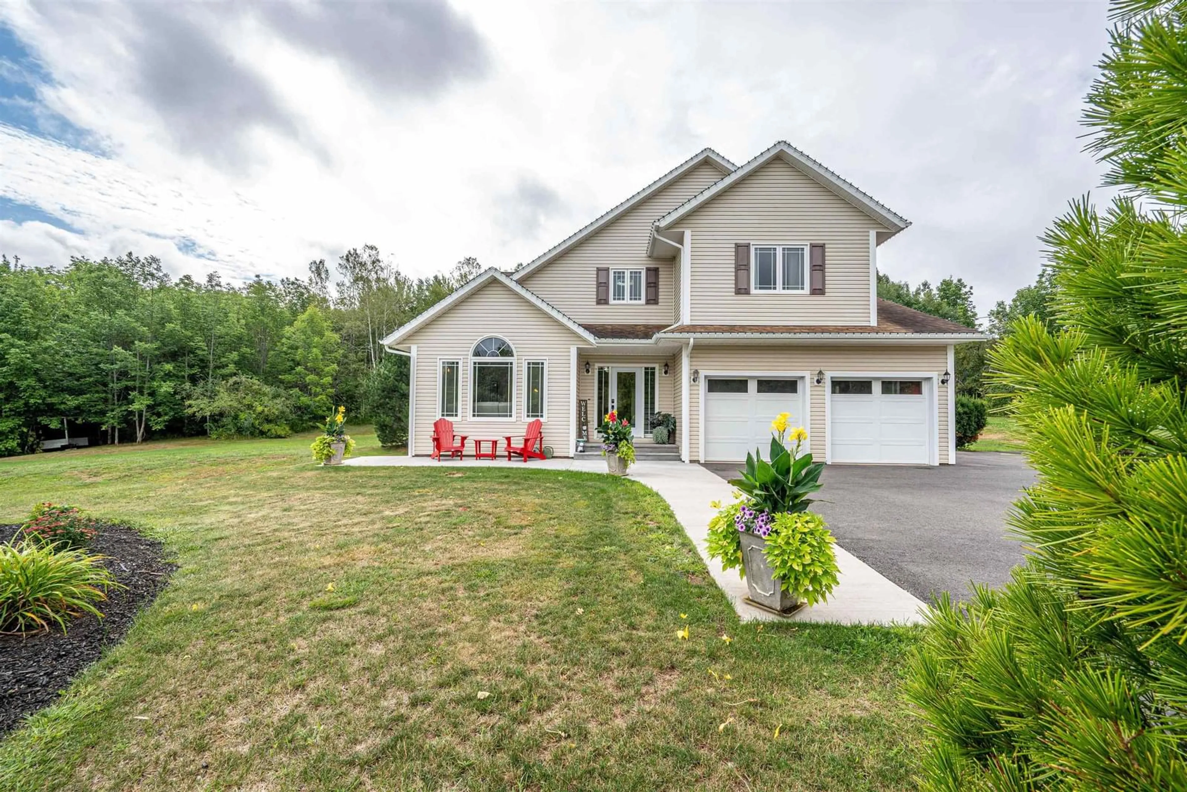
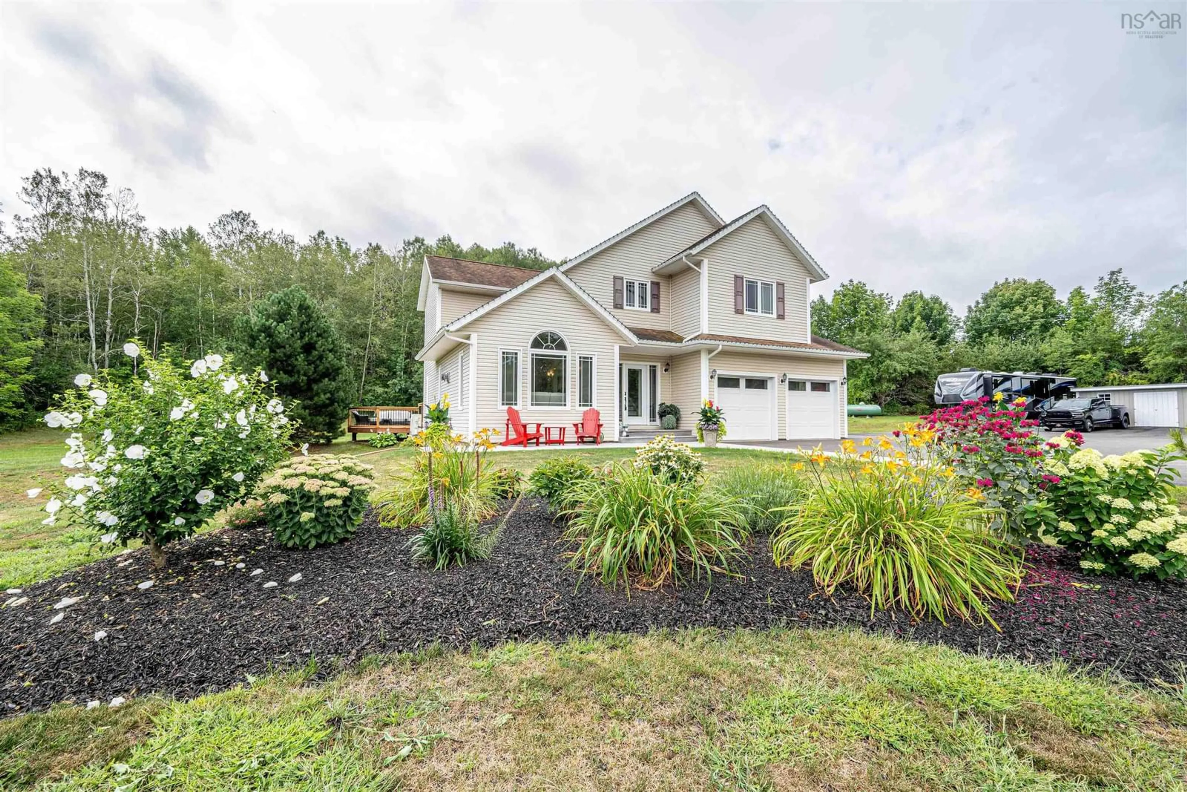
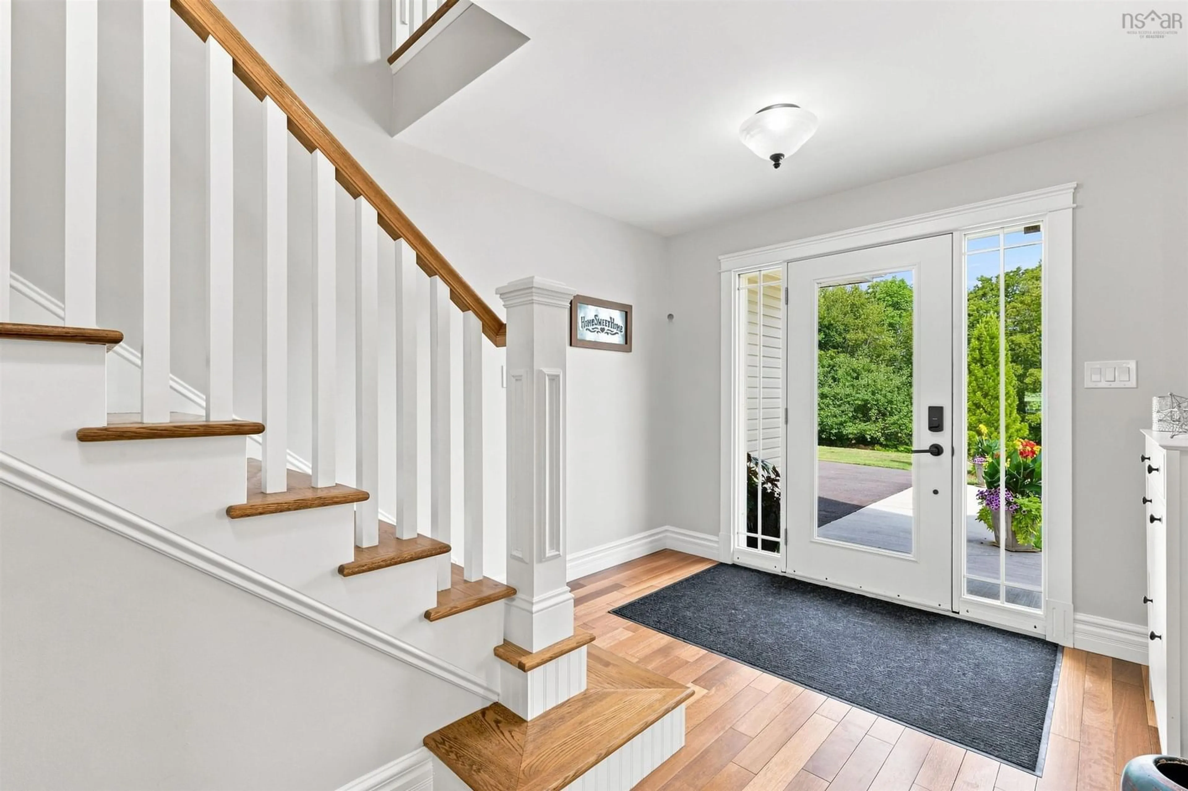
Stunning Executive 2-Sty surrounded by lush lawns & apple trees on a private estate lot just minutes from CFB Greenwood! Park in the paved driveway & go for a walk, taking note of the flower beds, rolling green yards & the quiet natural privacy - sit on the huge updated rear deck & enjoy the sun! Inside, the wide foyer welcomes you home to the West-facing Living Rm, which has soaring vaulted ceilings to go w/ beautiful stone-hearth gas fireplace + windows out the front. Large Dining Rm walks out to back yard & opens onto the modern kitchen w/breakfast bar, updated appliances, Quartz counters & tons of workspace + pantry. You'll also find main flr laundry, ½ bath+dbl built-in garage on this floor. Upstairs are 3 beautiful BRs & 2 full baths incl roomy Primary Suite w/dbl-door entrance, high ceilings & ensuite. Lower Lvl is finished to include huge RecRm w/ built-ins, Games area/Gym, a home office & walkout entrance leading to the front of the house - plus loads of storage. Efficient propane hot water in-floor heat & 2 heat pumps keep the house toasty in winter & cool in summer, 2 large sheds (12X16, 12X24) provide space for all the toys & tools & all of this is minutes from amenities in Kingston, Berwick & Kentville/New Minas - enjoy the best lifestyle the Valley has to offer!
Property Details
Interior
Features
2nd Level Floor
Bedroom
14' x 11'6Bath 2
7'10 x 7'5Primary Bedroom
14'6 x 14'Bedroom
11'6 x 10'10Exterior
Features
Parking
Garage spaces 2
Garage type -
Other parking spaces 0
Total parking spaces 2
Property History
 50
50