1052 Meadowvale Rd, East Tremont, Nova Scotia B0P 1R0
Contact us about this property
Highlights
Estimated valueThis is the price Wahi expects this property to sell for.
The calculation is powered by our Instant Home Value Estimate, which uses current market and property price trends to estimate your home’s value with a 90% accuracy rate.Not available
Price/Sqft$213/sqft
Monthly cost
Open Calculator
Description
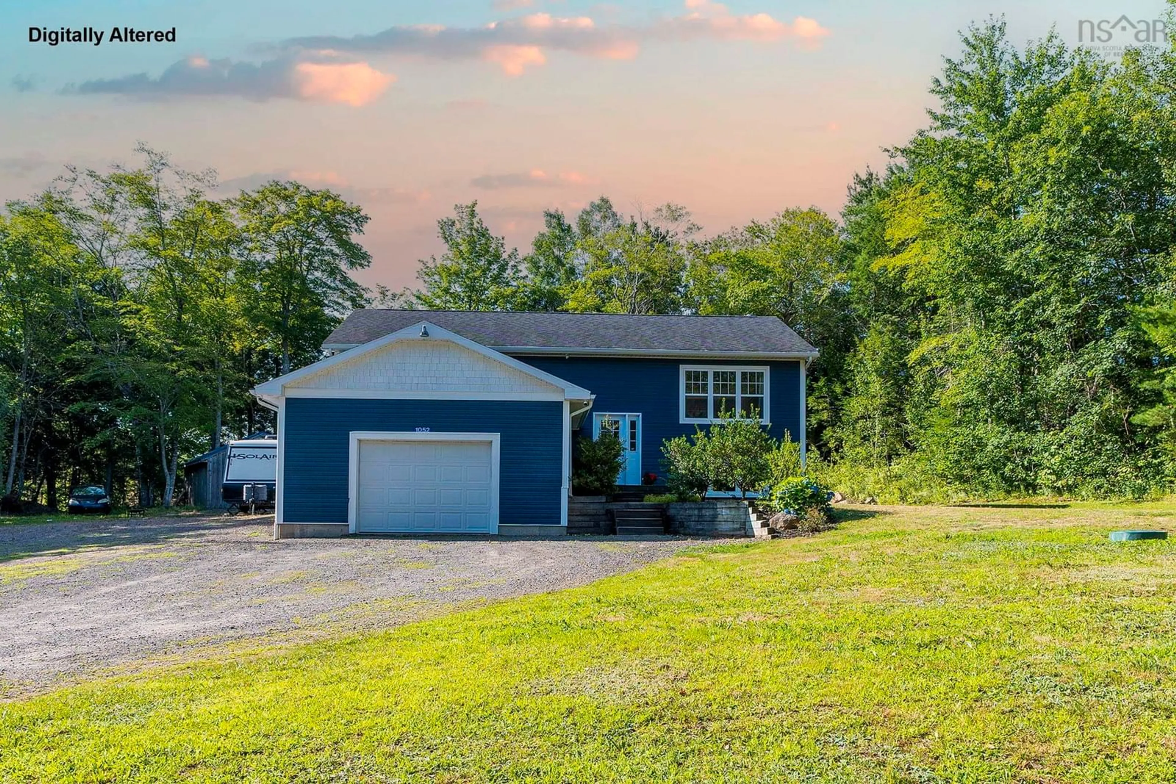
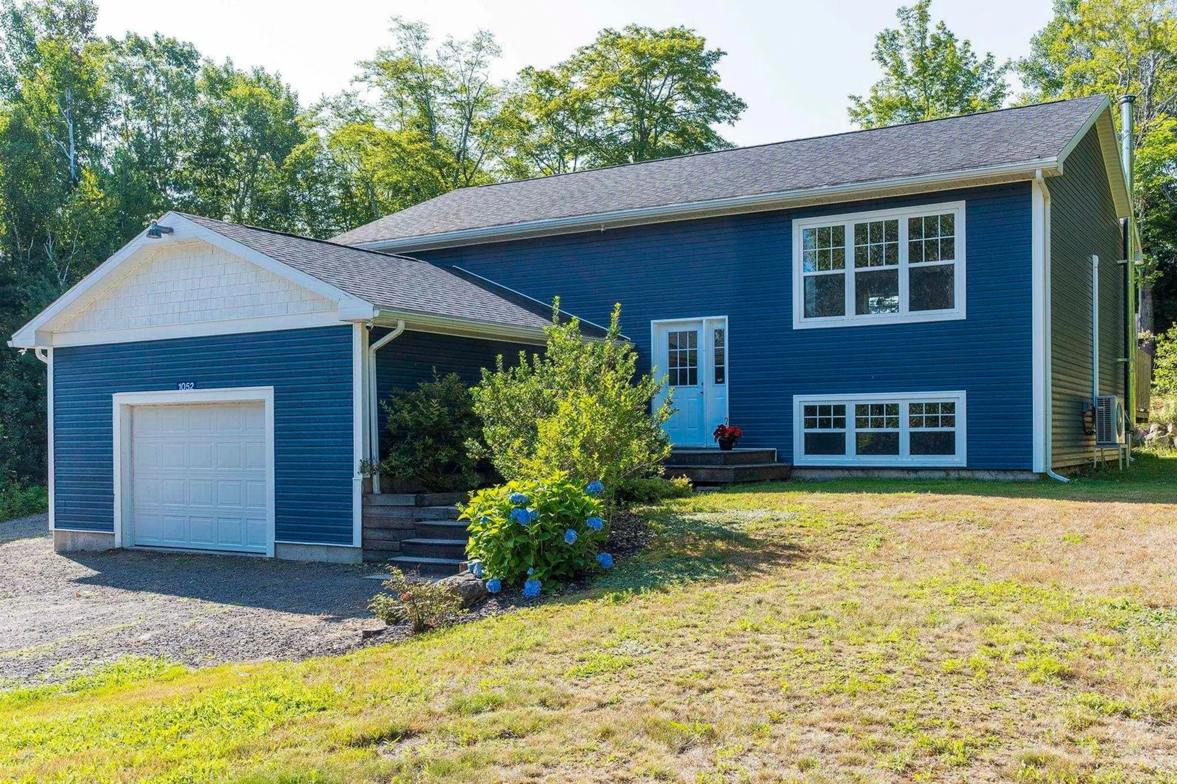
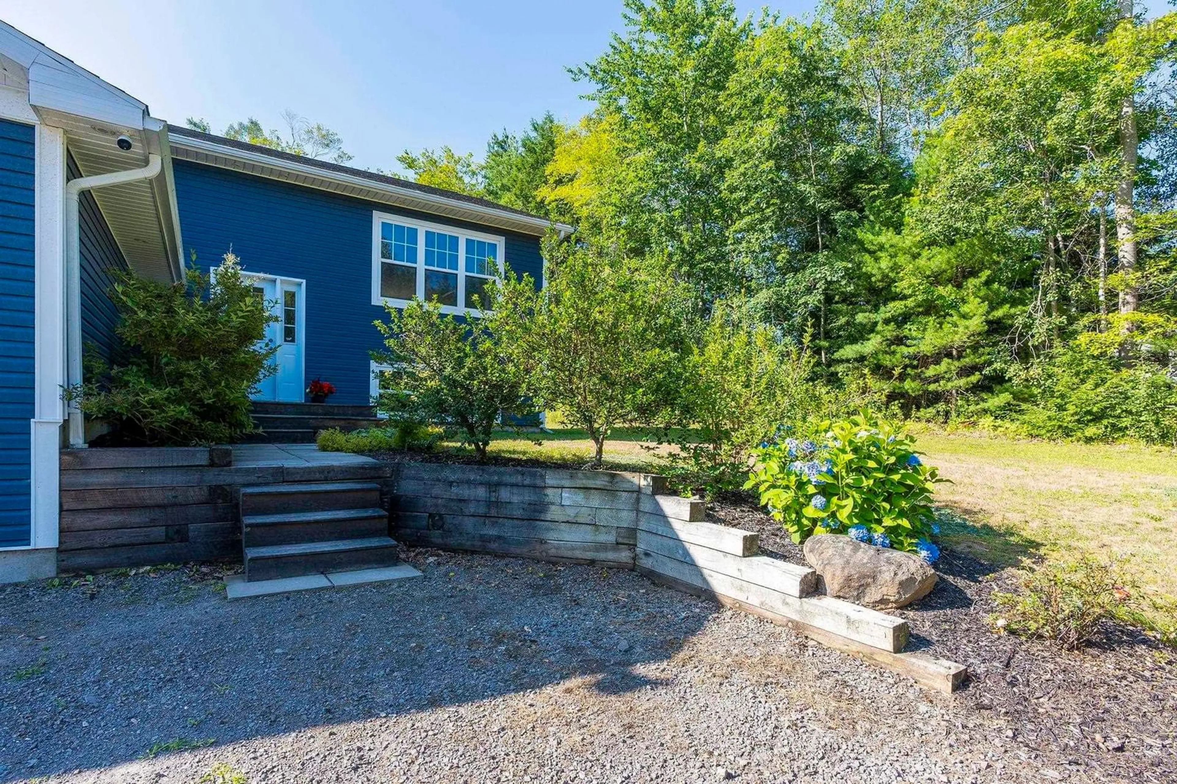
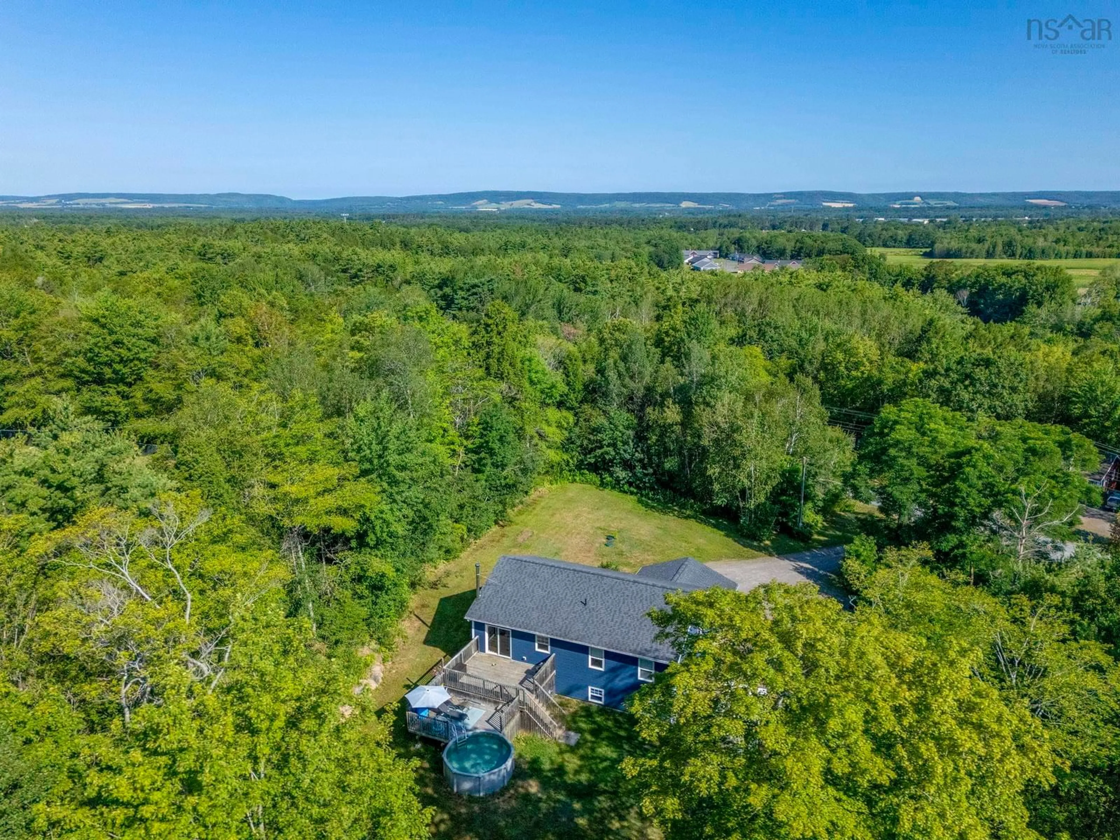
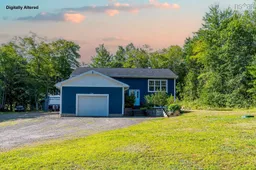
Just 5 minutes from Greenwood and Kingston, 1052 Meadowvale Road offers the space and privacy of country living without feeling far from town. Set on 1.5 acres in East Tremont and only a short drive to 14 Wing Greenwood, this well-maintained 12 year young home combines comfort, convenience, and room to spread out. And the best part!!! Sellers are offering a $7,000 closing credit toward final lower-level finishes including bonus room drop-ceiling completion and lower shower installation perhaps, where plumbing is already in place. The main level features a bright open-concept layout, hardwood floors, 3 bedrooms and bath with access to the tiered deck. The lower level adds excellent flexible living space with a large family room and cozy wood stove, a second full bath, and a bonus room currently being used as a guest room and another room being used as a home office. Don't forget the attached garage leading to a large mudroom/foyer for everyday practicality.Outside, there’s plenty to enjoy with a pool, barn/outbuilding, generator hookup, municipal water, and a beautifully sized lot that offers privacy and breathing room while keeping amenities close by. If you’ve been looking for a property that offers space, flexibility, and convenience in a great location, this one is well worth a look.
Property Details
Interior
Features
Main Floor Floor
Living Room
17'7 x 21'8Kitchen
11'4 x 11'5Foyer
8'9 x 6'10Dining Room
11'4 x 13'10Exterior
Features
Parking
Garage spaces 1.5
Garage type -
Other parking spaces 0
Total parking spaces 1.5
Property History
 25



