87 Church St, Inverness, Nova Scotia B0E 1N0
Contact us about this property
Highlights
Estimated valueThis is the price Wahi expects this property to sell for.
The calculation is powered by our Instant Home Value Estimate, which uses current market and property price trends to estimate your home’s value with a 90% accuracy rate.Not available
Price/Sqft$324/sqft
Monthly cost
Open Calculator
Description
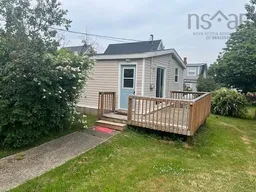
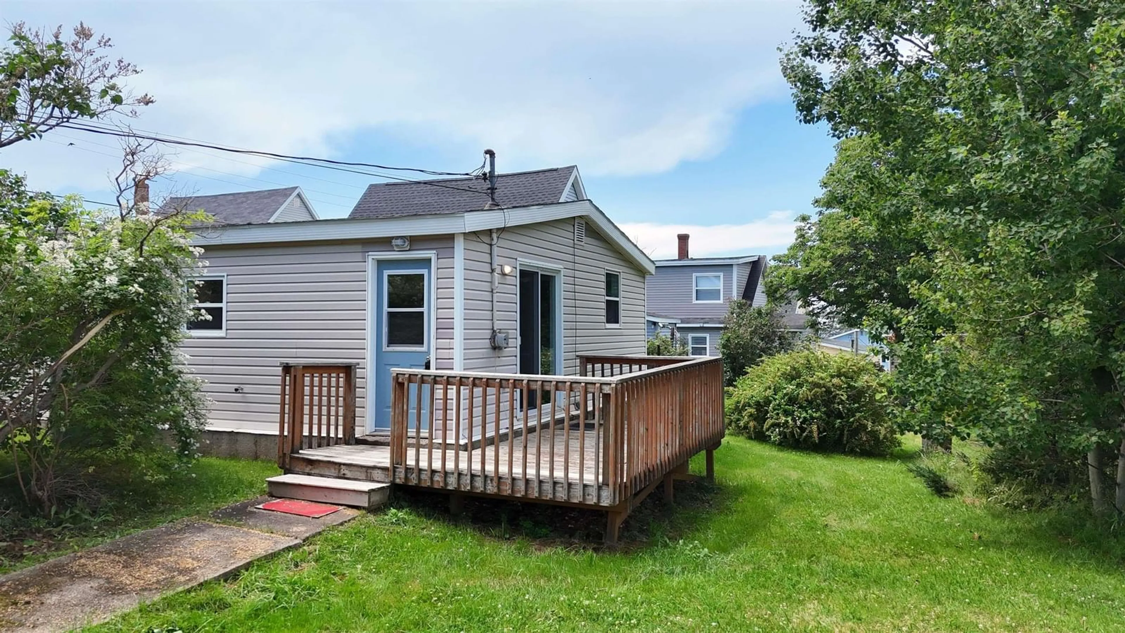
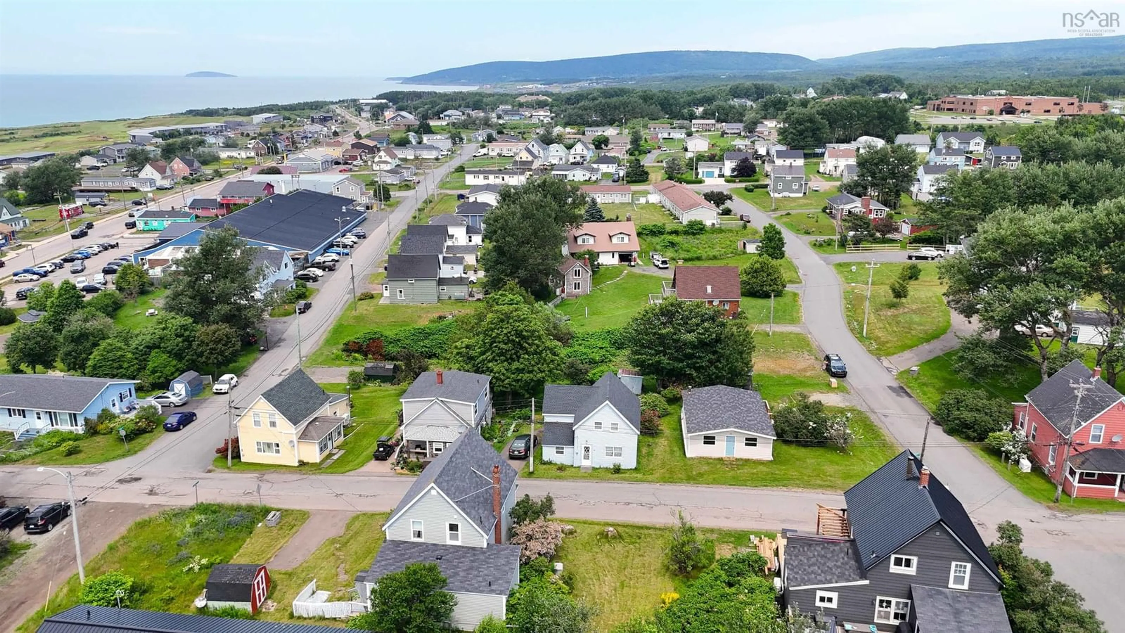
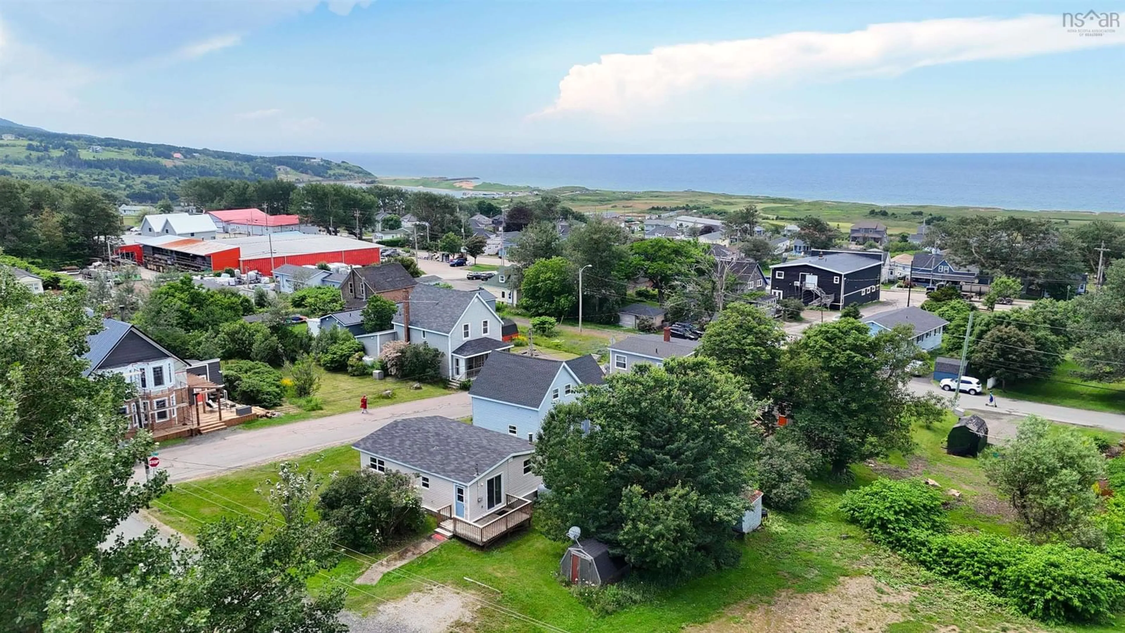
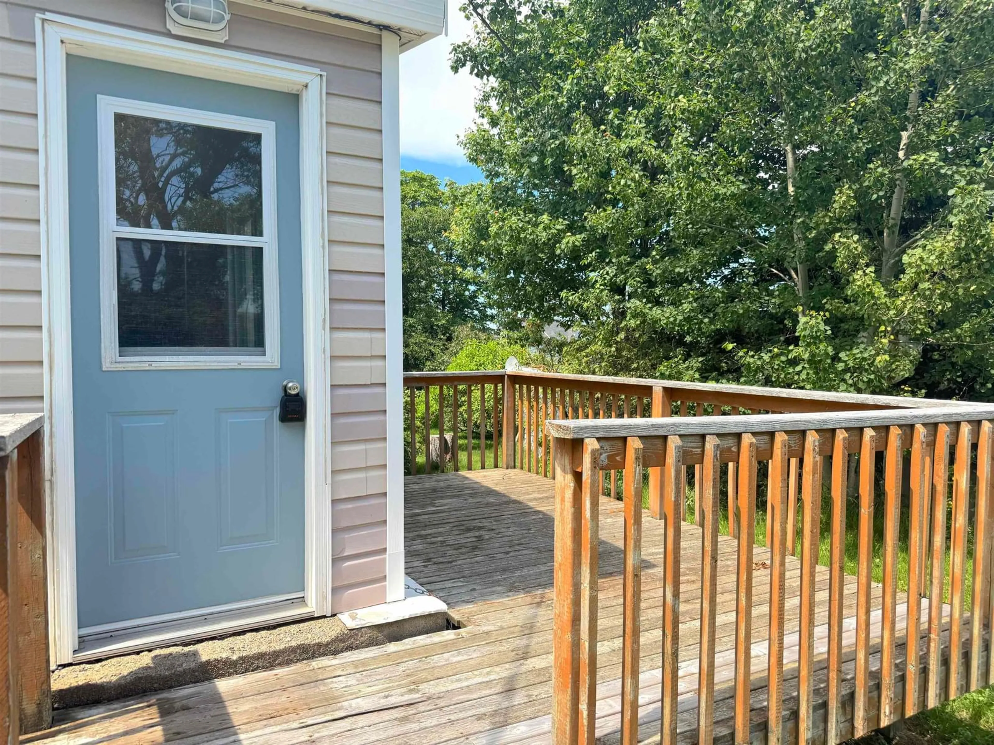
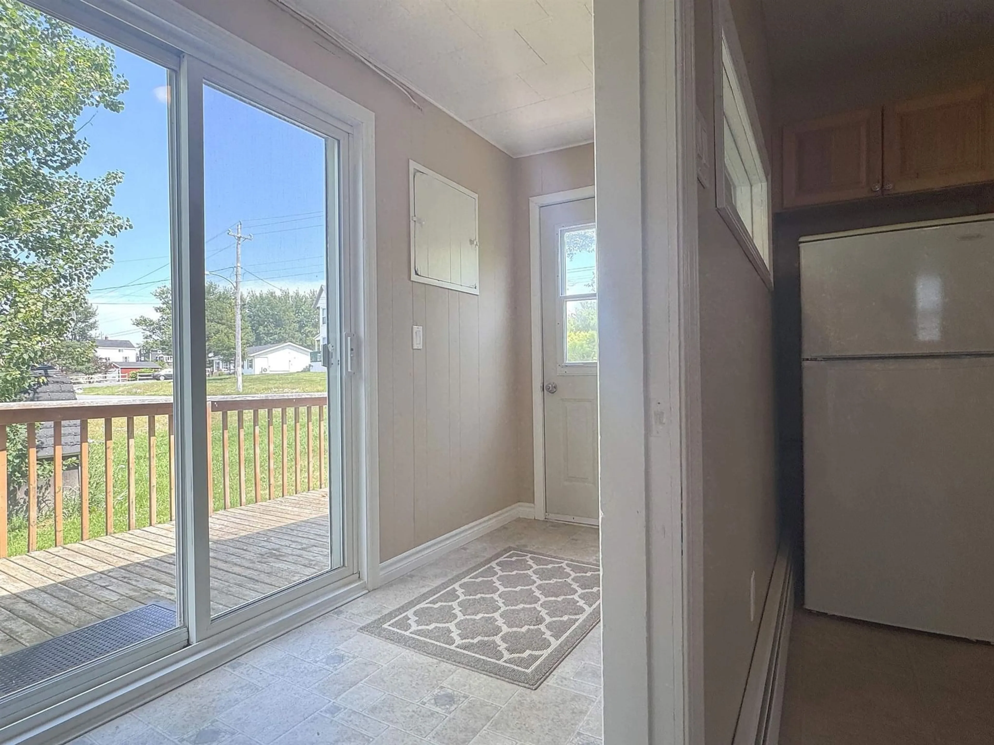
Welcome to your new HOME in the heart of Inverness! This charming 2 bedroom, ONE LEVEL home is perfectly situated just a short walk from Central Inverness and everything it has to offer. Walk to the grocery, restaurant, golf and that gorgeous stretch of Inverness Beach! Can you say LOCATION, LOCATION, LOCATION? Step inside through a bright and welcoming mudroom, complete with patio doors leading out to your deck! From there you'll find yourself in the SPACIOUS eat-in kitchen, with plenty of room for a dining table. Flowing nicely through the home you'll find a nice sized living room with one of the bedrooms off of it and the second bedroom located off of the kitchen area. This home also boasts an updated 4 piece bathroom! Flooring throughout is a mix of laminate and vinyl, all in great condition. The roof is under 10 years (approx 7 years) & in good condition. This home has clearly been well cared for! Sitting on a slab foundation with vinyl windows throughout, this property is heated by an oil-fired hot water baseboard furnace with a fiberglass oil tank. Regularly serviced and ready to go. Whether you're downsizing and looking to live on one level, a first-time home buyer ready to get into the market, or an investor searching for your next rental property, this one CHECKS ALL THE BOXES! With an unbeatable location and NOTHING left to do but move in, it's nice to have a home that doesn't required work as soon as you take ownership. Here is your chance to grab that opportunity while you have it.
Property Details
Interior
Features
Main Floor Floor
Foyer
11' 9 x 4' 10Laundry
11' 9 x 4' 10Kitchen
7' 10 x 14'Living Room
14' 1 x 9' 10Exterior
Features
Parking
Garage spaces -
Garage type -
Total parking spaces 1
Property History
 27
27