81 Doucet-Aucoin Rd, Cap Le Moine, Nova Scotia B0E 3A0
Contact us about this property
Highlights
Estimated valueThis is the price Wahi expects this property to sell for.
The calculation is powered by our Instant Home Value Estimate, which uses current market and property price trends to estimate your home’s value with a 90% accuracy rate.Not available
Price/Sqft$309/sqft
Monthly cost
Open Calculator
Description
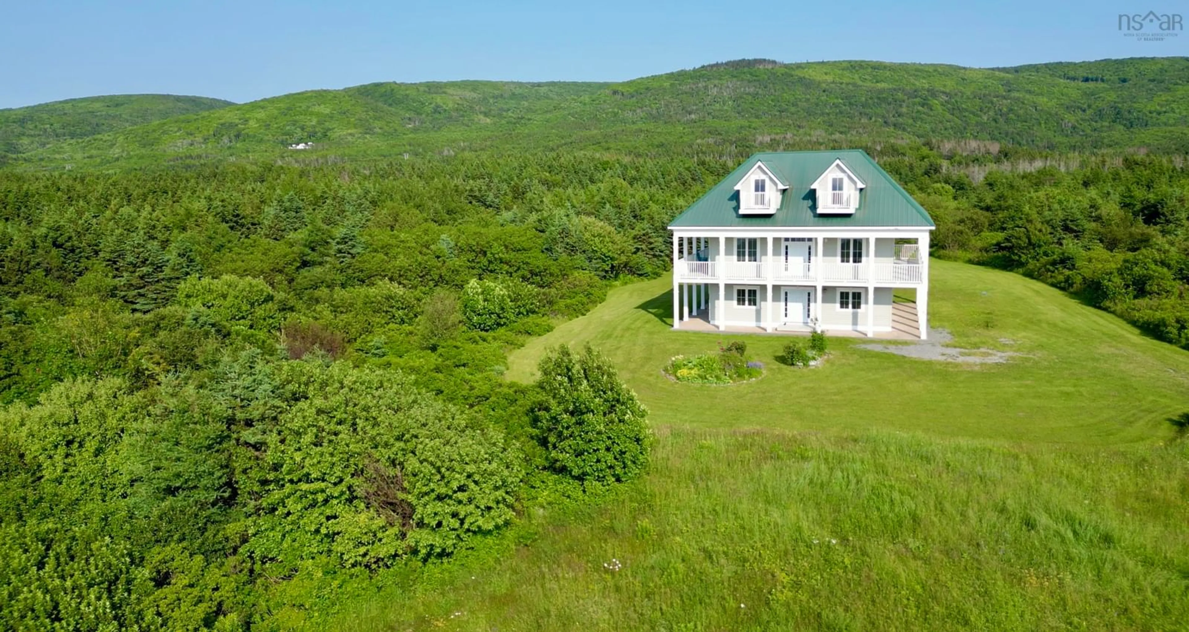
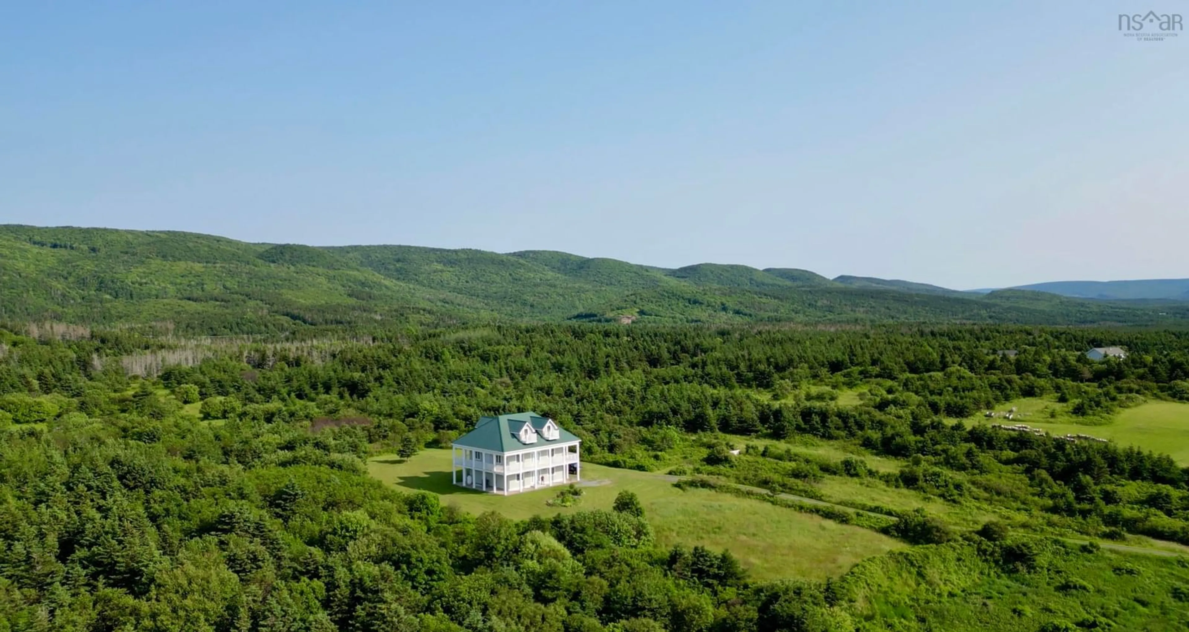
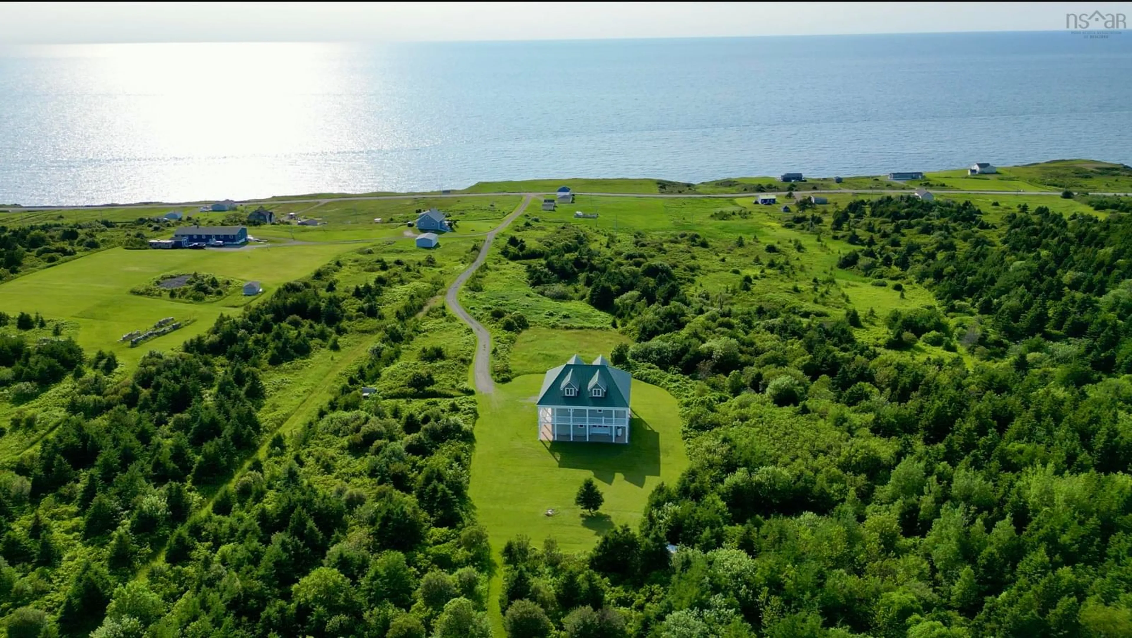
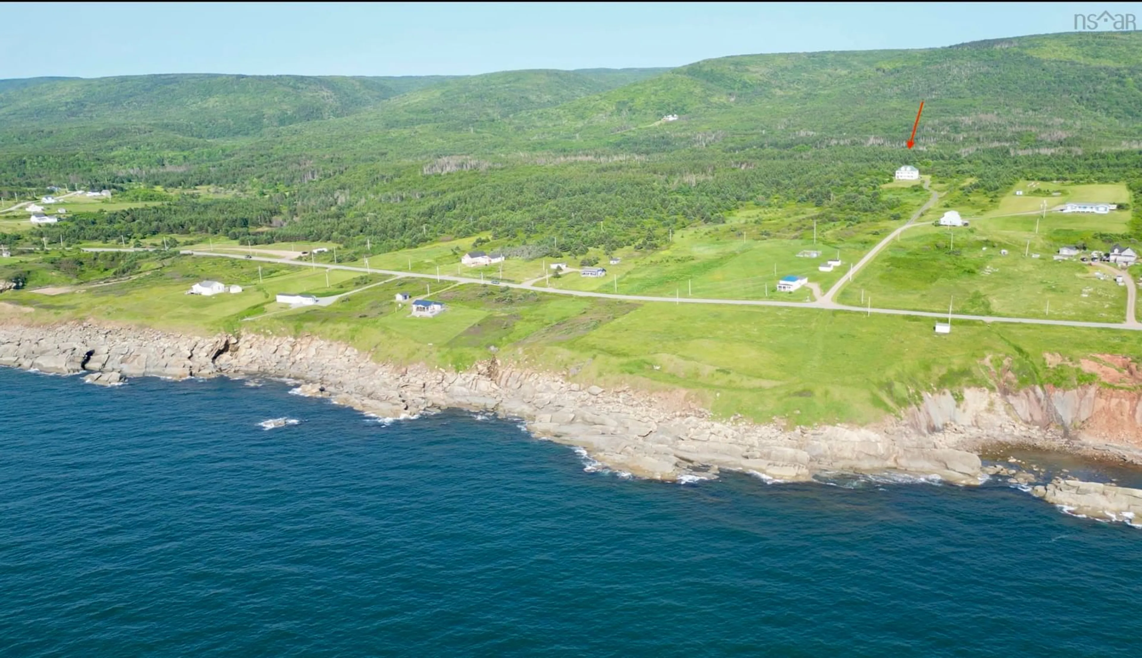
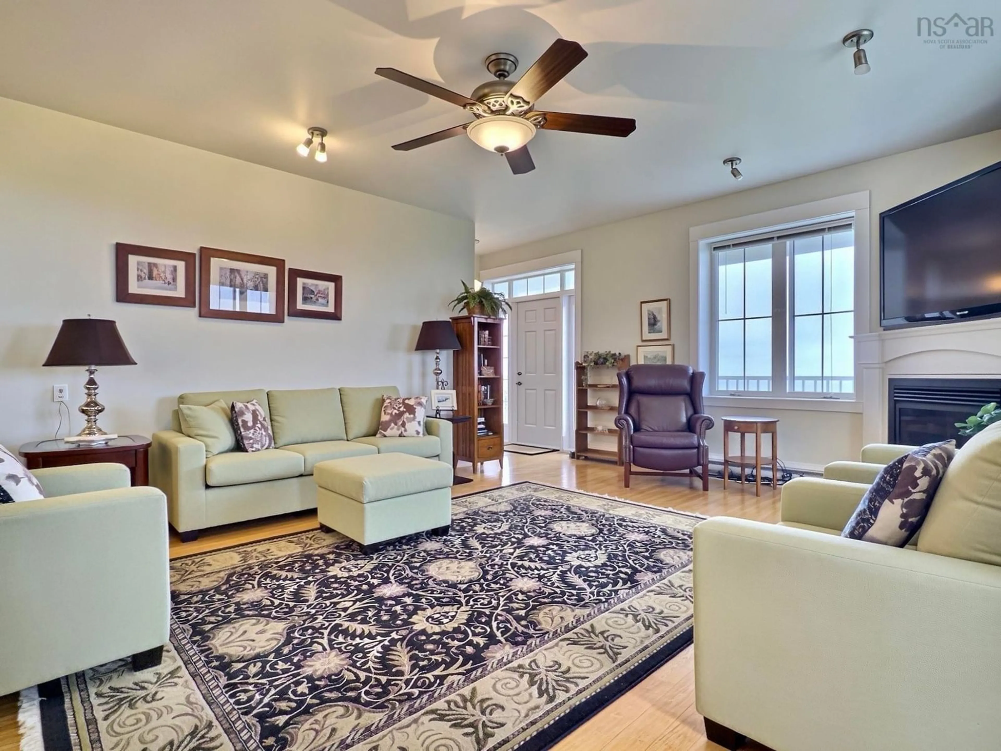
Designed to take full advantage of sweeping mountain and ocean vistas, this custom home places its main living area on the second level, with an additional upper level that further enhances the views. From both the second and third-floor covered verandas, the surrounding landscape can be enjoyed in every direction, with uninterrupted views of the mountains, coastline, and open sky. The bright, open-concept layout features a spacious living room and chef’s kitchen with a large entertaining peninsula and butler’s pantry, while expansive windows throughout the home maximize natural light and keep the views front and centre from nearly every room. The home offers three large bedrooms, each with its own ensuite bathroom, plus a separate guest or in-law suite for added flexibility. An attached garage provides convenience and additional storage. Set on 57 acres of untouched land with nearby ATV trail access, the property offers exceptional privacy and year-round outdoor recreation. Located just 15 minutes from Cheticamp and 30 minutes from Cabot Cliffs Golf Course, it combines peaceful country living with close access to one of Cape Breton’s most sought-after destinations.
Property Details
Interior
Features
2nd Level Floor
Kitchen
11 x 15Living Room
19 x 15Storage
8' x 14'Bedroom
14'8 x 13Exterior
Features
Parking
Garage spaces 1
Garage type -
Other parking spaces 0
Total parking spaces 1
Property History
 42
42

