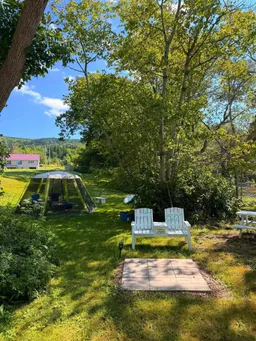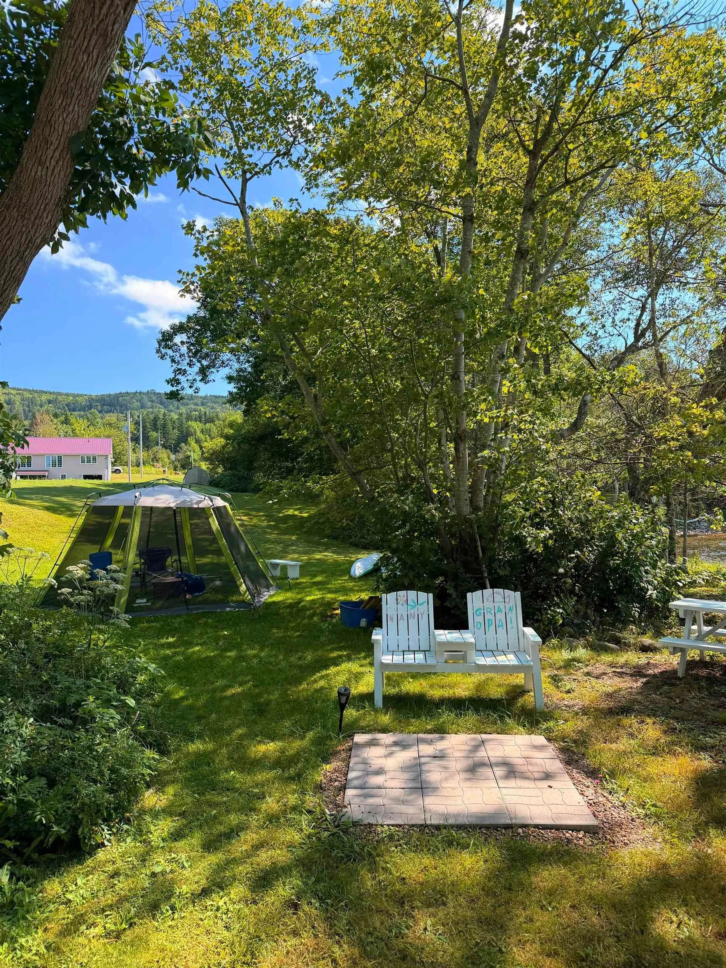
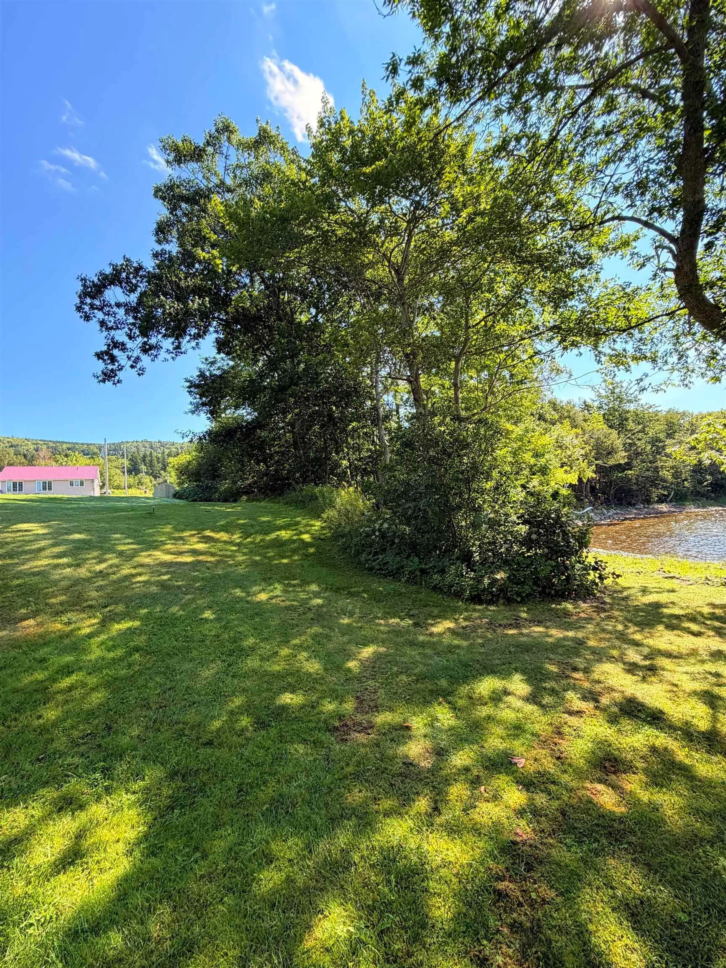
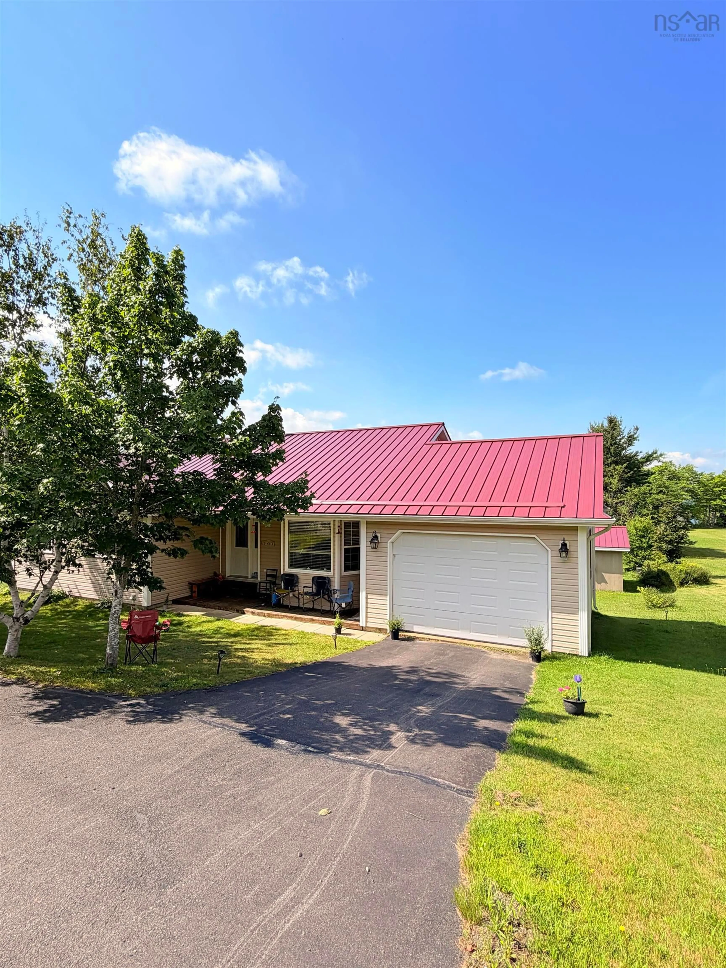
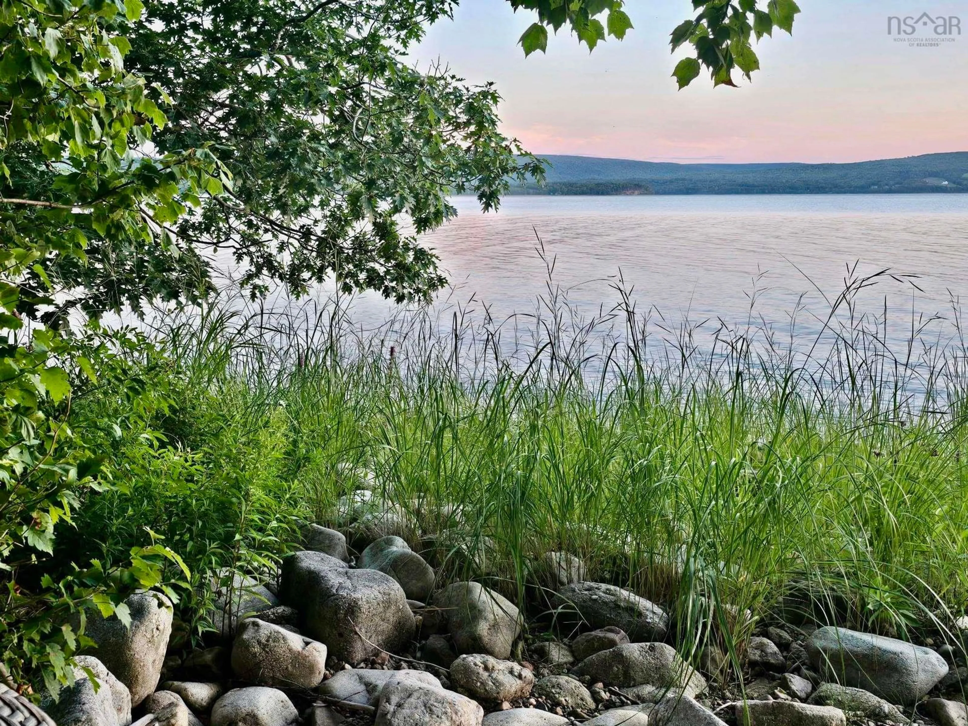
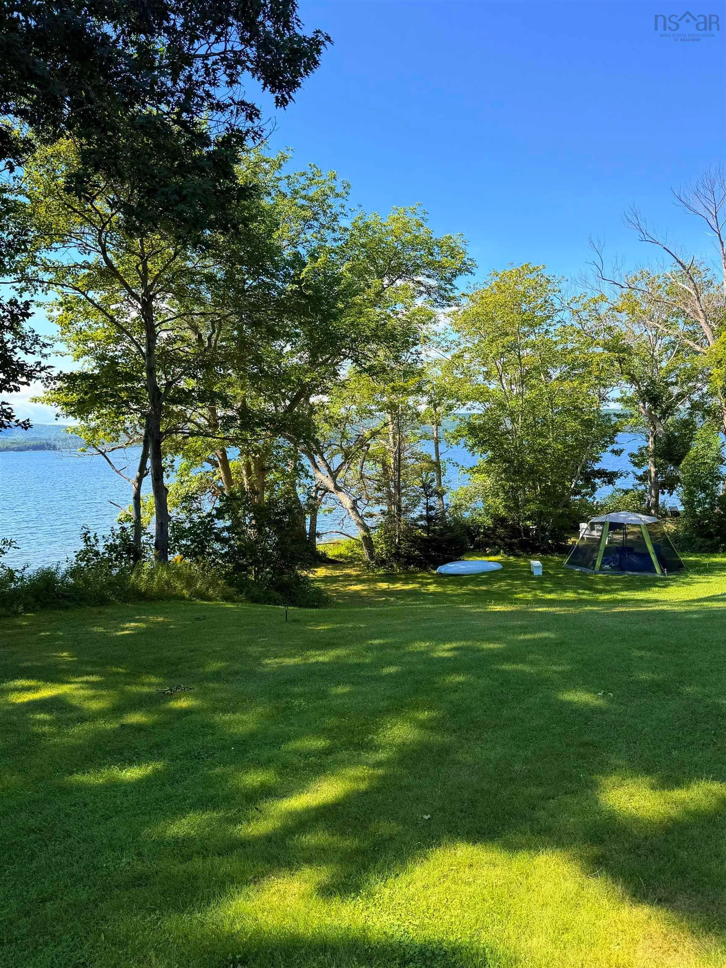
Patio, water/lake/river/ocean view for 2941 Highway 395 #395, East Lake Ainslie Nova Scotia B0E 3M0
4 days on Market

2941 Highway 395 #395, East Lake Ainslie, Nova Scotia B0E 3M0

Detached
3
2
~2400 sqft
$495,000
Get pre-qualifiedPowered by nesto
Detached
3
2
~2400 sqft

Contact us about this property

Call

Highlights

Property Estimate

Days on market4 days

Estimated valueNot available

Price/Sqft$206/sqft

Monthly cost

Open Calculator

Description

Discover how enchanting waterfront living is along the shores of East Lake Ainslie an exceptional three-bedroom home set on over 350 feet of private shoreline, just twenty minutes from the village of Inverness. Thoughtfully designed with light-filled rooms and lakeside sightlines at every turn, the house balances comfort with casual coastal ease: an inviting main floor with three bedrooms and full bath, great size kitchen, dining area, and entry inside entry to one of the three garage spaces are just some of its many features to note. A beautifully finished lower level for family or guests, secondary full bath, laundry, entry to the second attached garage and the star of the show -- The screened in sunroom overlooking the lake welcoming a seamless indoor-outdoor flow to the water and gardens. Outside, their garden cascades toward the lake, creating quiet, sun-drenched spaces for morning coffee, evening cocktails, and long summer days. There is a third garage space, a secondary driveway that takes you to the backside of the house, and a camper trailer with a private deck. Whether you crave privacy, recreation, or a well maintained - low maintenance home -- This property offers all the practical luxuries. Metal roof, paved driveway, ample storage space, and just a short drive to Inverness. Twenty minutes from local amenities, hospital, beaches, golf courses and trails.


Property Details

StyleBungalow
ViewLake
Age of property2003
SqFt~2400 SqFt
Lot Size-
Parking Spaces1
MLS ®Number202621616
Community NameInverness County
Data SourceNSAR
Listing byRoyal LePage Anchor Realty

Features

Heating: Baseboard, Ductless, Stove
Basement: Finished, Walk-Out Access

Main Floor Floor

Porch

6 x 8

Family Room

12 x 16

Dining Room

10 x 11

Bath 1

10 x 11


Features

Patio: Deck

Parking

Garage spaces 1

Garage type -

Other parking spaces 0

Total parking spaces 1


Property History

Aug 24, 2026
ListedActive
$495,000
4 days on market
history photo preview48
Listing by nsar®
Property listed by Royal LePage Anchor Realty, Brokerage
Agent Banner Image
Interested in this property?Get in touch to get the inside scoop.

Market Data - Inverness County

Geo Zone Map ThumbnailInverness County

Strong Buyer's Market

View Market Data

Detached house - for the past 30 days

Buyer's market Seller's market

Avg. Days on Market

Past 30 days

62 days

Compared to

2025

92 days

2024

203 days

2023

0 day

New Listings

Past 30 days

25 listings

Compared to

2025

30 listings

2024

28 listings

2023

19 listings

Units sold

Past 30 days

1 unit

Compared to

2025

16 units

2024

1 unit

2023

0 unit

Median Sold Price

Past 30 days

$360,000

Compared to

2025

$272,000

2024

$310,000


What’s nearby?Essentials within 5 km

Local Logic

Transportation Scores

Estimated Budget