24 Cameron Dr, Inverness, Nova Scotia B0E 1N0
Contact us about this property
Highlights
Estimated valueThis is the price Wahi expects this property to sell for.
The calculation is powered by our Instant Home Value Estimate, which uses current market and property price trends to estimate your home’s value with a 90% accuracy rate.Not available
Price/Sqft$233/sqft
Monthly cost
Open Calculator
Description
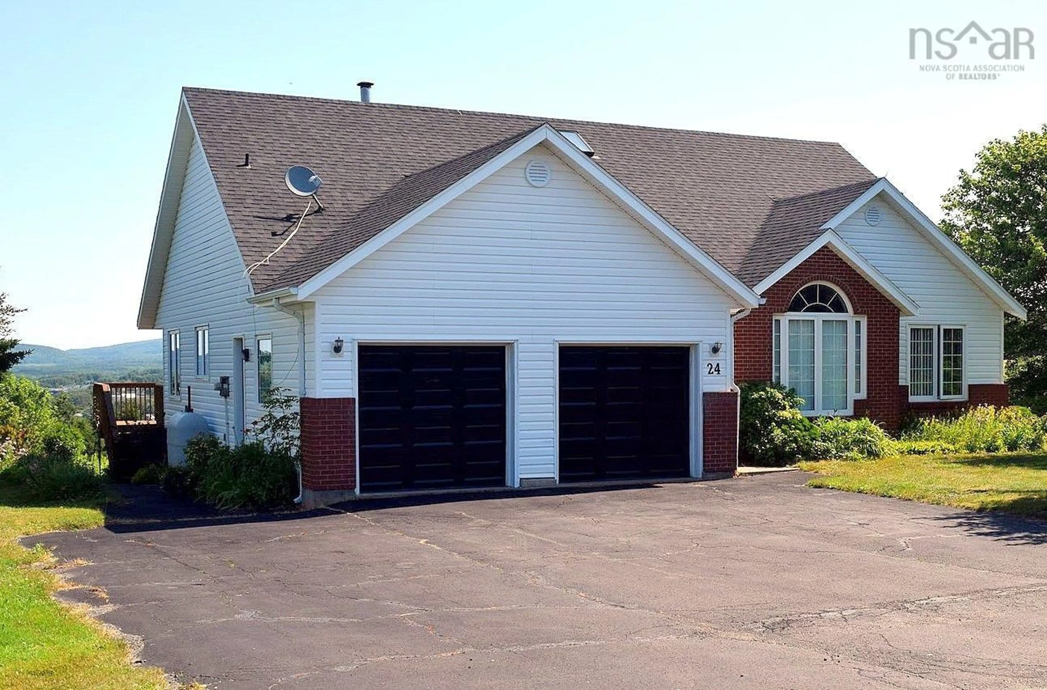
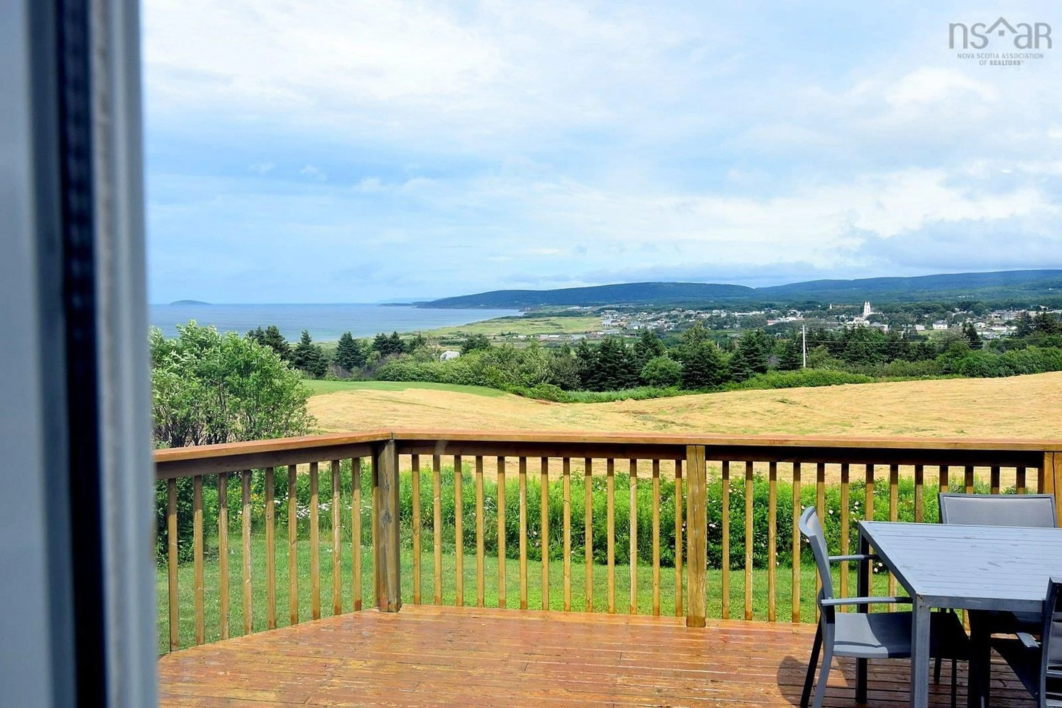
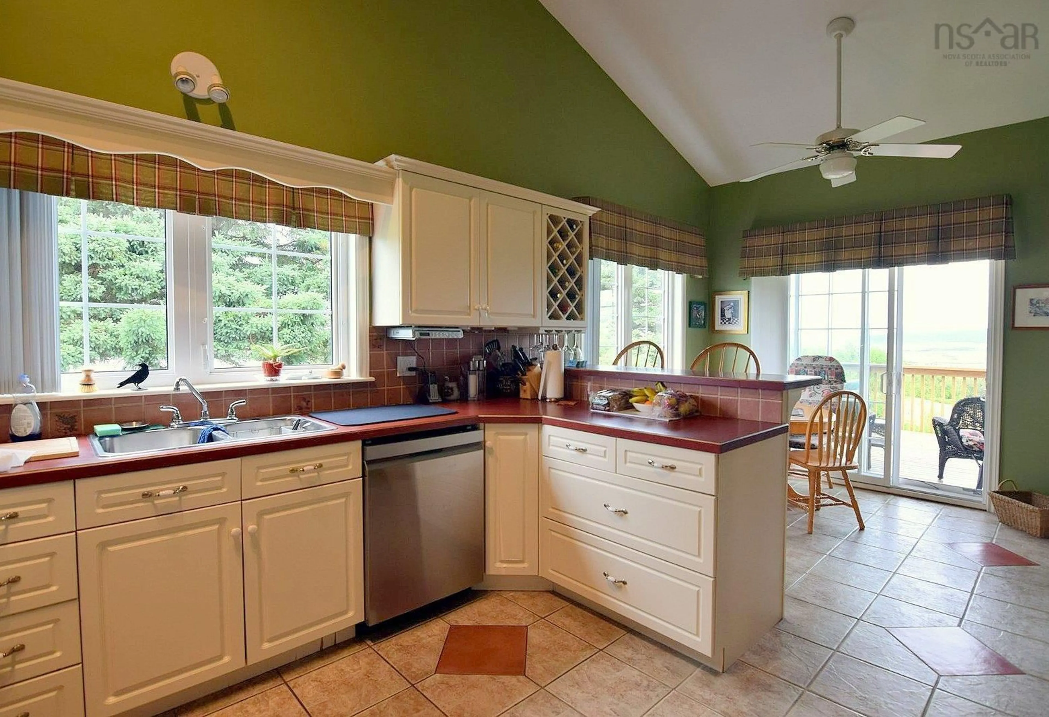
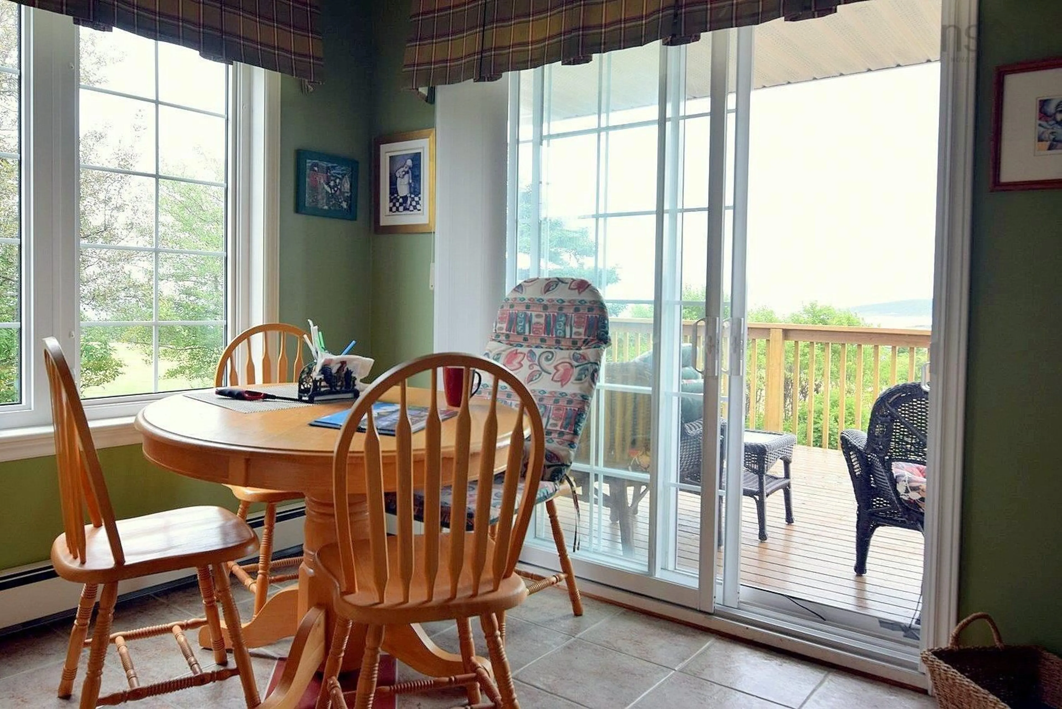
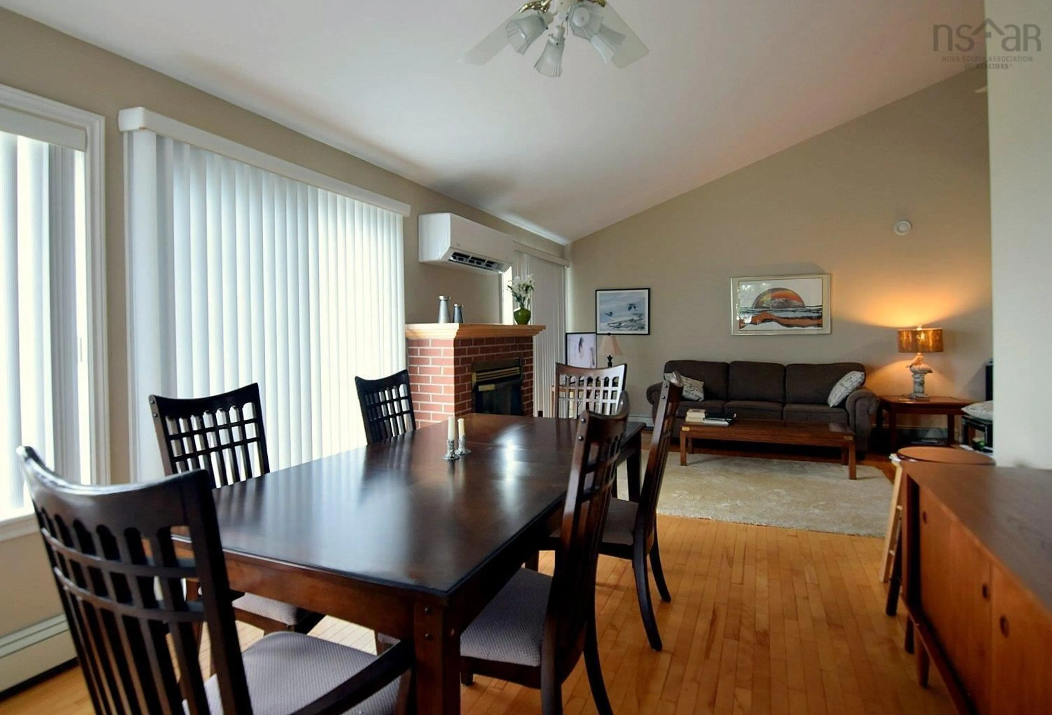
Besides the location, this home of over 3,000 sq ft on two levels was built to high standards and has all the bells and whistles for comfortable living. On the main floor a cathedral ceiling looks down on a formal dining area and spacious living room with propane fireplace. A well-appointed kitchen has a lovely breakfast nook looking out over the deck. The main bedroom has an ensuite bath and walk-in closet, and patio doors opening onto the deck (in total there are four sets of these doors to the deck). Two more bedrooms share another bathroom. A laundry room opens into the double garage, a nice feature. The lower level is made for entertainment: a huge family room has a (second) propane fireplace, and a wet bar with two fridges. There is another bathroom, an office and two all-purpose rooms. The furnace room is large enough to also house a workshop. There is a charming walkout to the view side the property. An important feature of the property is the deeded agreement for no development on the large meadow fronting the view. Owners on the street joined forces to purchase the meadow and prevent anyone from building there. The house has a handsome part-brick facade and the driveway and parking areas in front of the double garage are paved. Some other details: heating is oil-fired hot water radiators, plus a heat pump for air con also The roof was redone two years ago Dishwasher in the kitchen is brand new, fridge three years old Municipal water and sewer services, FibreOp high-speed internet.
Property Details
Interior
Features
Main Floor Floor
Eat In Kitchen
10 x 20Dining Room
11 x 11Living Room
20 x 26Bedroom
12 x 14Exterior
Parking
Garage spaces 2
Garage type -
Other parking spaces 2
Total parking spaces 4
Property History
 41
41

