19203 Highway 19, Southwest Margaree, Nova Scotia B0E 3H0
Contact us about this property
Highlights
Estimated valueThis is the price Wahi expects this property to sell for.
The calculation is powered by our Instant Home Value Estimate, which uses current market and property price trends to estimate your home’s value with a 90% accuracy rate.Not available
Price/Sqft$254/sqft
Monthly cost
Open Calculator
Description
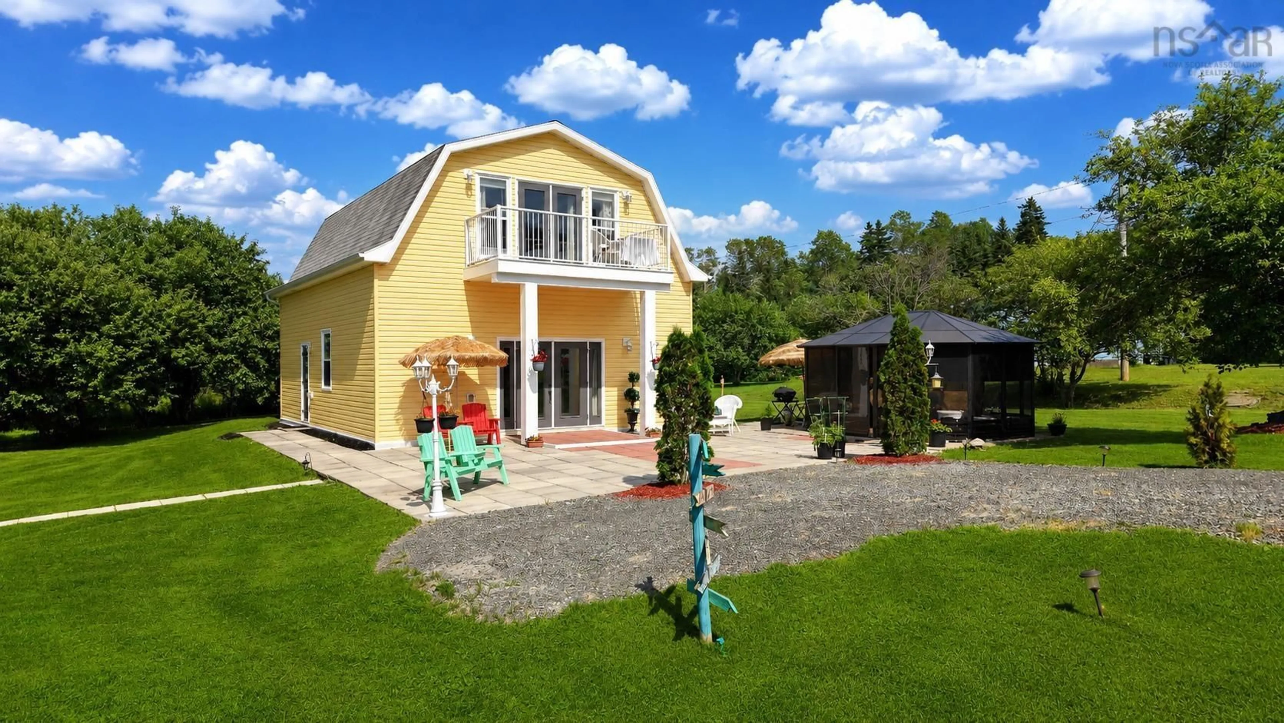
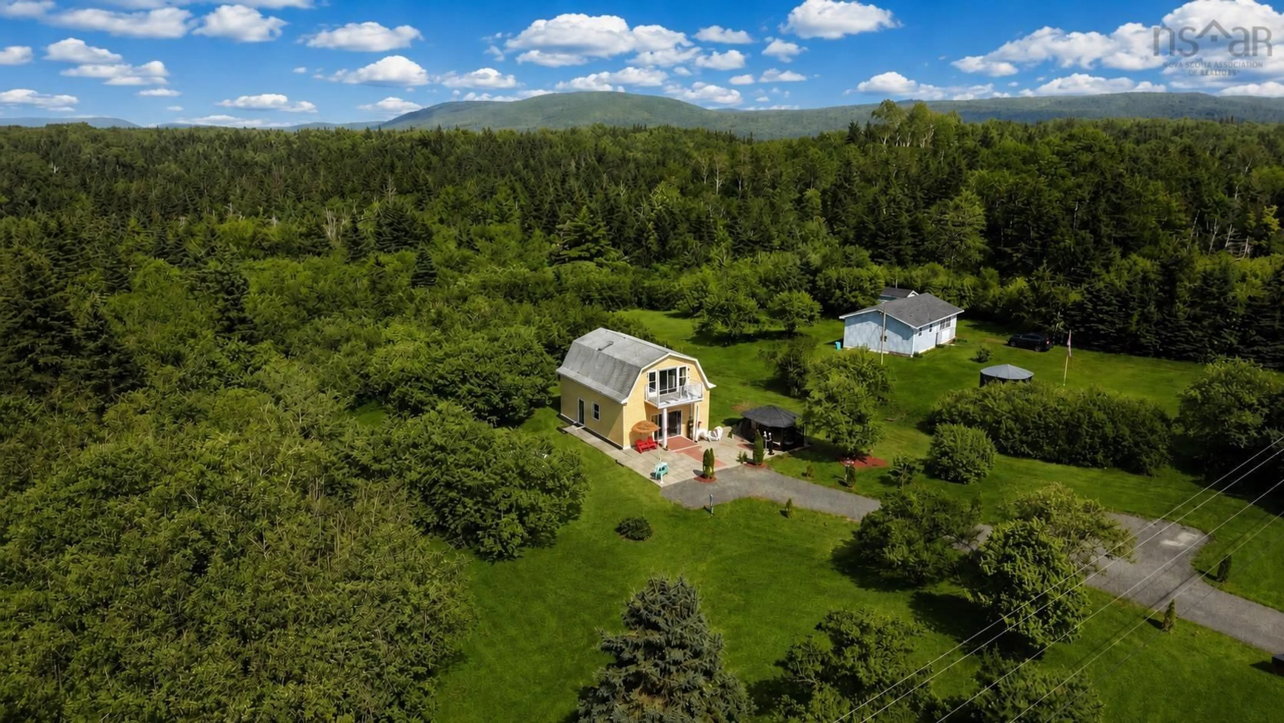
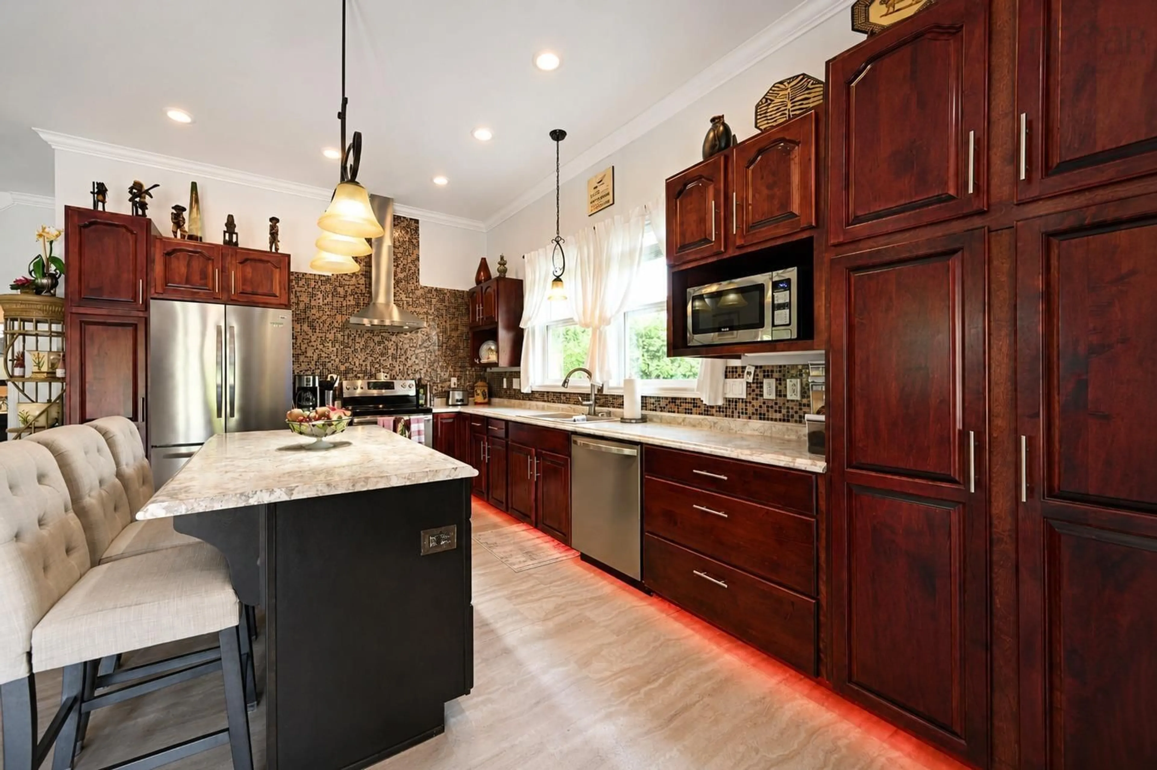
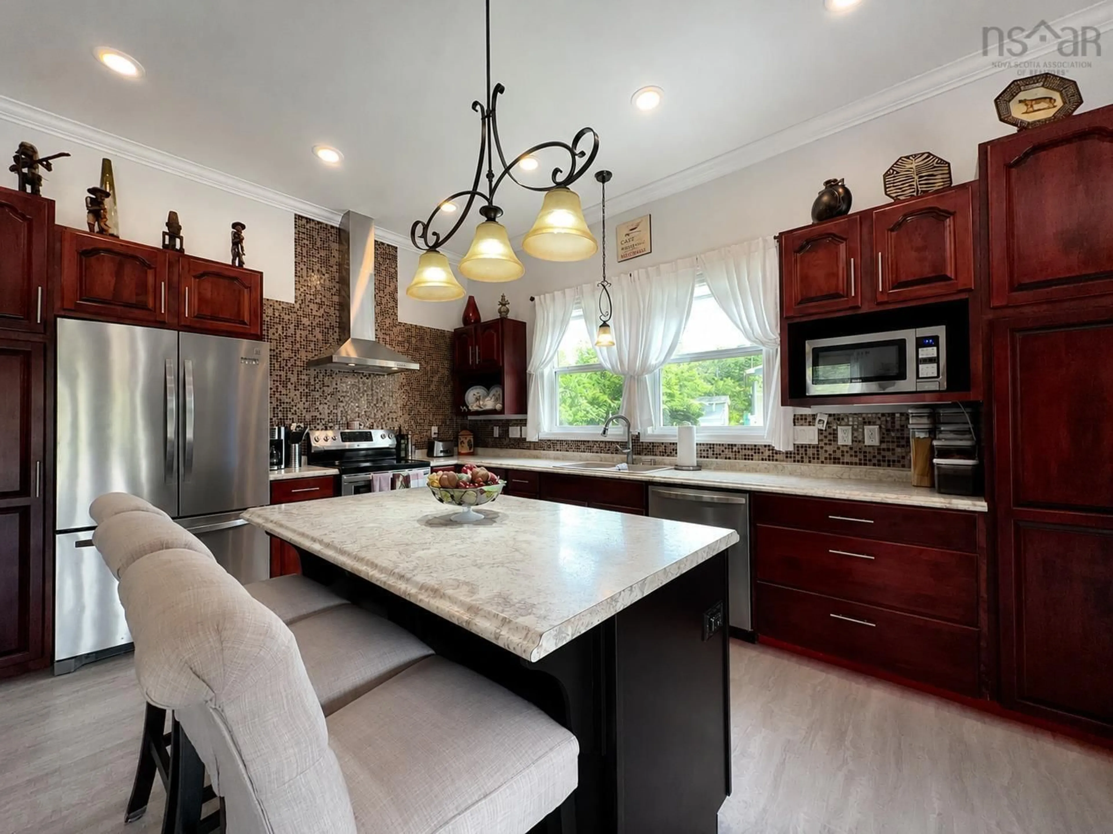
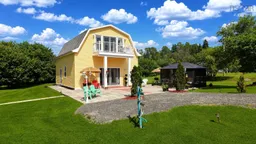
Set on beautifully maintained grounds near the Cabot Trail and Trans Canada Trail, this custom-designed home offers relaxed country living, close to some of Cape Breton’s most desired destinations. Cabot Cliffs and Cabot Links are just minutes away, while Inverness Beach, restaurants, shops and Inverness Consolidated Memorial Hospital are approximately 15 minutes from the property. Inside, the bright open-concept main level features soaring ceilings, abundant natural light and an inviting flow between the kitchen, dining and living areas. The kitchen is finished with solid wood cabinetry, stainless steel appliances, ample storage and a large centre island. The entire second level is dedicated to the primary retreat, complete with a walk-in closet, laundry area and spa-inspired ensuite with a double vanity, walk-in shower, Jacuzzi tub and skylight. A second bedroom and powder room are located on the main floor. Outside, enjoy the landscaped surroundings from the screened gazebo to the mature apple and cherry trees. Additional features include whole-home water filtration and UV system, fibre-optic internet, hot and cold exterior water lines, a metal-roofed storage building and a lawn tractor included with the property. Ideal as a year-round residence, golf getaway or Cape Breton retreat, this inviting home offers comfort, character and convenient access to golf, beaches and the amenities of Inverness.
Property Details
Interior
Features
Main Floor Floor
Kitchen
10'10 x 11'5Living Room
26'3 x 11'11Bath 1
4'5 x 4'8Bedroom
9'11 x 11'5Property History
 36
36

