15404 Cabot Trail, Chéticamp, Nova Scotia B0E 1H0
Contact us about this property
Highlights
Estimated valueThis is the price Wahi expects this property to sell for.
The calculation is powered by our Instant Home Value Estimate, which uses current market and property price trends to estimate your home’s value with a 90% accuracy rate.Not available
Price/Sqft$87/sqft
Monthly cost
Open Calculator
Description
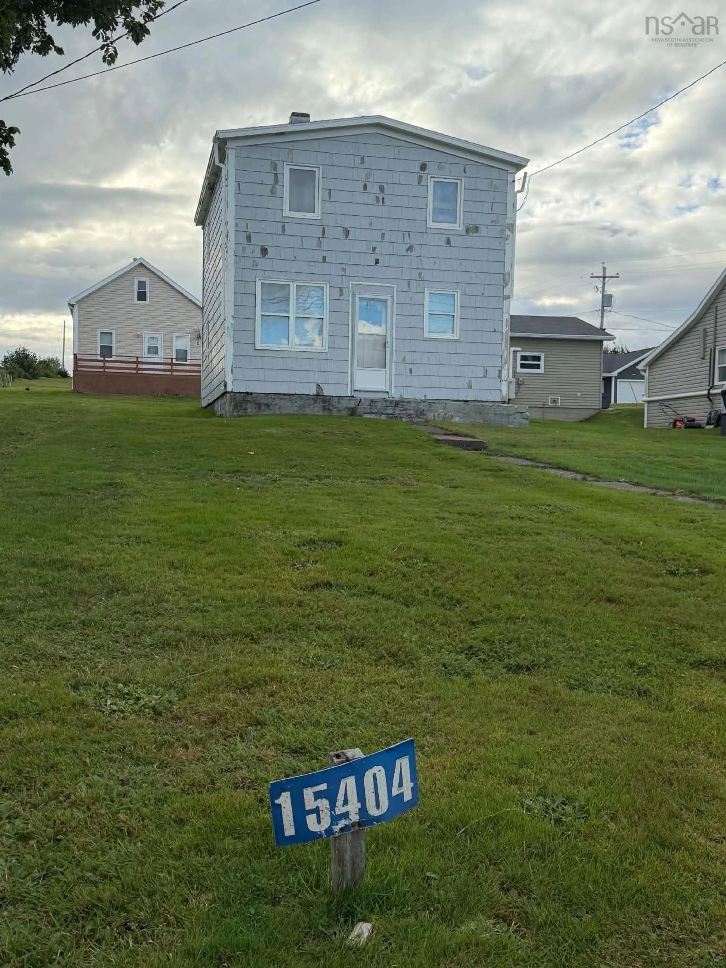
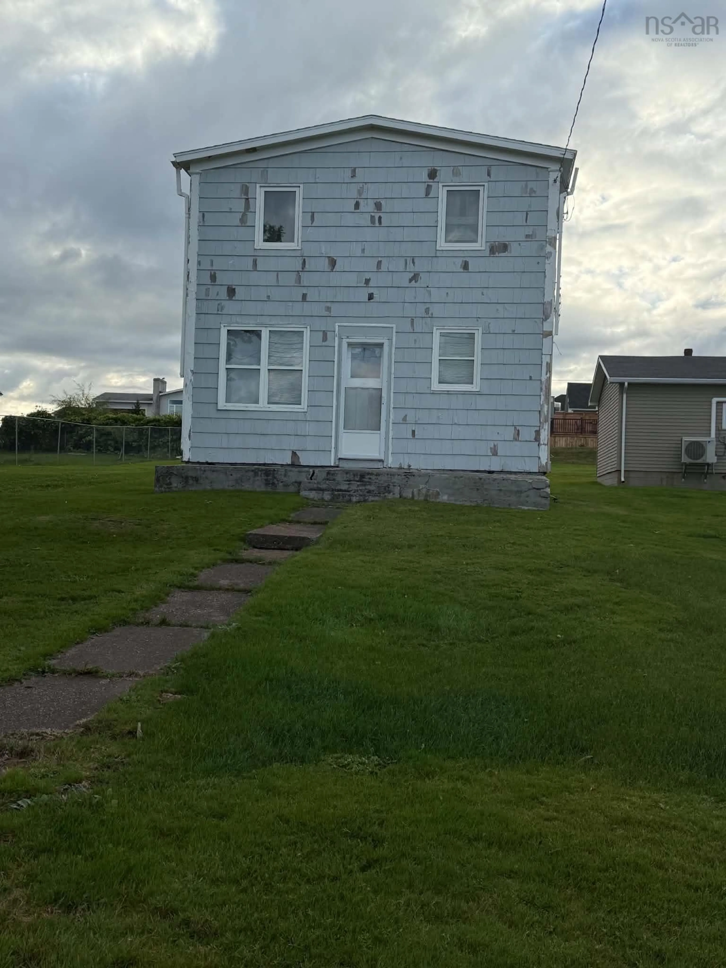
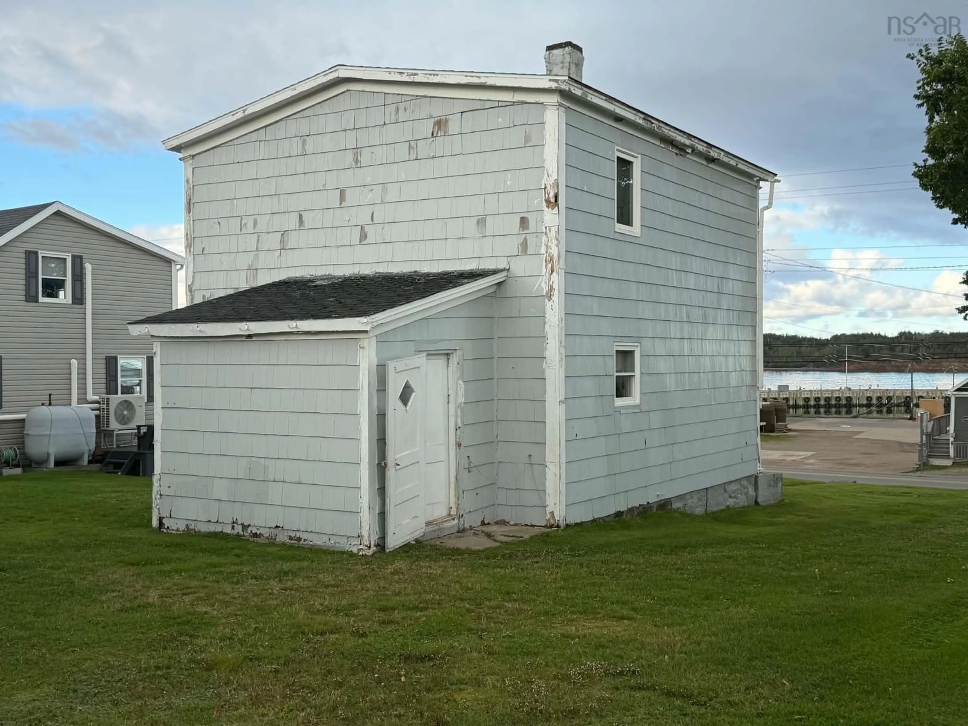
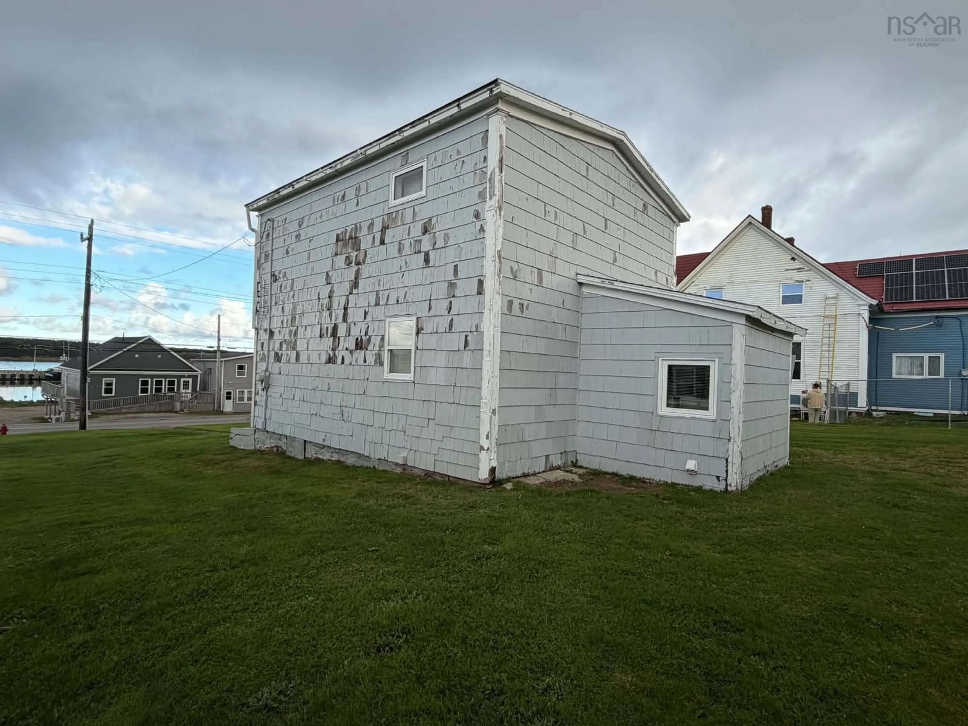
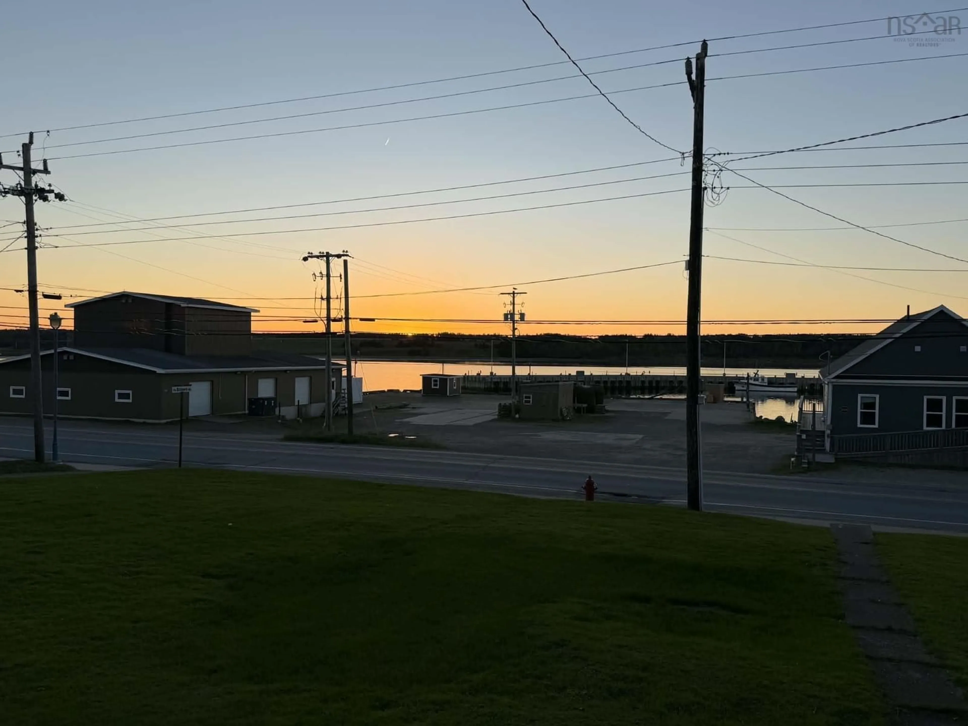
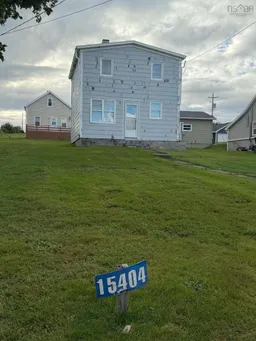
Opportunities like this don’t come along very often! Located right in the heart of downtown Chéticamp, 15404 Cabot Trail is a 4-bedroom, 1-bathroom, two-storey home within easy walking distance of restaurants, bars, pharmacy, convenience store, shopping, gas station, and the local wharf where the fishermen dock. The home does need work, but there is plenty of potential here. The main floor includes a small bedroom with a toilet already located in the closet area, an excellent opportunity to create a convenient second bathroom, especially if you envision using the property as a vacation home or family getaway. The basement appears to be quite solid. Take in the amazing views of the harbour and beautiful sunsets over Chéticamp Island. With four bedrooms and plenty of space for guests, this could make a great vacation property in one of Cape Breton’s most popular destinations. Adding even more potential is the C-1, Commercial Business District zoning, which allows for a variety of possible uses beyond a traditional single-family home, subject to applicable regulations and approvals. Whether you're looking for a family home, a vacation property, an investment, or a property with commercial possibilities, this one is worth a look. Houses in this price range in downtown Chéticamp don't come up often. This opportunity may not last long!
Property Details
Interior
Features
Main Floor Floor
Foyer
7'7 x 9'3Eat In Kitchen
11'1 x 11'6Bedroom
7'0 x 9'6Living Room
10'4 x 18'11Exterior
Parking
Garage spaces -
Garage type -
Total parking spaces 1
Property History
 25
25

