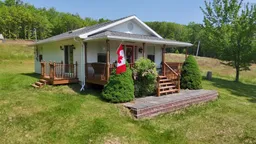
Unknown for 10369 105 Hwy, Aberdeen Nova Scotia B0E 3M0
6 days on Market

10369 105 Hwy, Aberdeen, Nova Scotia B0E 3M0

Detached
2
1
~768 sqft
$265,000
Get pre-qualifiedPowered by nesto
Detached
2
1
~768 sqft

Contact us about this property

Call

Highlights

Property Estimate

Days on market6 days

Estimated valueNot available

Price/Sqft$345/sqft

Monthly cost

Open Calculator

Description

Looking to simplify your living or searching for a get-away? This BEAUTIFULLY maintained one-level home in Aberdeen might be exactly what you've been waiting for! Built just 24 years ago and lovingly cared for by its current owner, this 2 bed, 1 bath home proves that easy living doesn't mean giving up character. Step inside to a bright, OPEN main living area finished in natural pine, with a vaulted ceiling and skylights that flood the space with natural light — it truly feels large without the large maintenance! Durable tile and laminate flooring flow throughout, and patio doors lead out to the side yard. Out front, a covered porch and a large deck give you plenty of room to relax and take in the surroundings & views. Tucked at the back of the home, you'll find two comfortable bedrooms and a 3-piece bath, offering just the right amount of space without the upkeep of a bigger home. The ROOF was recently re-shingled, the crawl space is fully insulated, and the home is heated with a recently serviced oil-fired hot water furnace — efficient, practical, and ready for YEAR-ROUND living or a seasonal getaway, whichever you choose! Location? You can't beat it. Situated in Aberdeen just off Highway 105, close to Whycocomagh and all conveniences within a 5 minute drive. You're approximately 25 minutes to Baddeck and about 1hr to North Sydney. Downsizing has never looked this good — book your showing today and see the quality and care that is available in this home.


Property Details

StyleOther
ViewBay, Lake, Other
Age of property2002
SqFt~768 SqFt
Lot Size-
Parking Spaces-
MLS ®Number202617428
Community NameInverness County
Data SourceNSAR
Listing byRE/MAX Park Place Inc.

Features

Heating: Baseboard, Furnace, Hot Water
Basement: Crawl Space

Main Floor Floor

Bedroom

8 x 11

Bedroom

9 x 11

Bath 1

7.4 x 5.5

Living Room

17.4 x 13


Features

Patio: Deck

Property History

Jul 13, 2026
ListedActive
$265,000
6 days on market
history photo preview25
Listing by nsar®
Property listed by RE/MAX Park Place Inc., Brokerage
Agent Banner Image
Interested in this property?Get in touch to get the inside scoop.

Market Data - Inverness County

Geo Zone Map ThumbnailInverness County

Strong Buyer's Market

View Market Data

Detached house - for the past 30 days

Buyer's market Seller's market

Avg. Days on Market

Past 30 days

167 days

Compared to

2025

107 days

2024

234 days

2023

101 days

New Listings

Past 30 days

22 listings

Compared to

2025

30 listings

2024

28 listings

2023

21 listings

Units sold

Past 30 days

2 units

Compared to

2025

11 units

2024

1 unit

2023

1 unit

Median Sold Price

Past 30 days

$195,000

Compared to

2025

$260,000

2024

$165,000

2023

$272,000


What’s nearby?Essentials within 5 km

Local Logic

Transportation Scores

Estimated Budget