155 Wiley Ave, Windsor, Nova Scotia B0N 2T0
Contact us about this property
Highlights
Estimated valueThis is the price Wahi expects this property to sell for.
The calculation is powered by our Instant Home Value Estimate, which uses current market and property price trends to estimate your home’s value with a 90% accuracy rate.Not available
Price/Sqft$334/sqft
Monthly cost
Open Calculator
Description
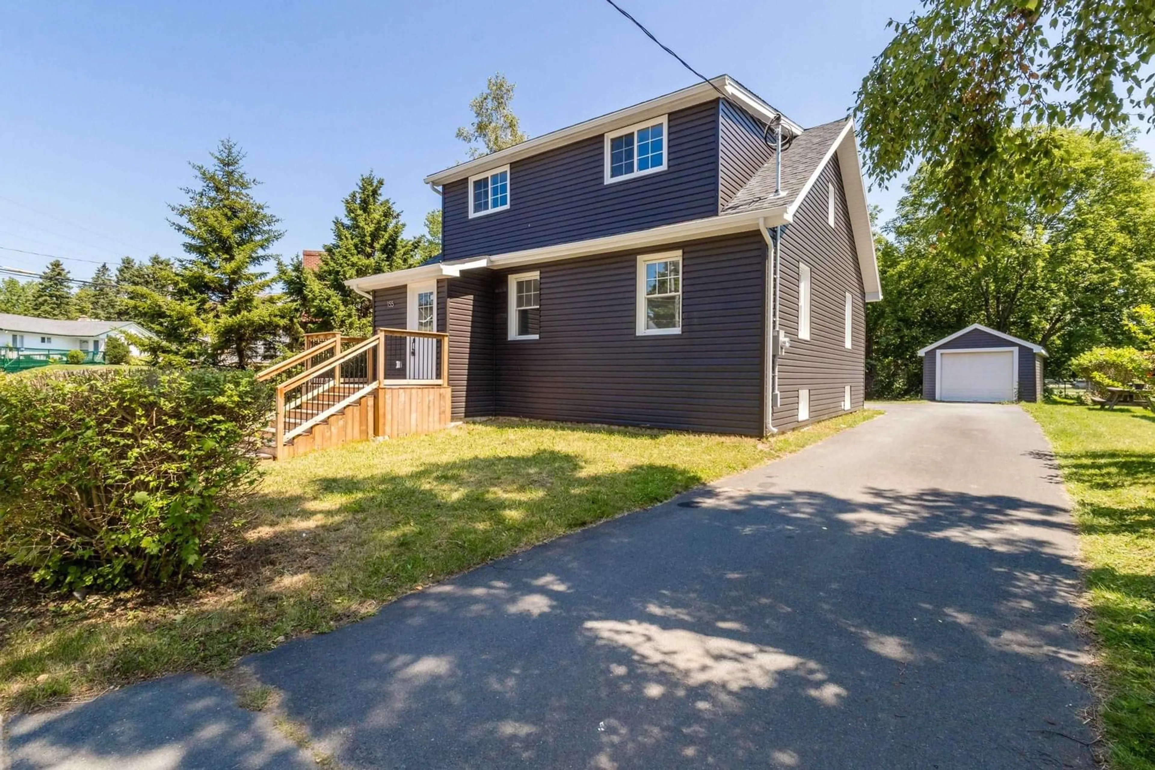
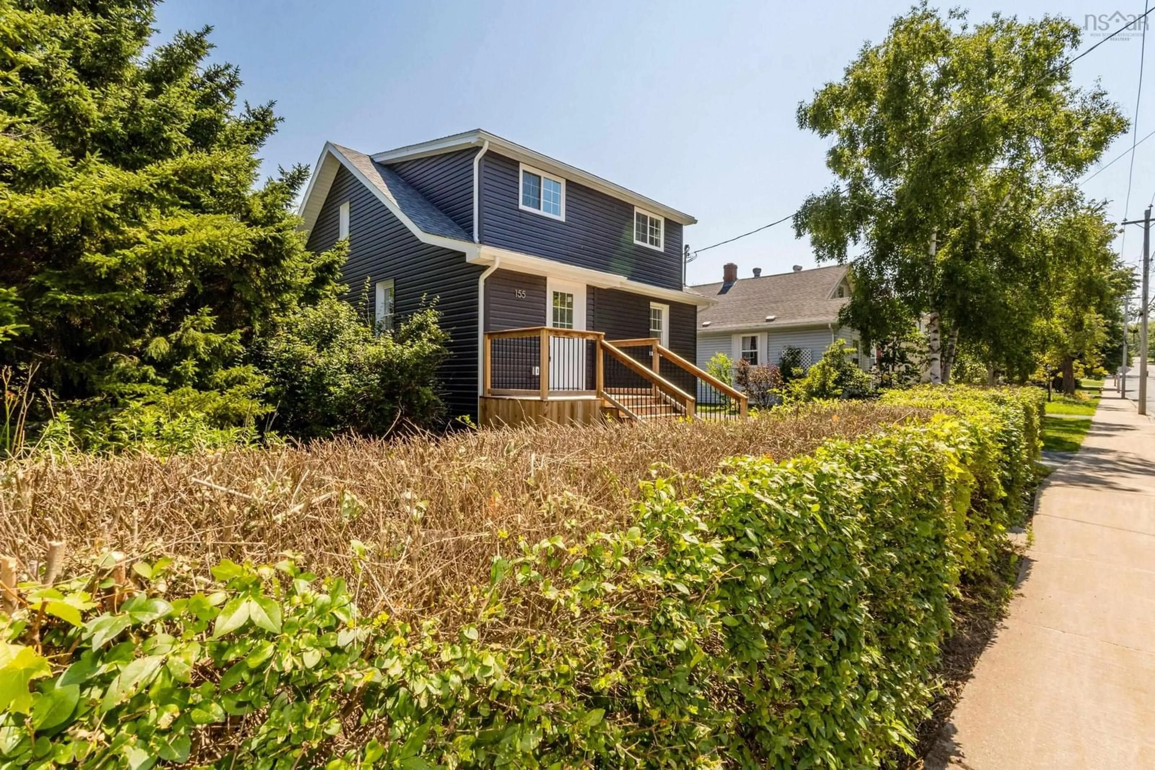
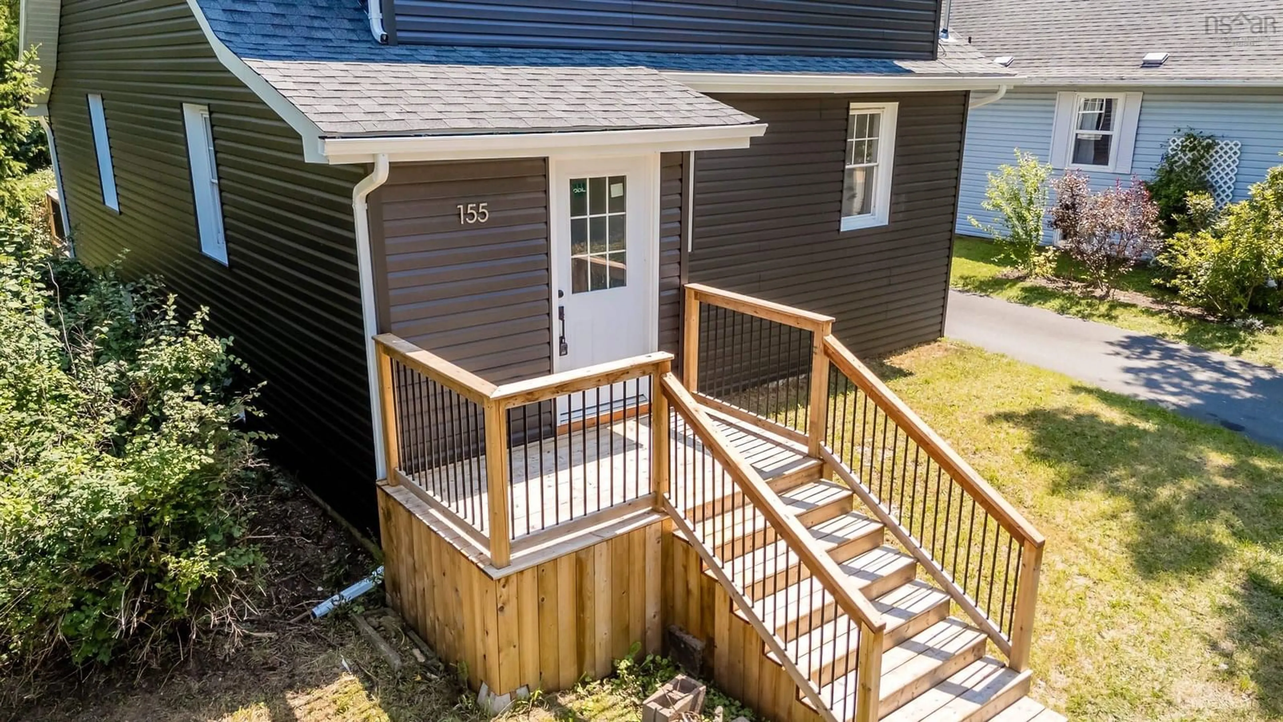
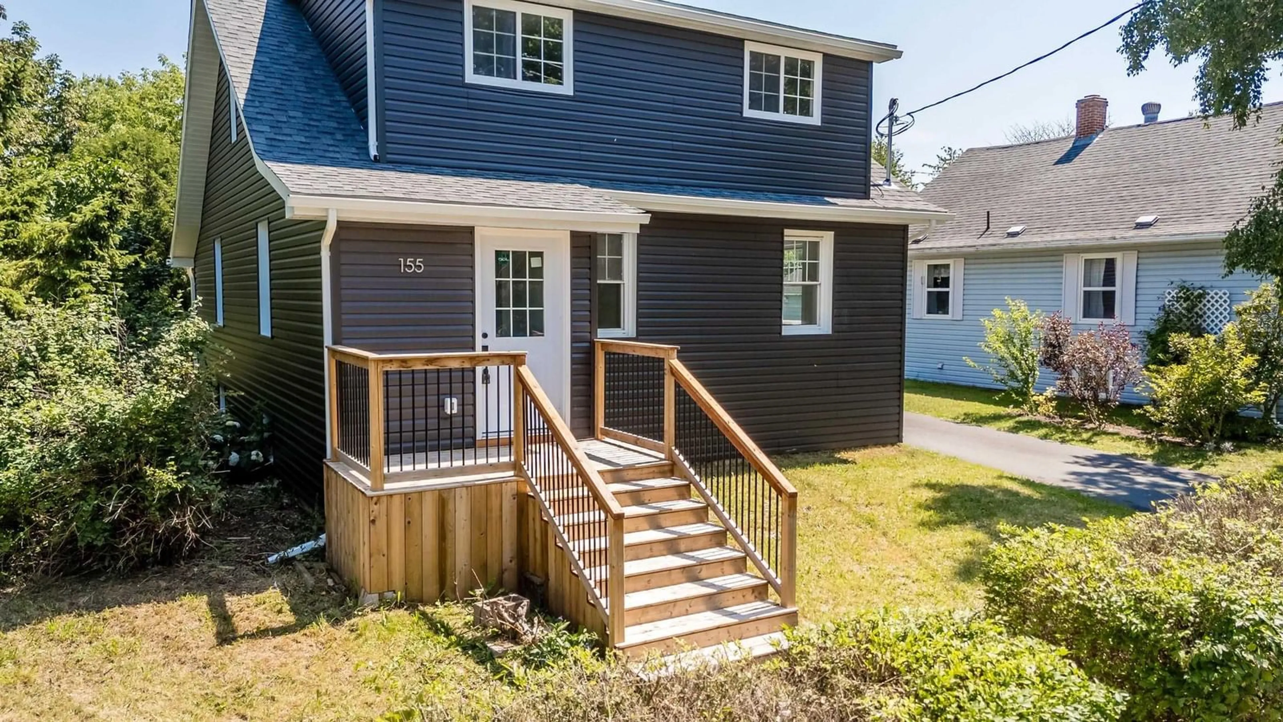
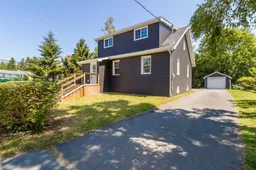
A perfectly renovated 1.5-storey in the heart of Windsor. Within walking distance to all town amenities, the Hants County Aquatic Centre, and with quick highway access, this property is positioned in a well-established neighbourhood and has been thoughtfully designed with function in mind for a variety of different buyers. Situated on a quaint corner lot, this property features a paved driveway, detached single-car garage, a landscaped lot with a privacy hedge, and is steps away from the sidewalk to enjoy your afternoon strolls around town. Inside you will find an open-concept main living space with a brand-new, crisp and clean kitchen with stainless steel appliances included. There is a formal dining space, vinyl plank flooring throughout, and the home is freshly painted. A main-floor bedroom and a beautifully modern 4 pc bath complete the main. The second level consists of a good-sized landing, the perfect place for a reading nook, two generous-sized bedrooms, with the primary including a walk-in closet. There is another fully renovated 4 pc bath, with stylish fixtures and designs throughout. The basement is unfinished but has potential to finish and is the perfect place for storage. Newer windows, siding, front and back deck, roof shingles, an updated 200 amp electrical panel, and municipal services make this property the perfect stress-free home to move into and relax. Situated on a charming street with well-kept neighbours and a bustling town under 45 minutes to HRM and Wolfville, this property boasts potential, easy living and will make a wonderful home for you. Book your viewing today!
Property Details
Interior
Features
Main Floor Floor
Foyer
3'11 x 4'Kitchen
11' x 12'Living Room
16'3 x 13'2Dining Room
11'6 x 12'7Exterior
Features
Parking
Garage spaces 1
Garage type -
Other parking spaces 1
Total parking spaces 2
Property History
 48
48

