Windsor Back Rd #691, Three Mile Plains, Nova Scotia B0N 2T0
Contact us about this property
Highlights
Estimated valueThis is the price Wahi expects this property to sell for.
The calculation is powered by our Instant Home Value Estimate, which uses current market and property price trends to estimate your home’s value with a 90% accuracy rate.Not available
Price/Sqft$239/sqft
Monthly cost
Open Calculator
Description
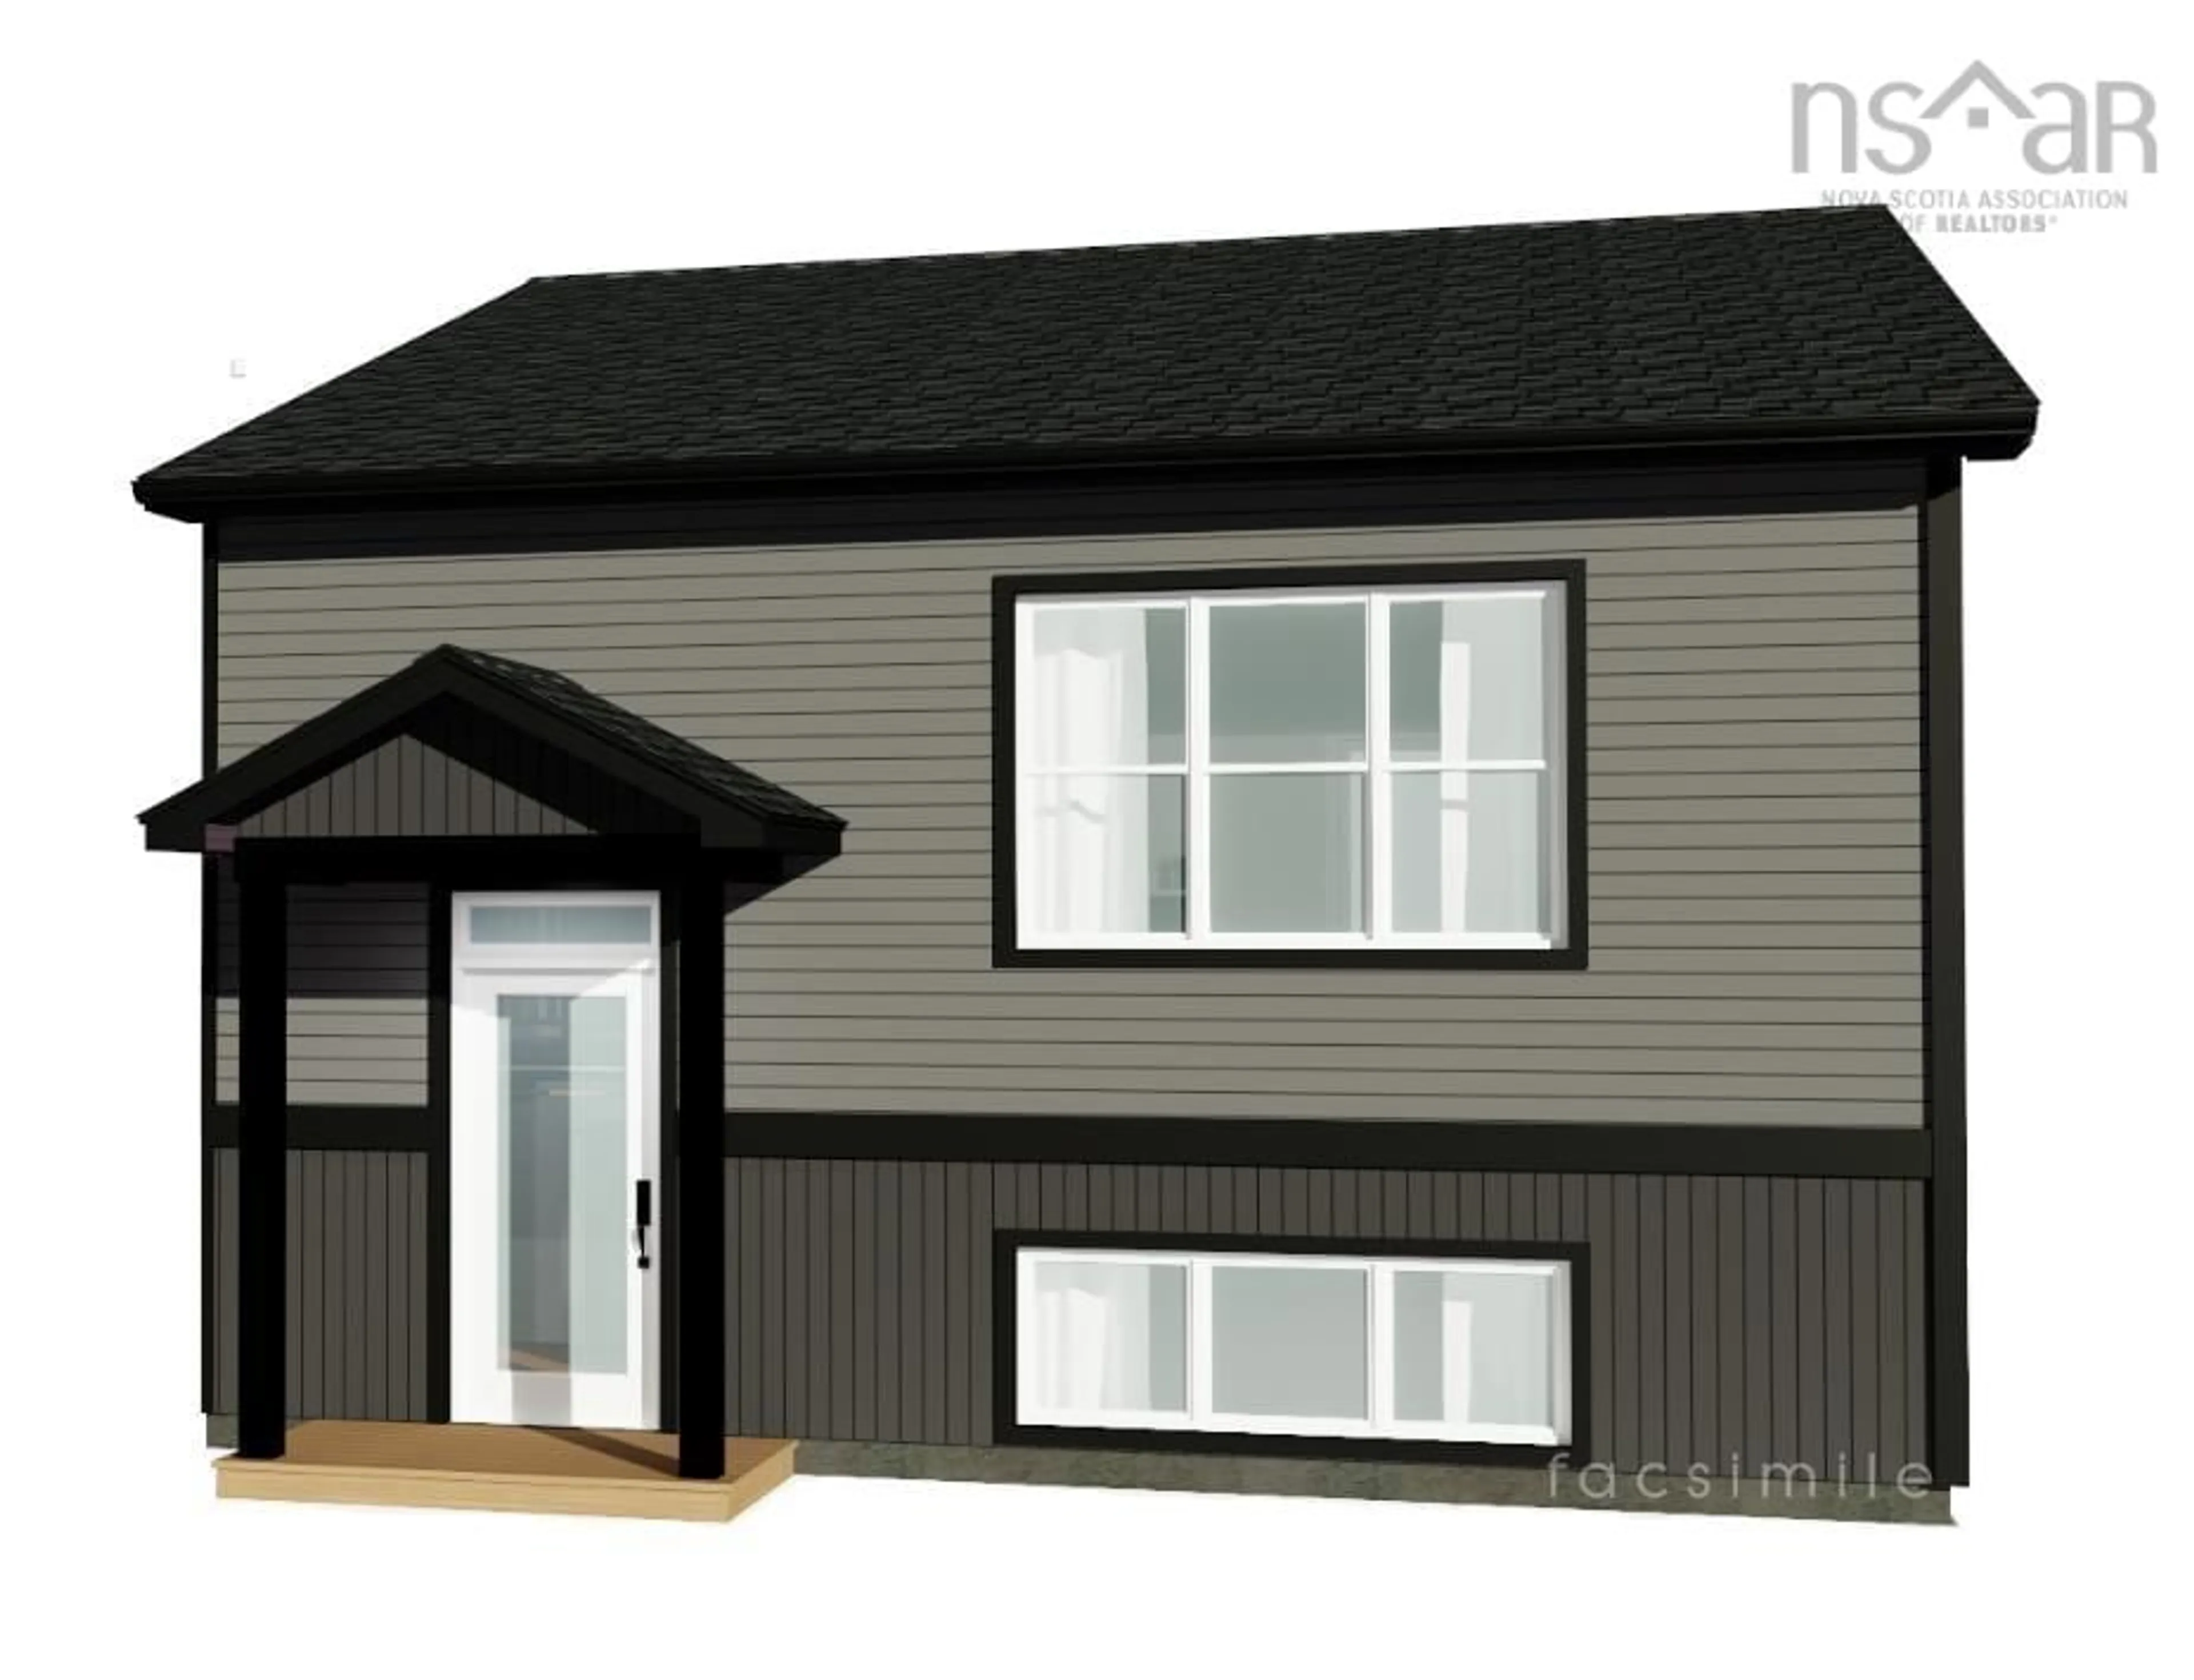
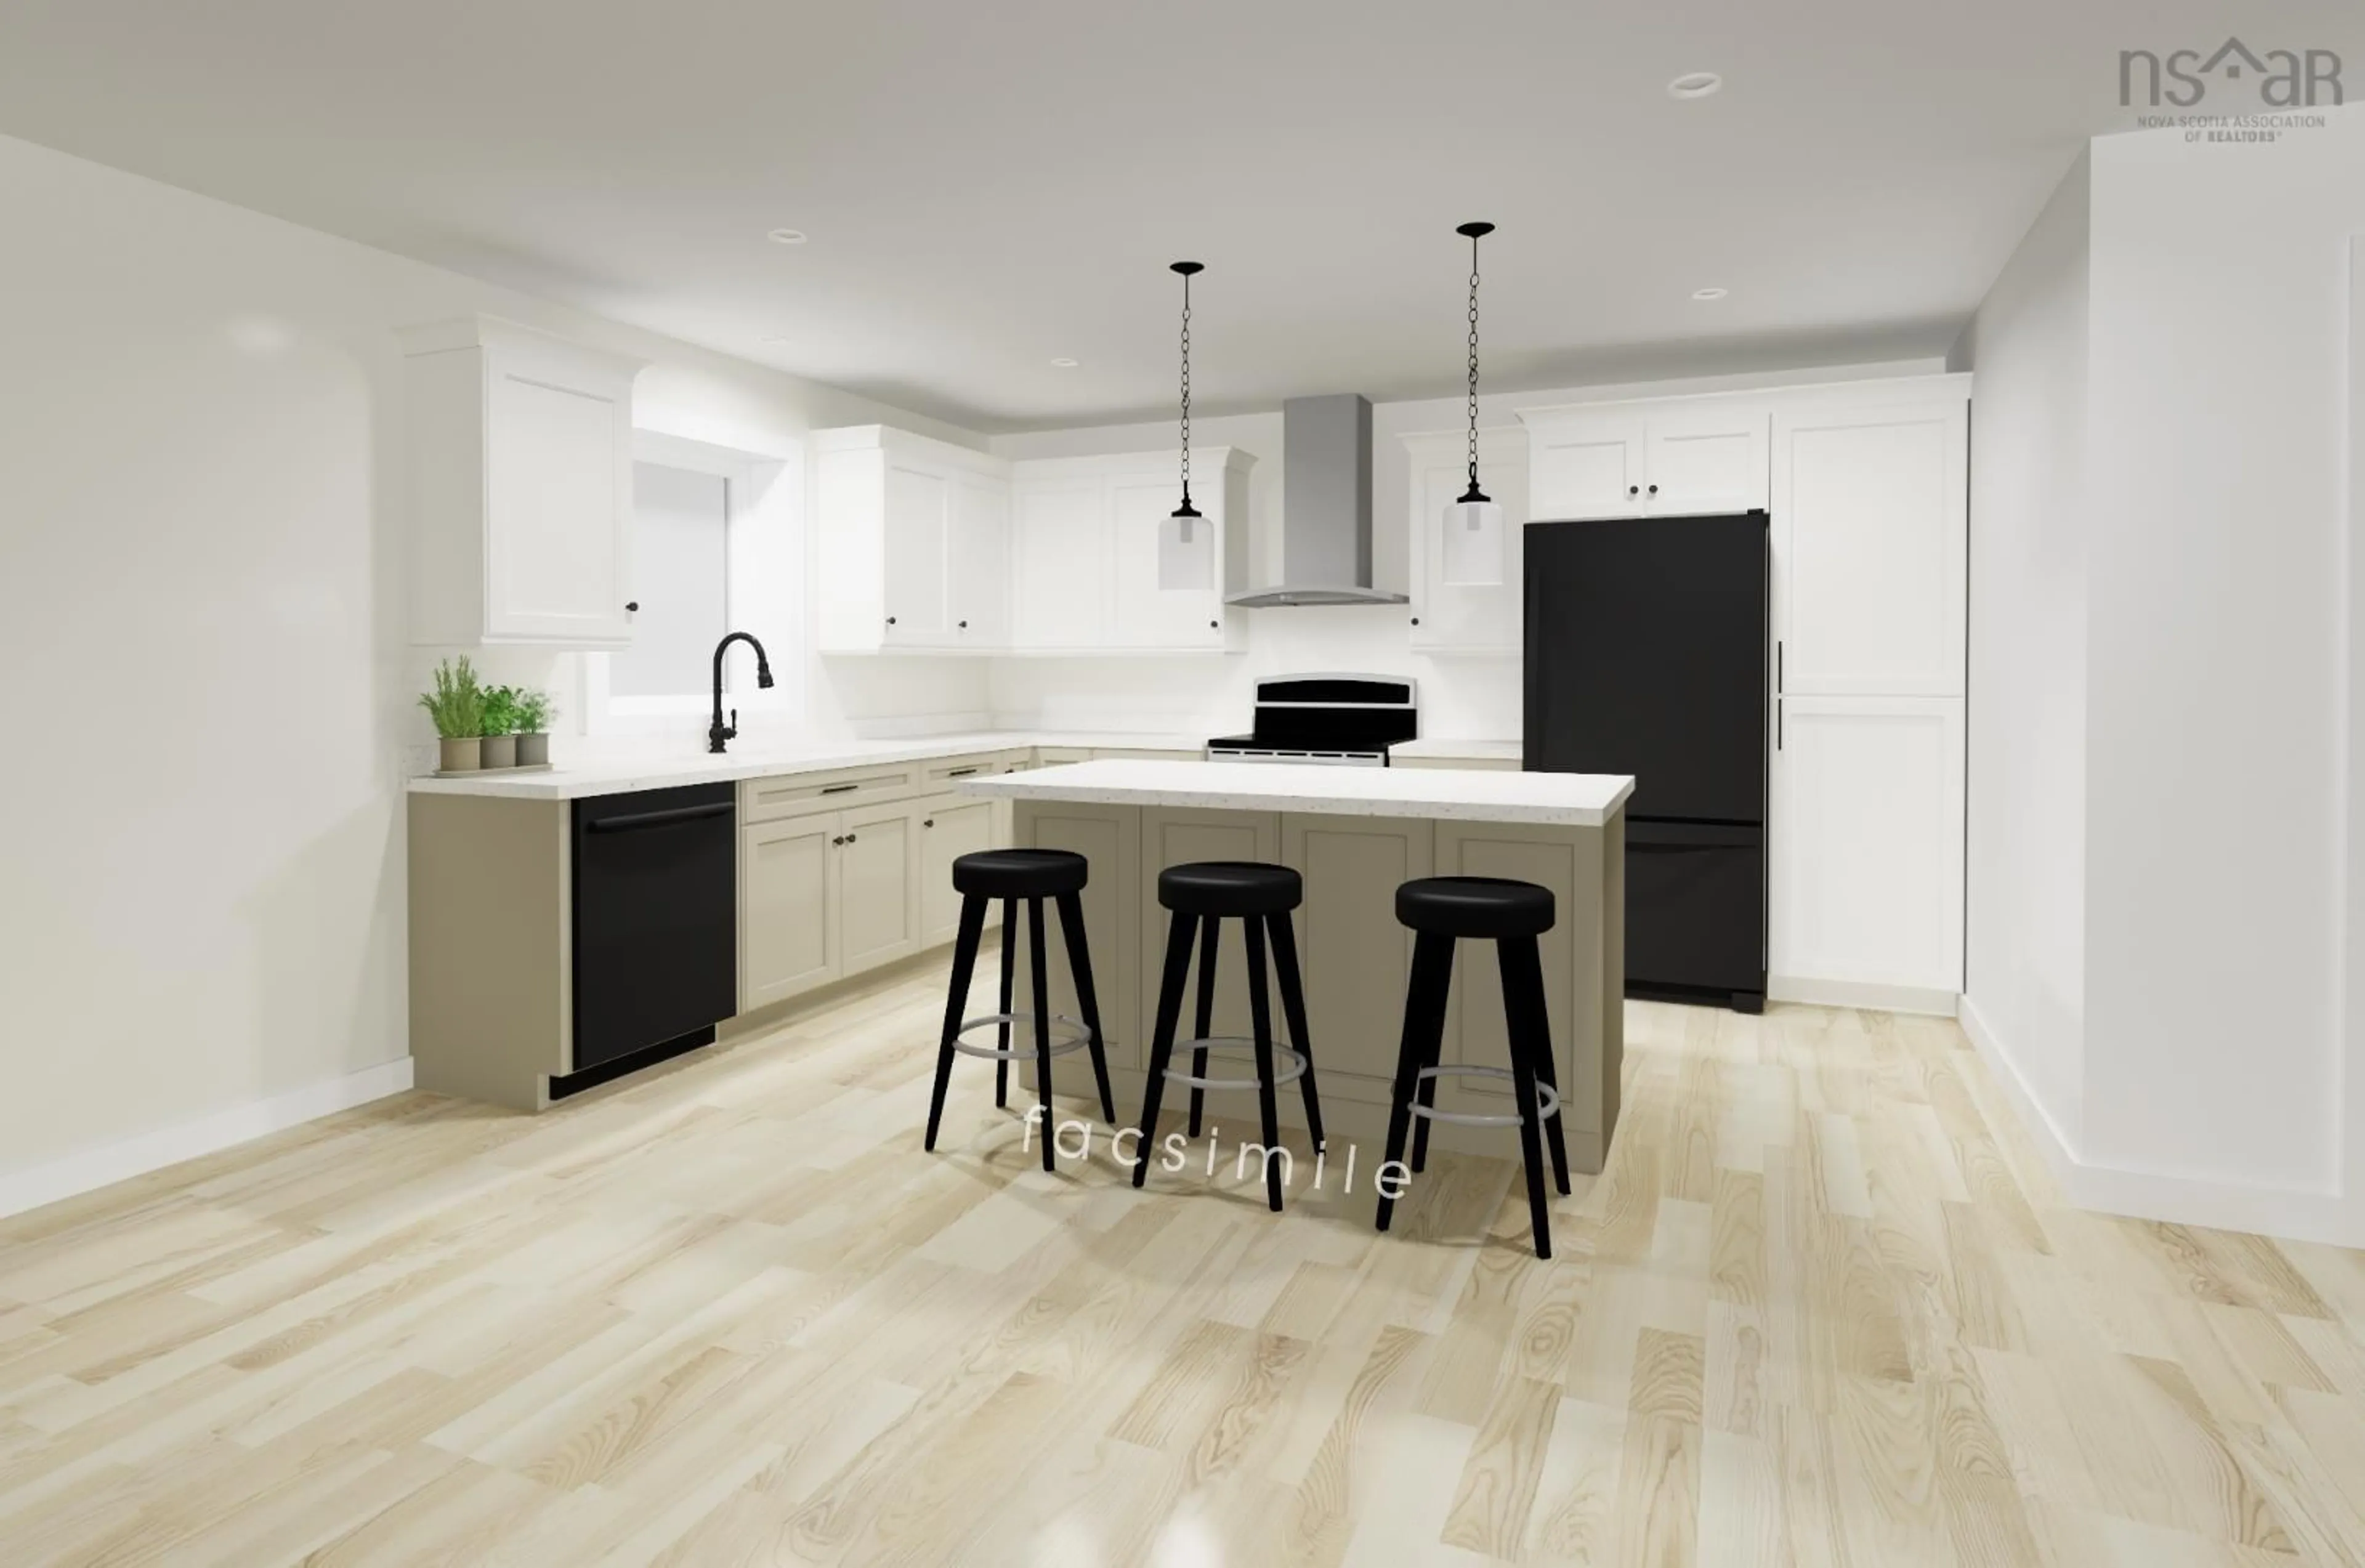
Welcome to 691 Windsor Back Road in Three Mile Plains! This brand-new 3-bedroom, 1.5-bath semi-detached home combines modern finishes, energy-conscious construction, and the opportunity to add your own personal touches before completion. Designed with comfort and efficiency in mind, the home features an insulated concrete form (ICF) foundation and two ductless heat pumps, helping keep your heating bills low. The bright, open-concept main level features a spacious living and dining area that flows seamlessly into the kitchen, complete with white shaker-style cabinetry, soft-close hardware, quartz countertops, and a central island offering additional counter space. Large windows bring in plenty of natural light, while a convenient half bath and access to the 12' x 10' rear deck complete the main level. Downstairs, you'll find three spacious bedrooms, a full bathroom, and a dedicated laundry and utility area. With construction well underway and the kitchen already ordered, there's still time to make this home your own! Buyers have the opportunity to select paint colours, flooring, and lighting from the builder's available options, allowing you to personalize the space. Conveniently located just minutes from Windsor's schools, shopping, restaurants, and everyday amenities, this home offers an excellent opportunity for first-time buyers, growing families, or anyone looking for the benefits of new construction at an attainable price point. Modern design, practical living, and the chance to make it yours!
Property Details
Interior
Features
Main Floor Floor
Kitchen
10'6 x 14'0Dining Room
12'0 x 14'0Living Room
15'0 x 210Bath 1
Property History
 2


