44 Ski Martock Rd, Windsor Forks, Nova Scotia B0N 2T0
Contact us about this property
Highlights
Estimated valueThis is the price Wahi expects this property to sell for.
The calculation is powered by our Instant Home Value Estimate, which uses current market and property price trends to estimate your home’s value with a 90% accuracy rate.Not available
Price/Sqft$371/sqft
Monthly cost
Open Calculator
Description
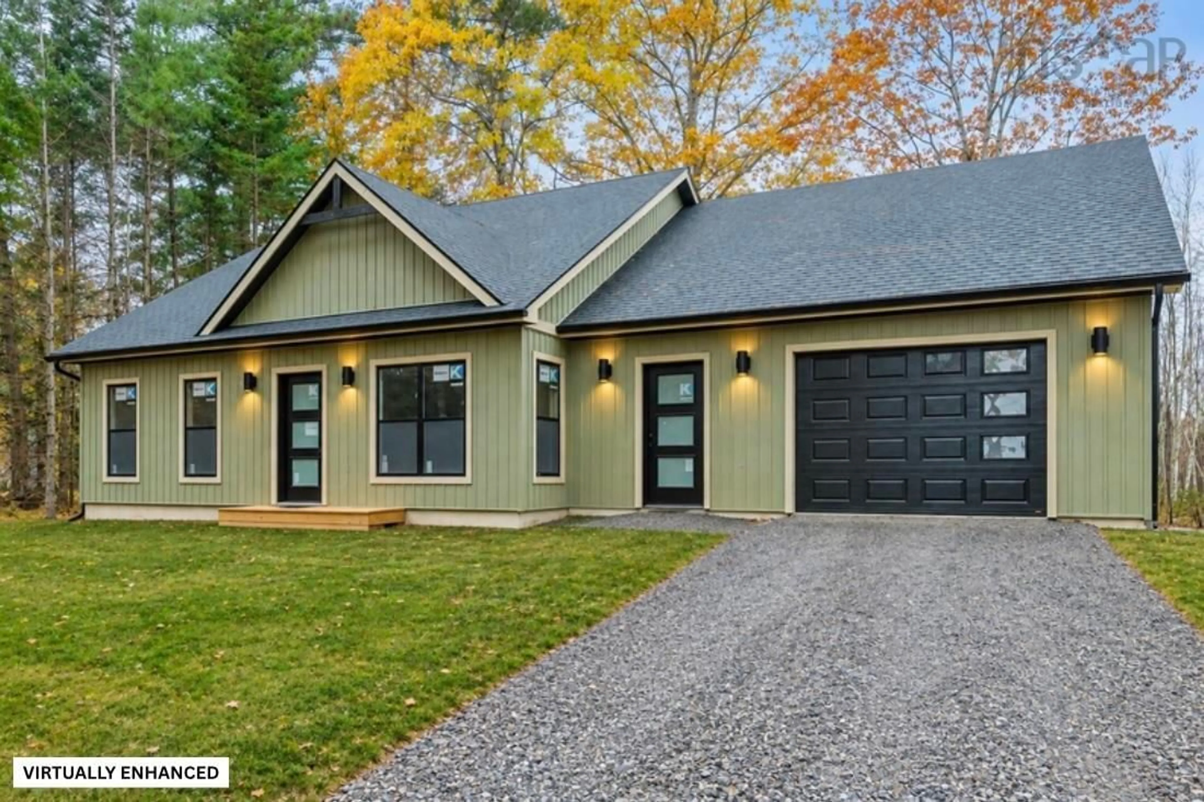
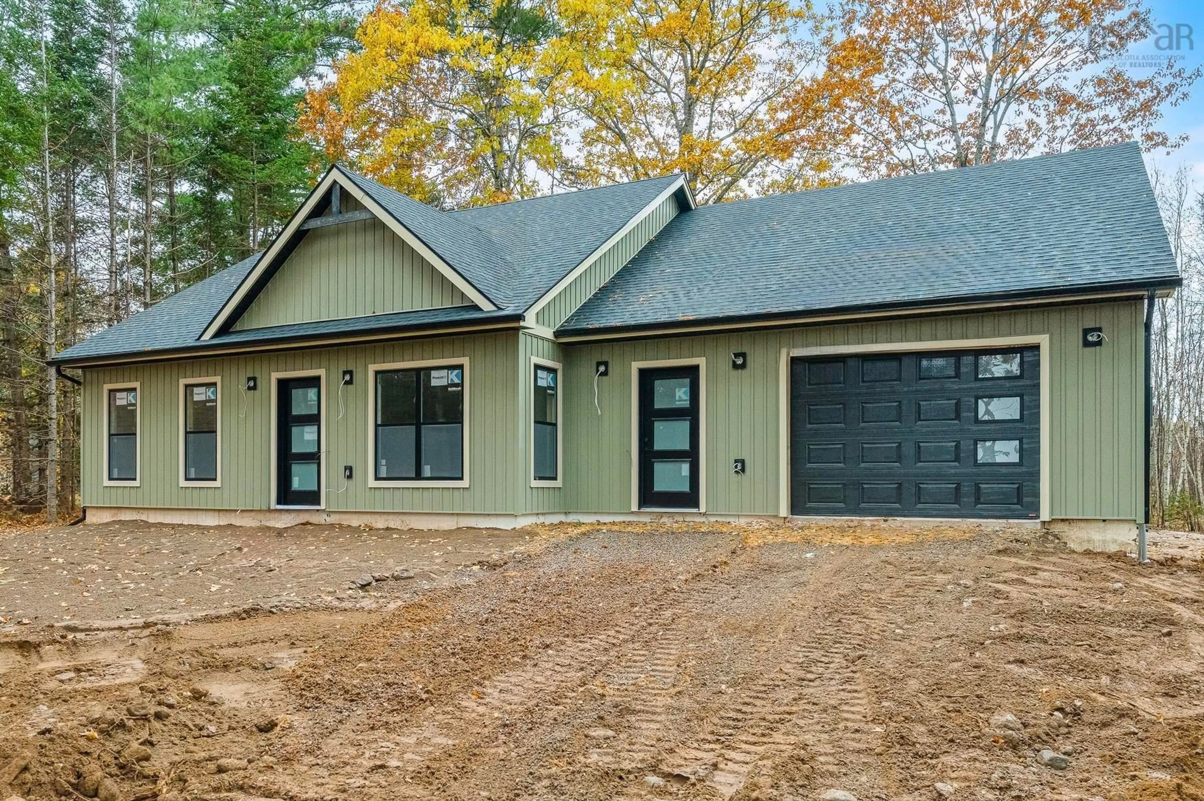
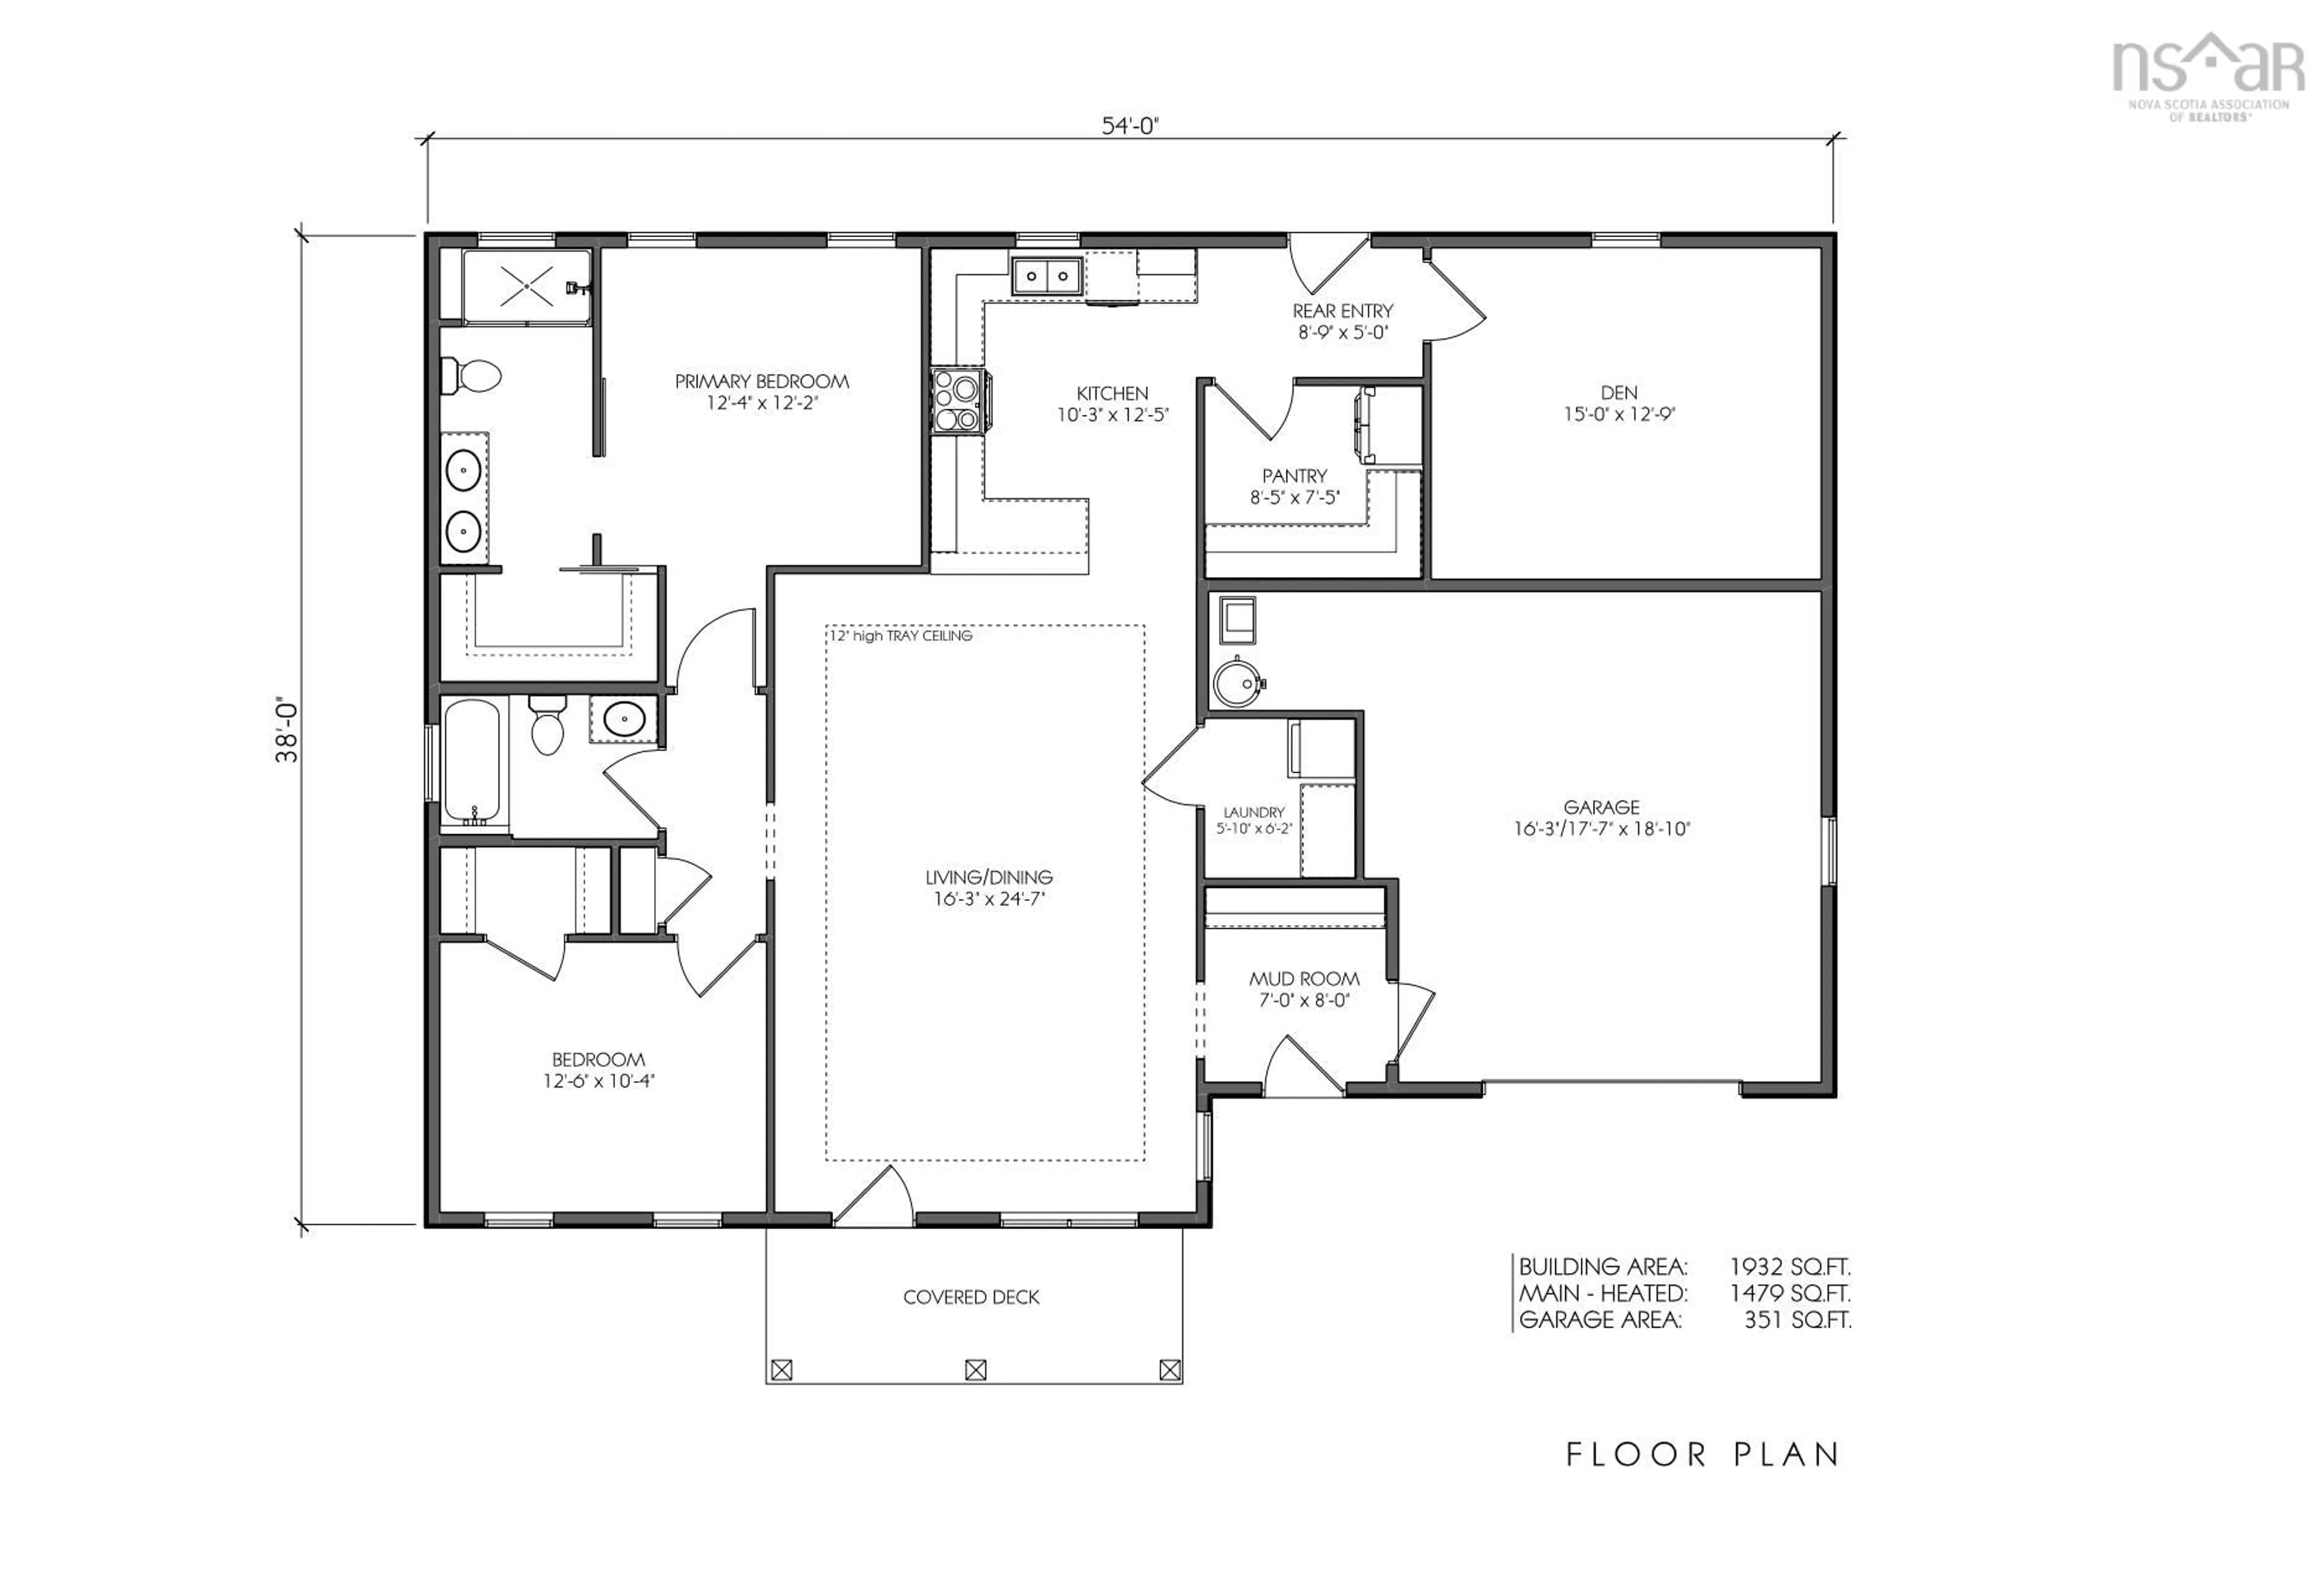
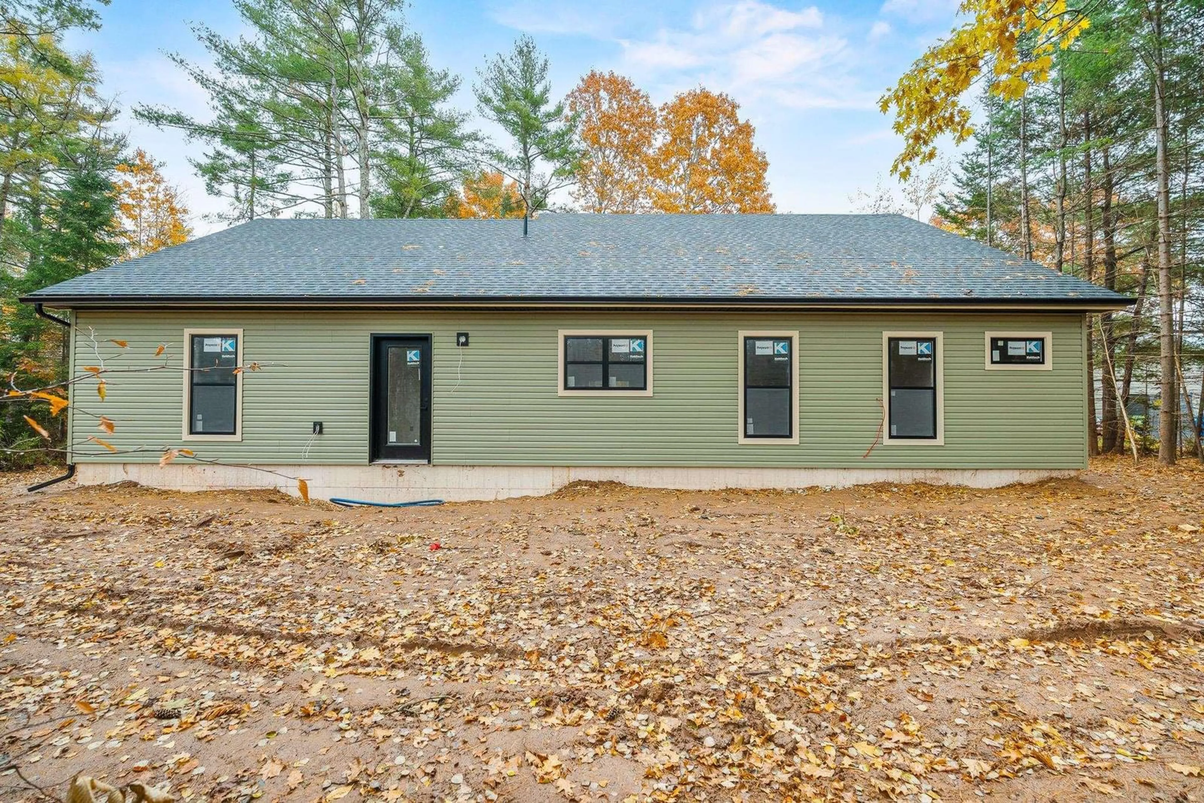
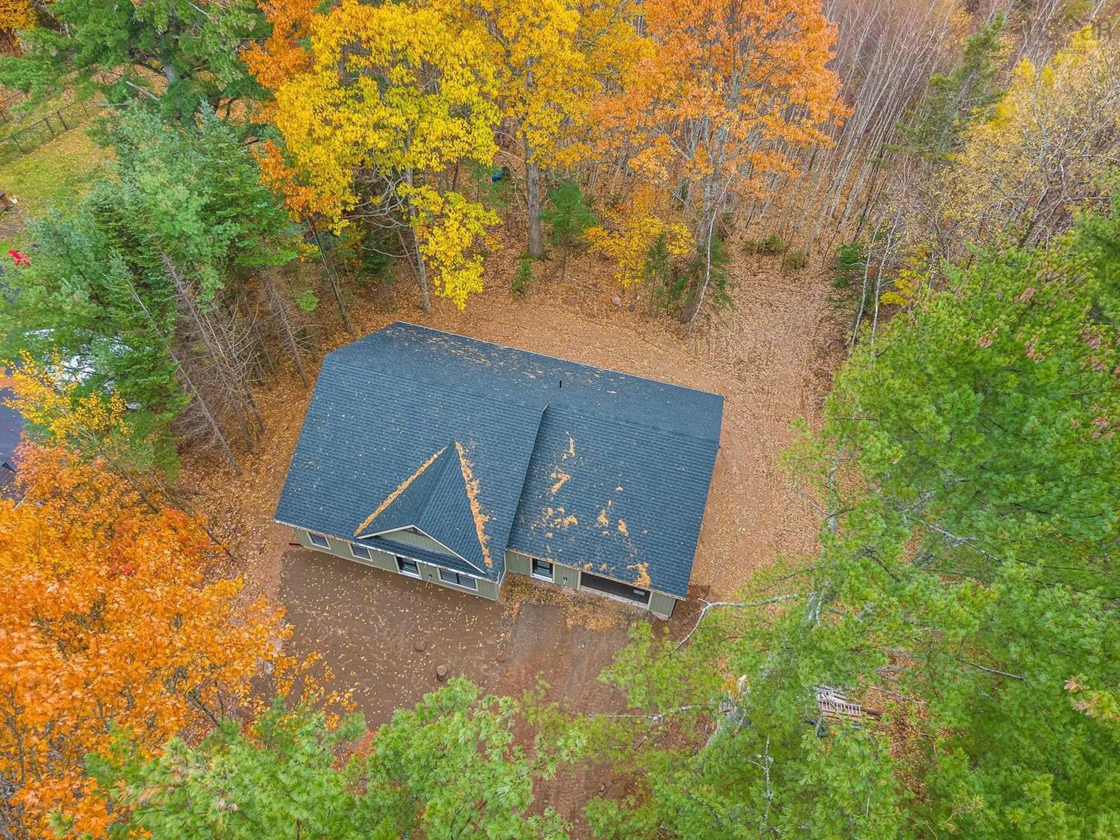
Looking for a brand-new home that offers privacy and space while still being conveniently located? Welcome to 44 Ski Martock Road! This beautifully designed, single-storey home sits on over an acre of land and features 3 bedrooms, 2 full bathrooms, and a durable ICF foundation. The heart of the home is a bright, open-concept kitchen, living, and dining area, complete with a tray ceiling. Just off the main living area, you'll find a convenient laundry room, while the attached single-car garage flows into the home through a functional mudroom. The spacious primary bedroom features an impressive ensuite bathroom complete with a double vanity and custom-tiled shower along with a large walk-in closet. Two additional bedrooms, including one with its own walk-in closet, and a second full bathroom provide flexibility for family, guests, or a home office. Located only 2 minutes from Ski Martock and its exciting ongoing development as well as OnTree Adventure Park, less than 10 minutes from downtown Windsor, and under an hour from downtown Halifax, this property offers an ideal balance of rural privacy and everyday convenience. Complete with an 8-year LUX Home Warranty, this brand-new home will soon be ready for its next owners to move in and enjoy. Don't miss your opportunity to make this fantastic property your own!
Property Details
Interior
Features
Main Floor Floor
Mud Room
7.0 x 8.0Living Room
16.3 x 24.7Kitchen
10.3 x 12.5Laundry
5.10 x 6.2Exterior
Features
Parking
Garage spaces 1
Garage type -
Other parking spaces 2
Total parking spaces 3
Property History
 20


