411 Falmouth Dyke Road Rd, Falmouth, Nova Scotia B0P 1P0
Contact us about this property
Highlights
Estimated valueThis is the price Wahi expects this property to sell for.
The calculation is powered by our Instant Home Value Estimate, which uses current market and property price trends to estimate your home’s value with a 90% accuracy rate.Not available
Price/Sqft$288/sqft
Monthly cost
Open Calculator
Description
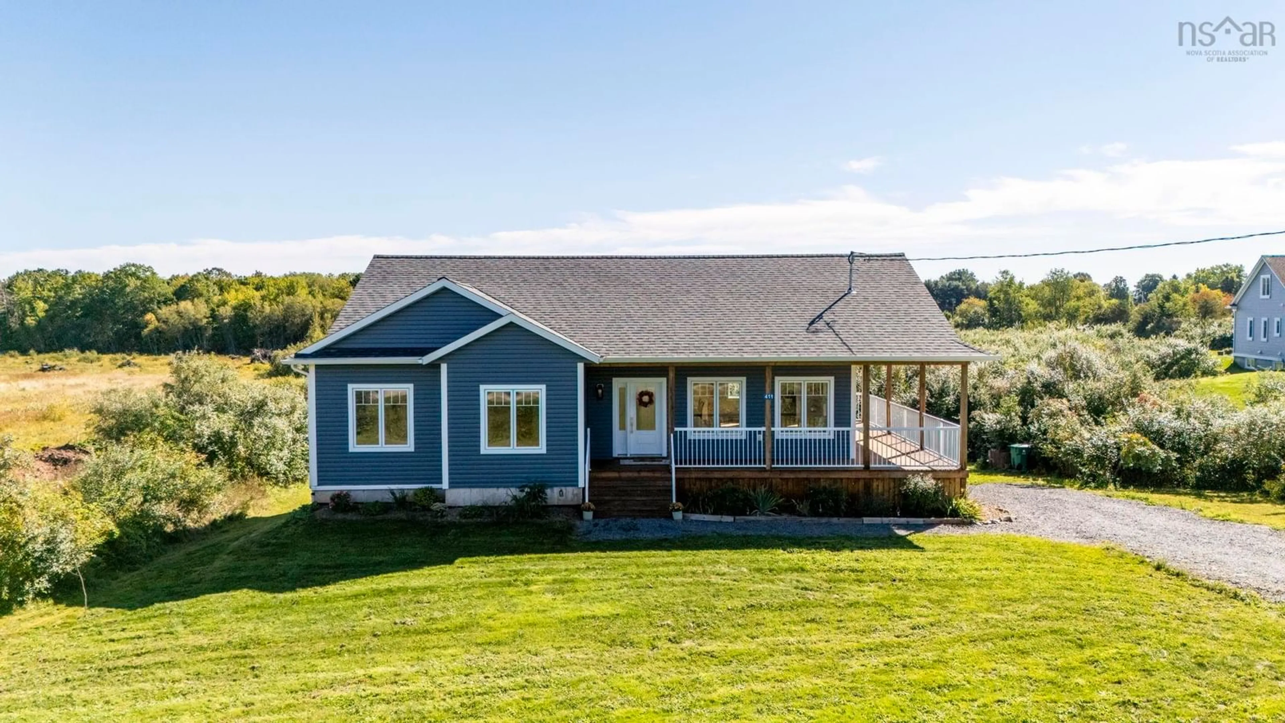
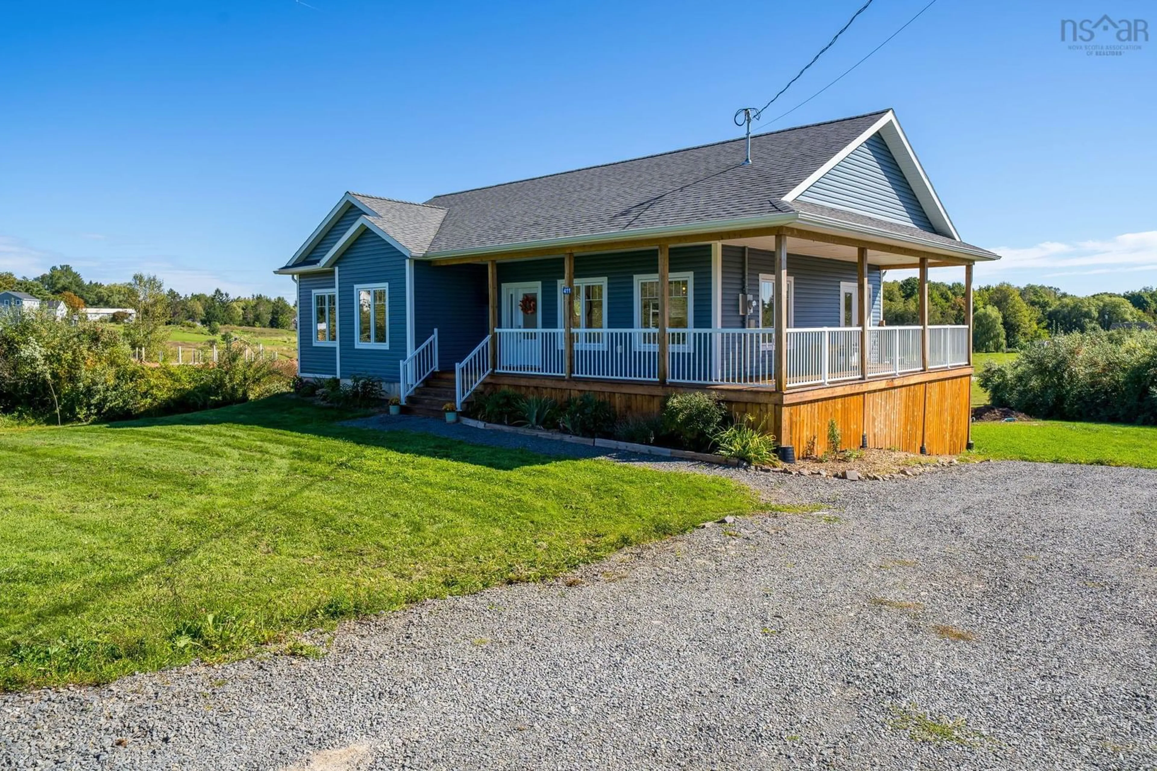
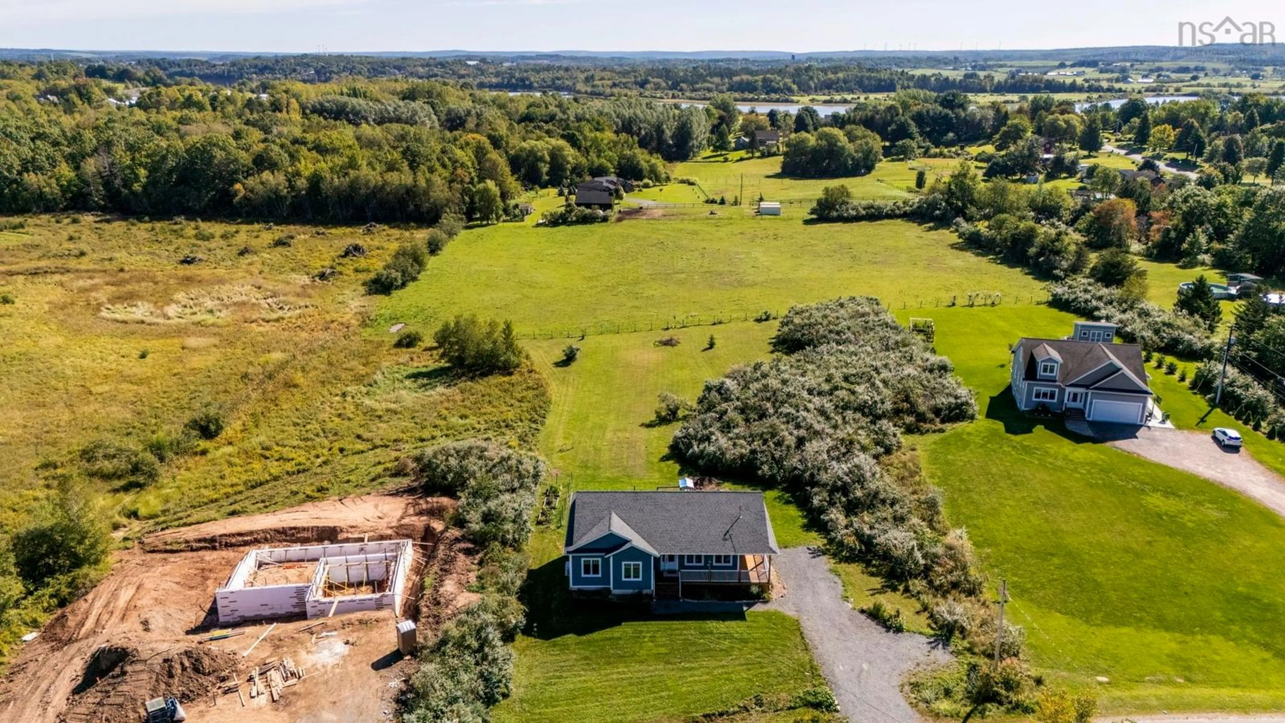
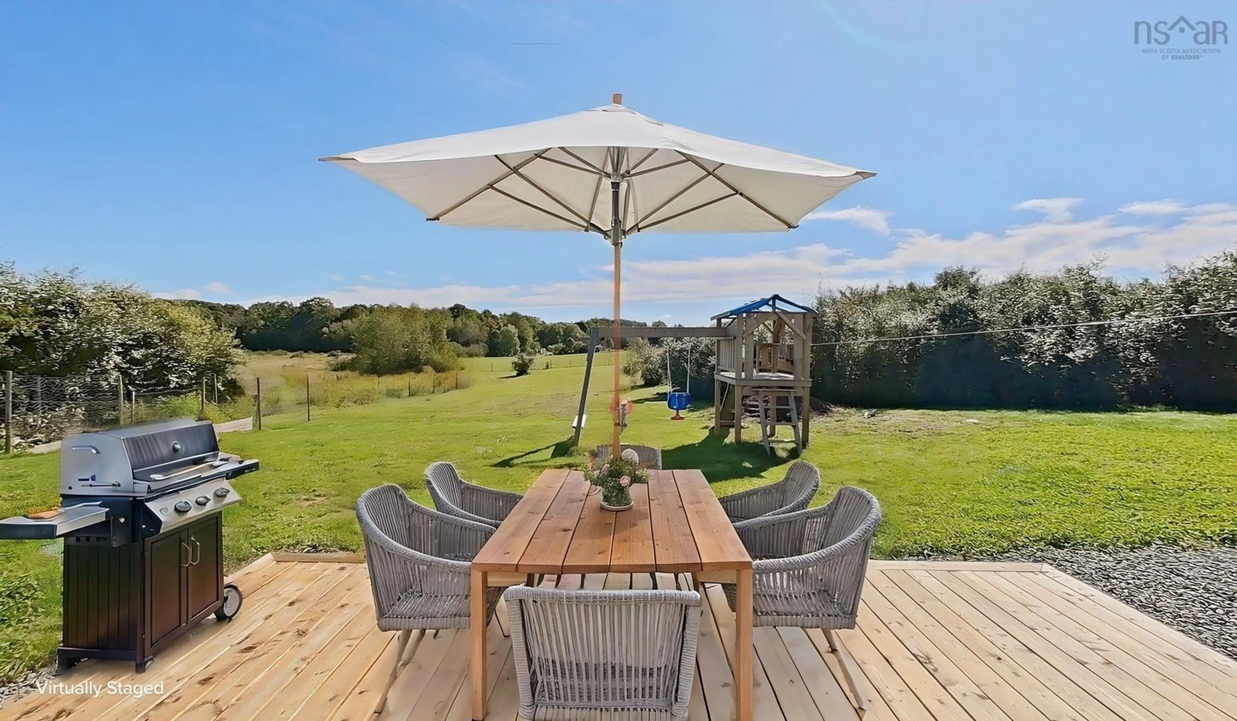
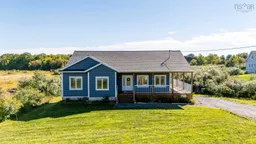
Welcome to 411 Falmouth Dyke Road, a bright, modern bungalow offering peaceful country living with town conveniences just minutes away. Set on a generous, lush green lot surrounded by picturesque, rolling views, this home is thoughtfully designed for effortless everyday living and indoor-outdoor entertaining. Inside, the high vaulted ceilings create an airy, light-filled atmosphere across the main open concept living, dining, and kitchen spaces. The modern chef's kitchen serves as the heart of the home, with a large island with breakfast bar seating and stainless steel appliances. The ductless heat pumps throughout ensures year-round heating and cooling efficiency throughout the main living areas. The versatile floor plan features 3 spacious bedrooms plus a dedicated den, providing the ideal setup for a home office, playroom, or guest accommodations, along with two full bathrooms plus the lower level has been roughed in for another bathroom. Extending the living space outdoors, a classic covered wrap-around porch spans the front and side of the home, making it easy to enjoy the scenic rural views in any weather while you entertain friends and family. The lower level has a walkout to the backyard with a large deck that offers a dedicated space for outdoor dining and lounging, overlooking a fantastic backyard. Whether relaxing indoors or taking in the serene landscape, this move in ready home offers a perfect blend of modern comfort and country charm. This home checks all the boxes! Call your agent to book your private showing.
Property Details
Interior
Features
Main Floor Floor
Kitchen
11.11 x 11.6Living Room
15 x 19.7Dining Room
11.11 x 10.6Primary Bedroom
13.11 x 12.3Exterior
Features
Parking
Garage spaces -
Garage type -
Total parking spaces 2
Property History
 39
39

