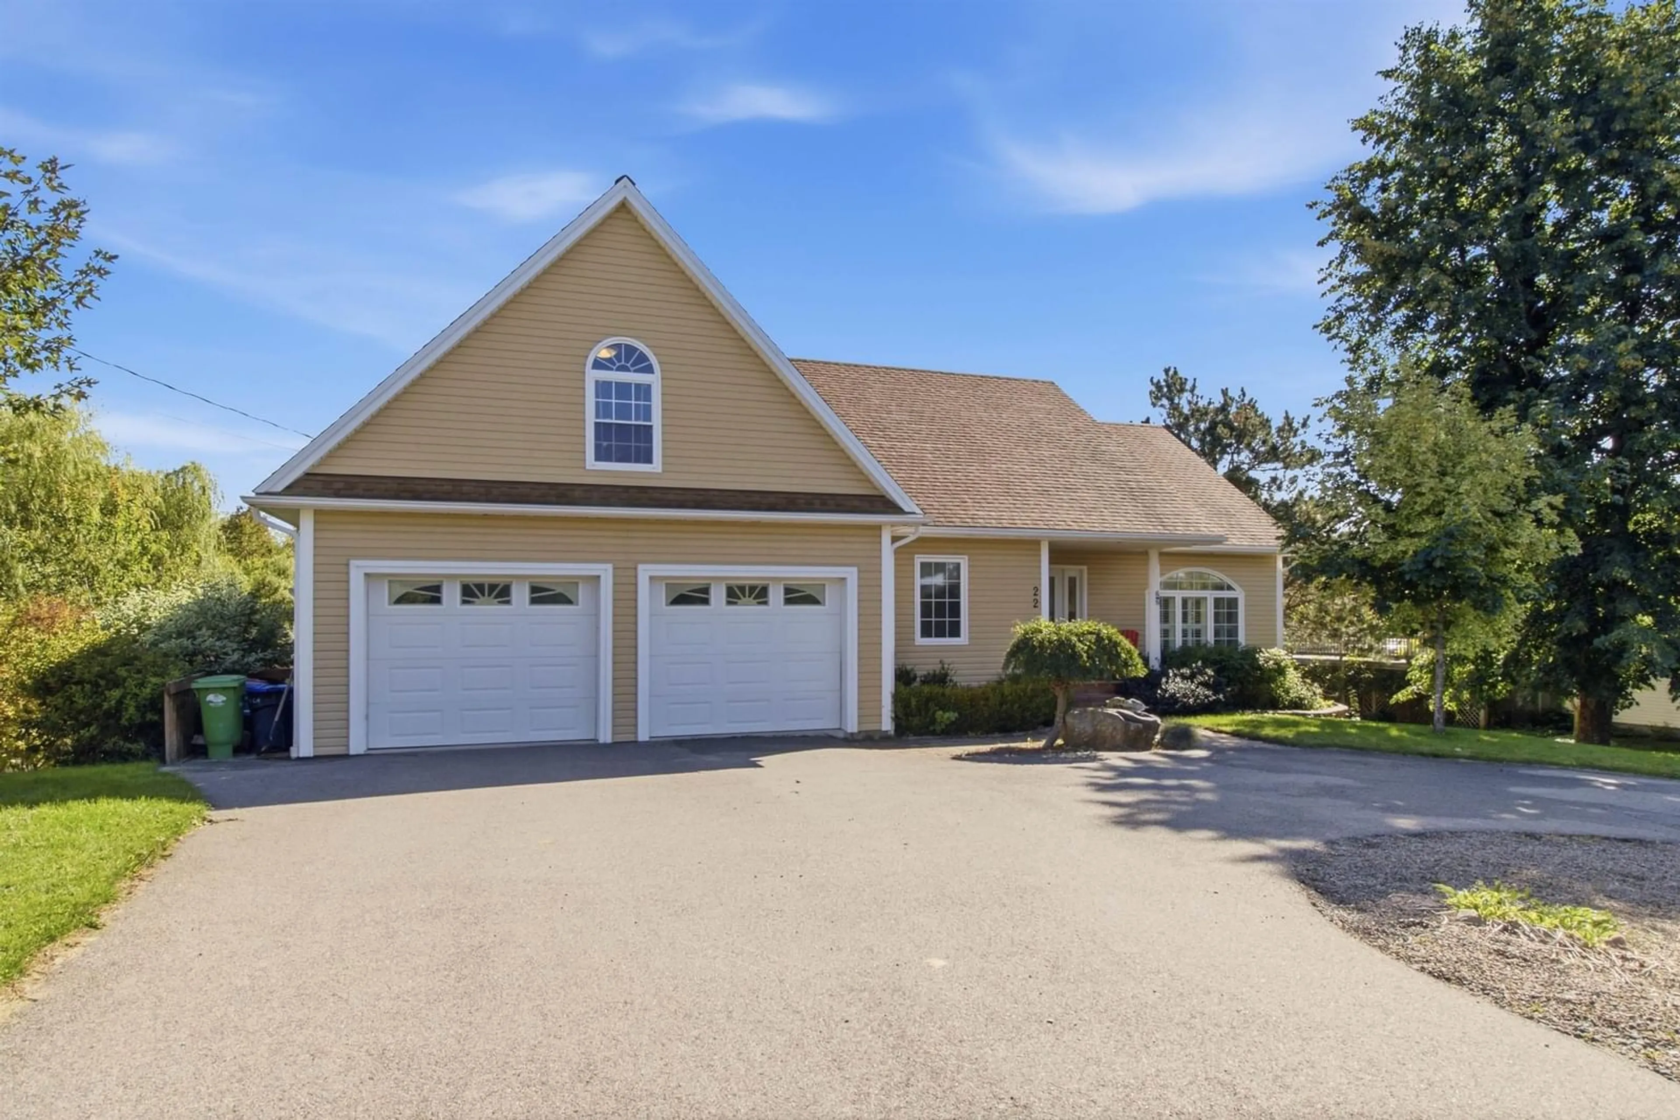
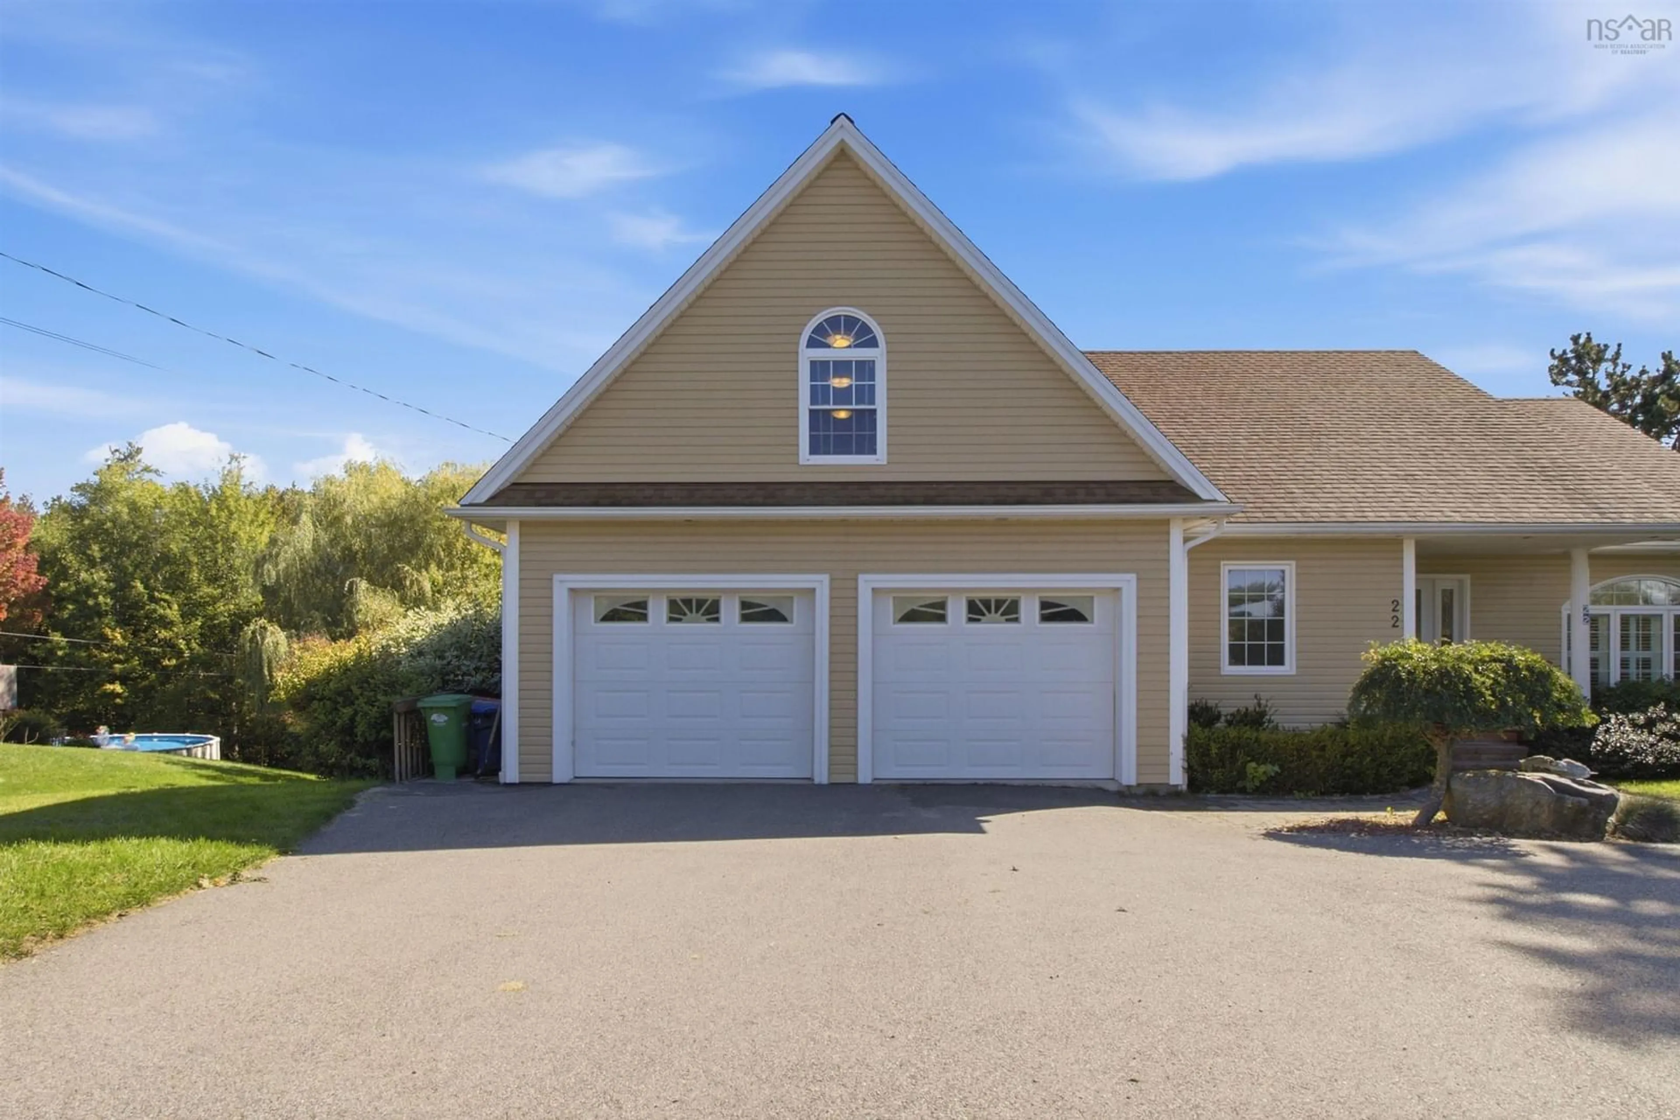
22 Valley View Dr, Falmouth, Nova Scotia B0P 1L0
Contact us about this property
Highlights
Estimated valueThis is the price Wahi expects this property to sell for.
The calculation is powered by our Instant Home Value Estimate, which uses current market and property price trends to estimate your home’s value with a 90% accuracy rate.Not available
Price/Sqft$222/sqft
Monthly cost
Open Calculator
Description
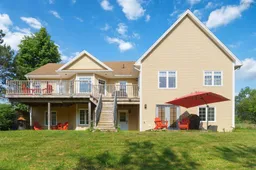
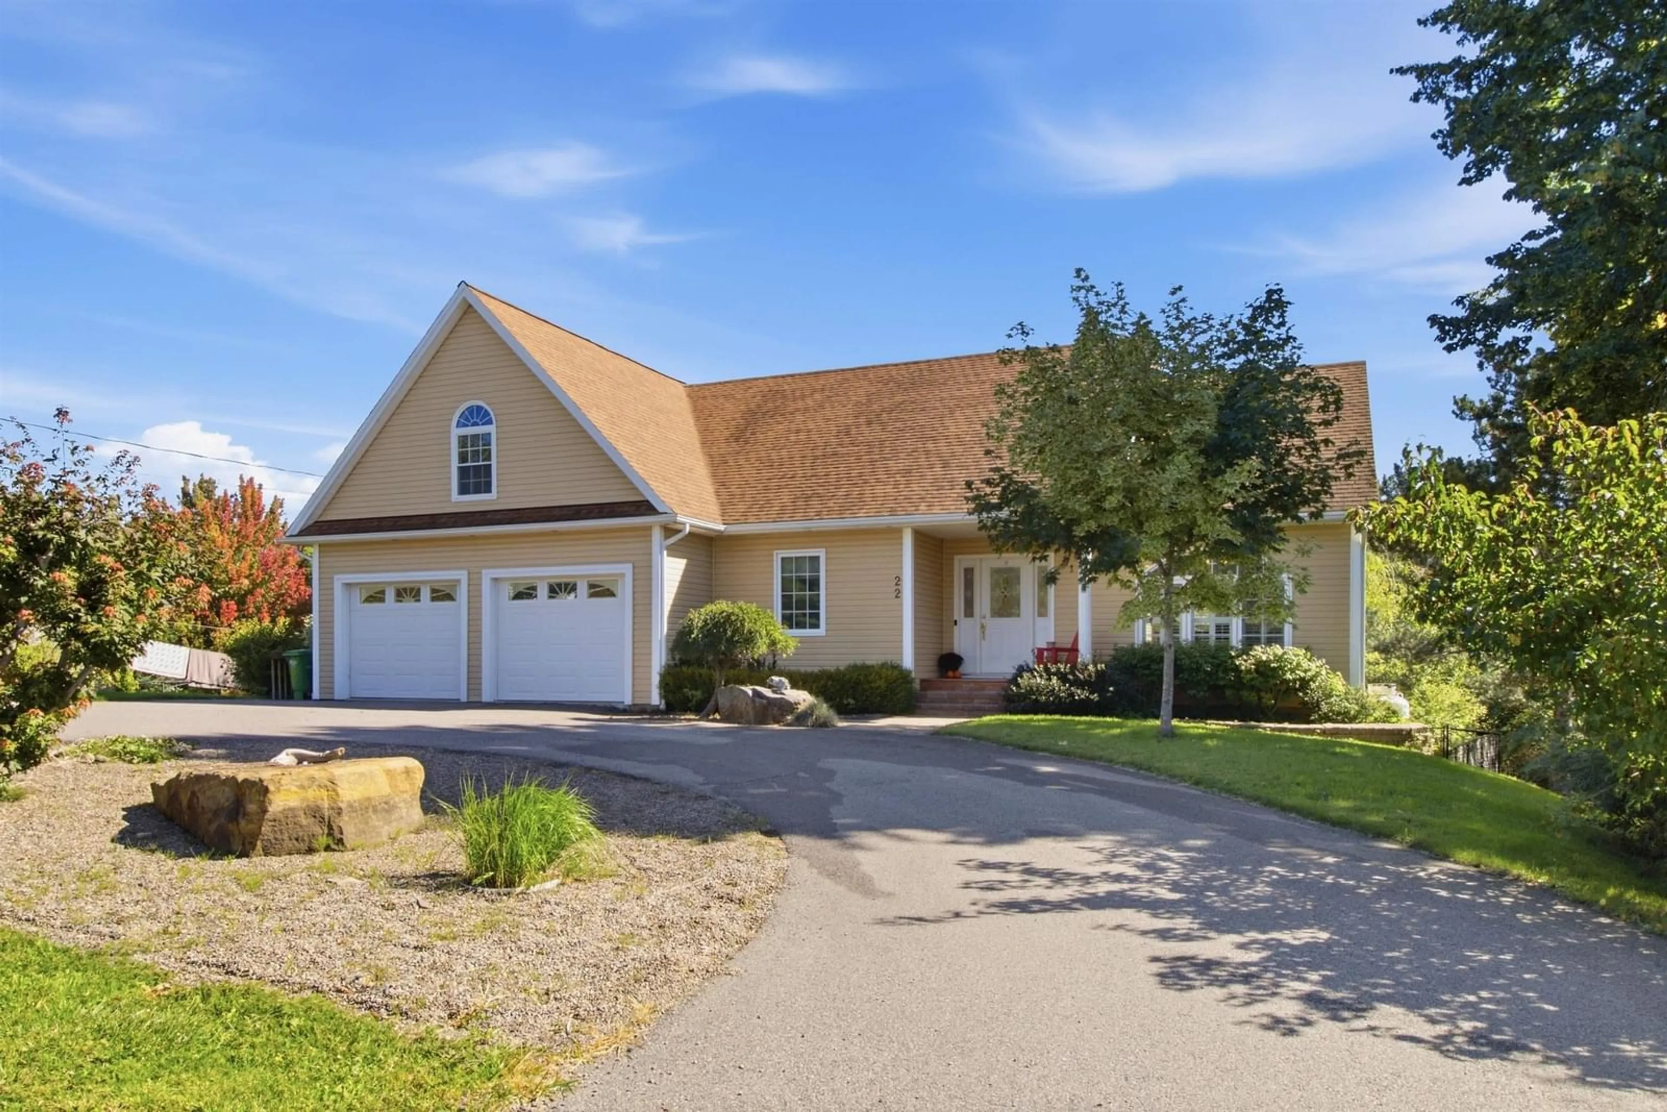
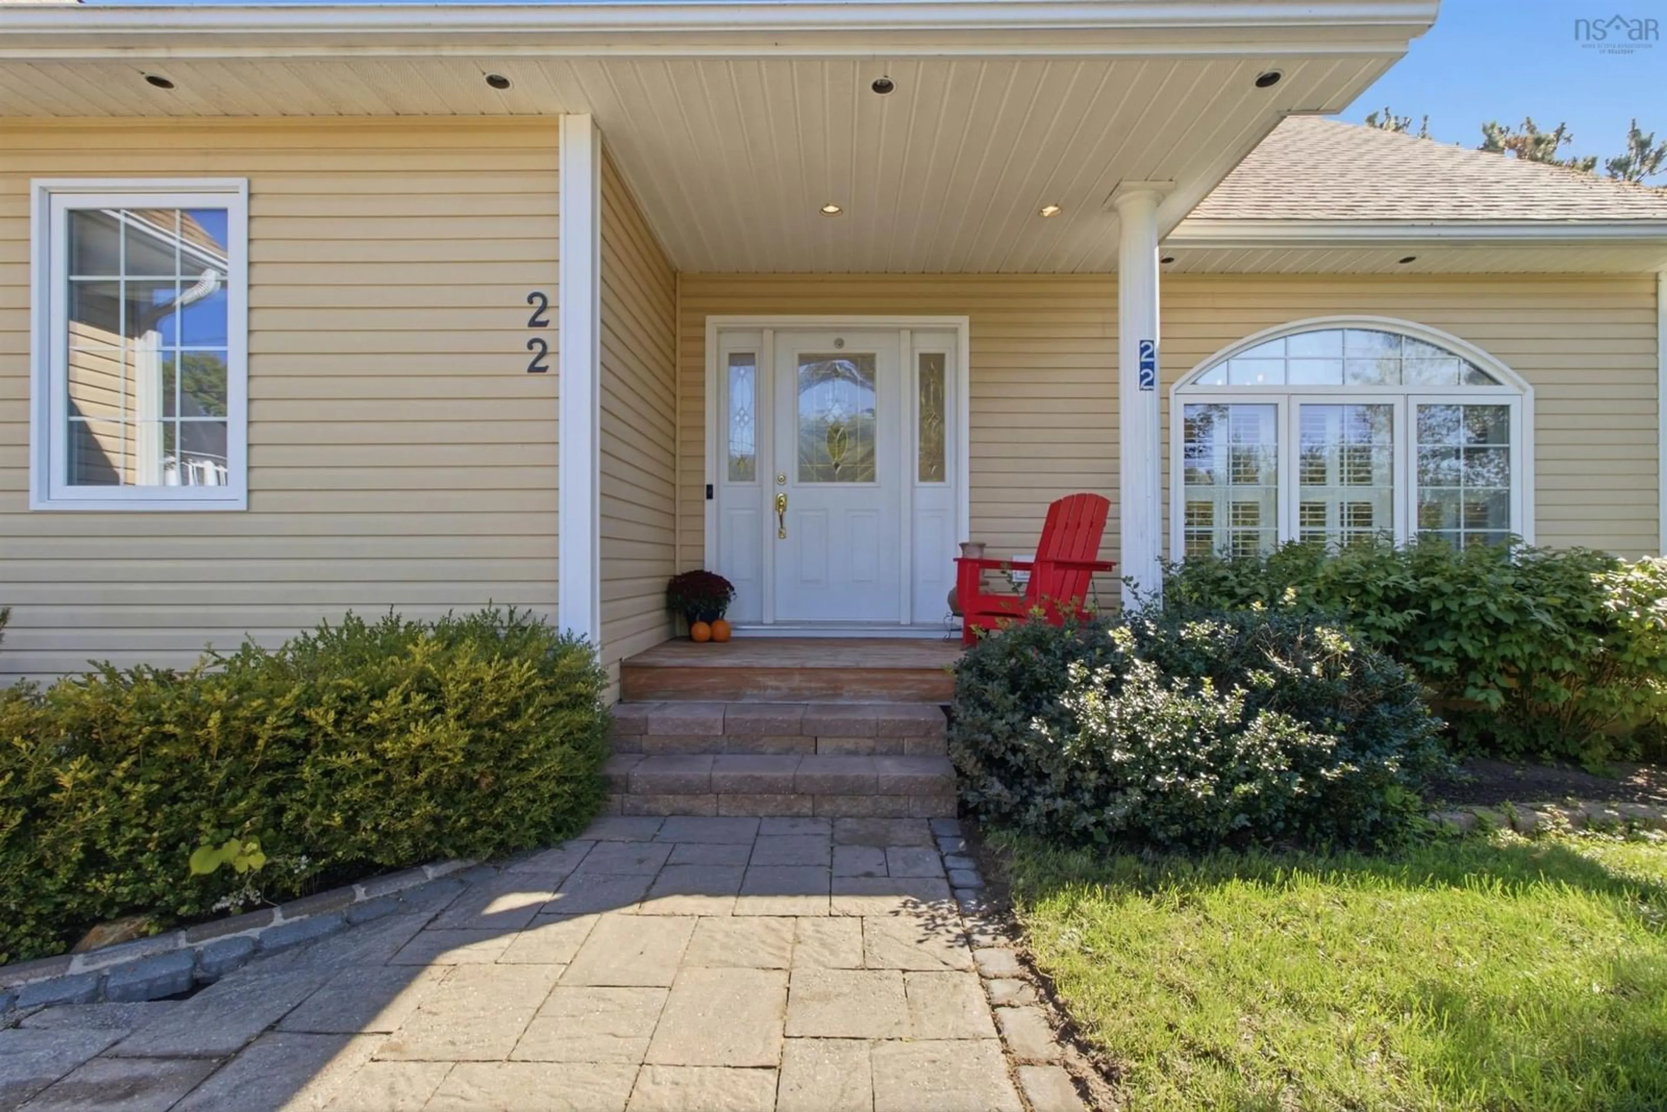
Looking forward to showing you this spacious, custom-built 3 bedroom/ 3 bath home in the lovely town of Falmouth. This home has an exceptional combination of style, space, and flexibility. The open concept main floor is light filled with a vaulted ceiling, beautiful hardwood floors, lovely dining area and a chef's kitchen complete with a large walk in pantry! The main floor also has the primary bedroom with walk in closet and large ensuite bath, along with the second bedroom, adjoining bath, and laundry room. The loft space over the garage is such a bonus, makes a great home office, or playroom for the kids! The bright, open lower level offers versatility for whatever you need, in law or guest suite, or simply more space for your family. Enjoy the lovely fenced in private backyard surrounded by mature trees in this peaceful neighbourhood, which is minutes to Windsor and less than an hour to Halifax. And lets not forget how close this home is to all the wonderful things nearby, Martock ski hill, Kings Edgehill, golf course, new arena, hiking trails, wineries... lots of amenities to enjoy! Please drop in this Sunday, October 4th from 2-4pm for our Open House.
Property Details
Interior
Features
Main Floor Floor
Bath 1
6.3 x 8.3Ensuite Bath 1
16.2 x 9.7Bedroom
10.6 x 12Eat In Kitchen
11.9 x 12.3Exterior
Features
Parking
Garage spaces 2
Garage type -
Other parking spaces 0
Total parking spaces 2
Property History
 48
48