171 Falmouth Dyke Rd, Falmouth, Nova Scotia B0P 1P0
Contact us about this property
Highlights
Estimated valueThis is the price Wahi expects this property to sell for.
The calculation is powered by our Instant Home Value Estimate, which uses current market and property price trends to estimate your home’s value with a 90% accuracy rate.Not available
Price/Sqft$352/sqft
Monthly cost
Open Calculator
Description
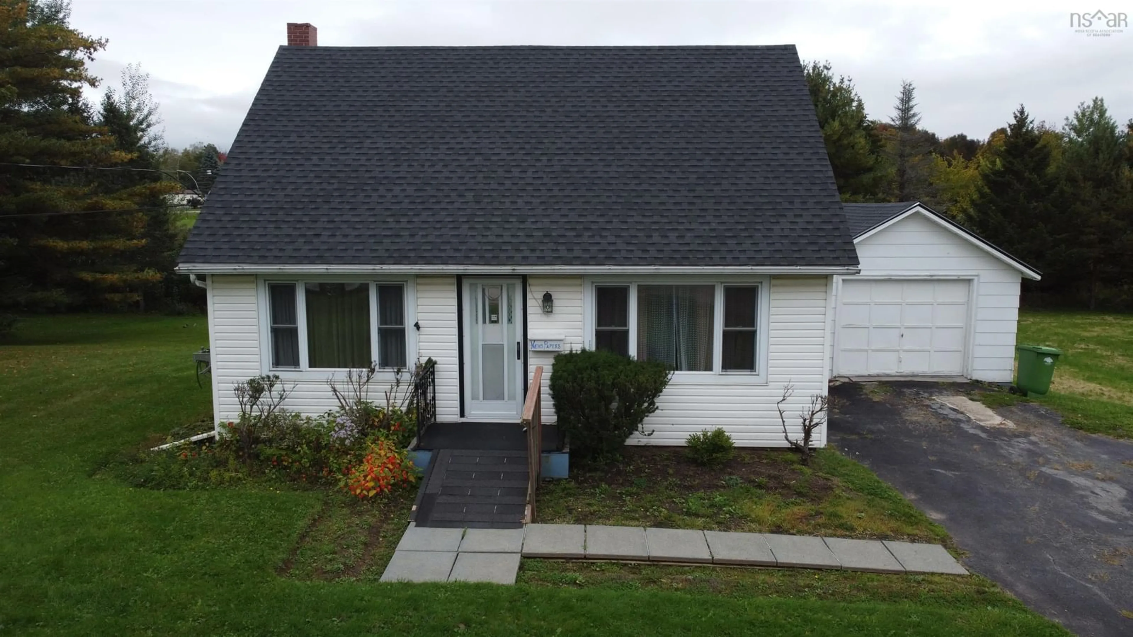
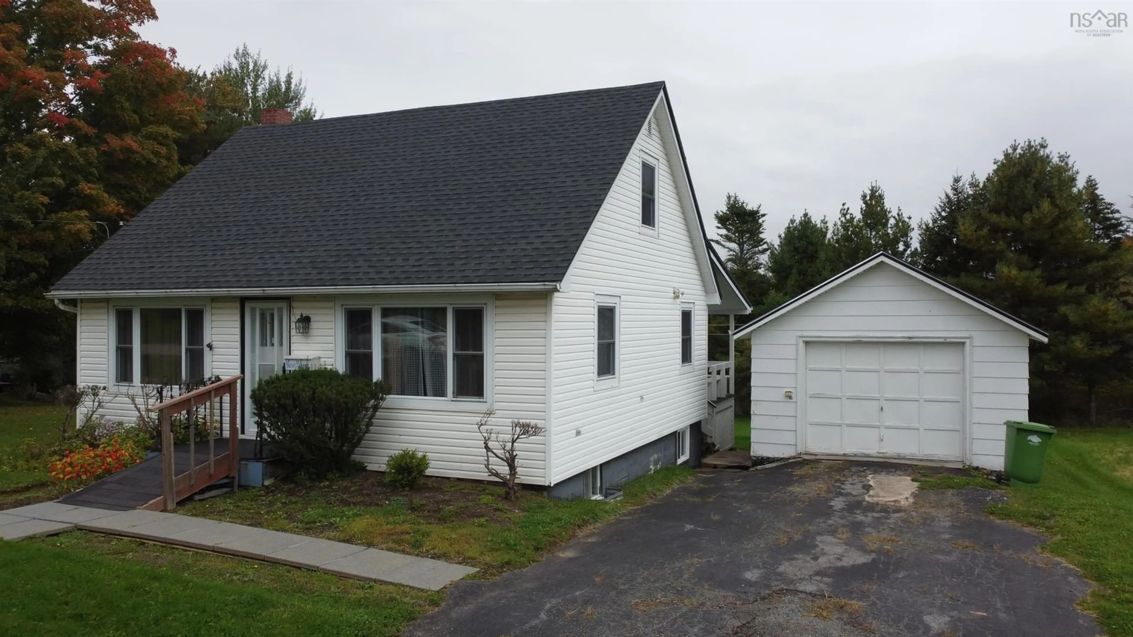
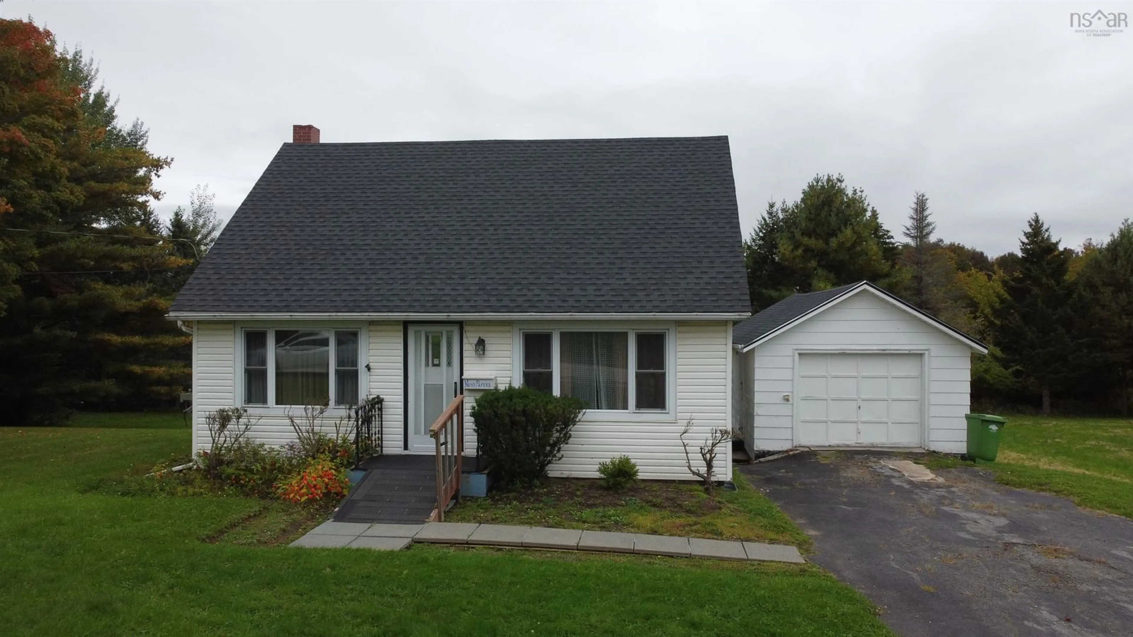
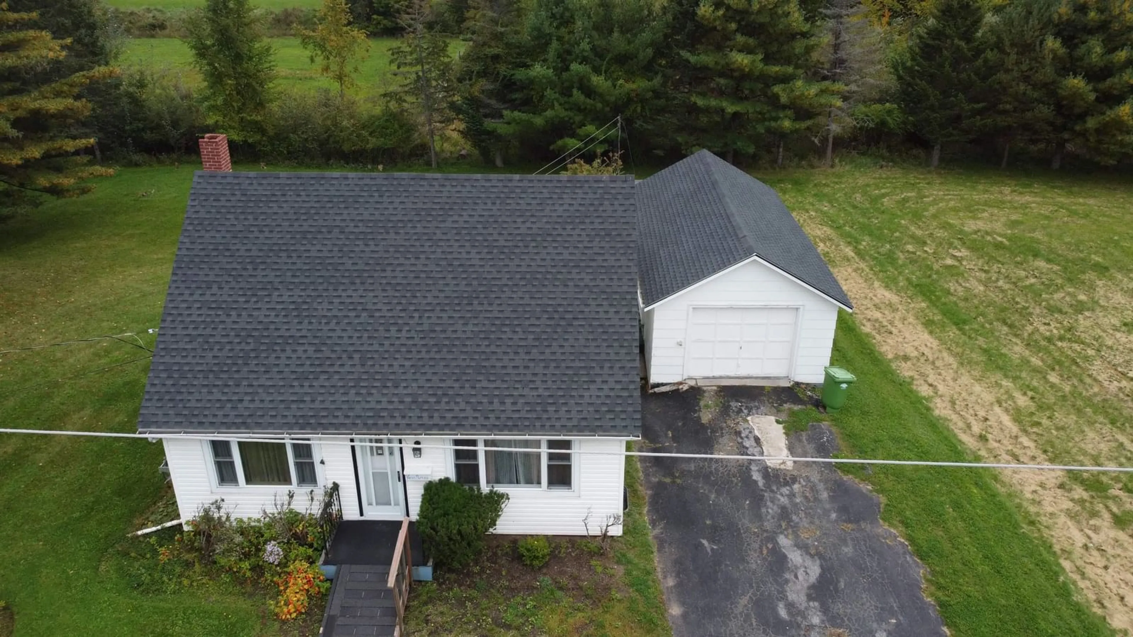
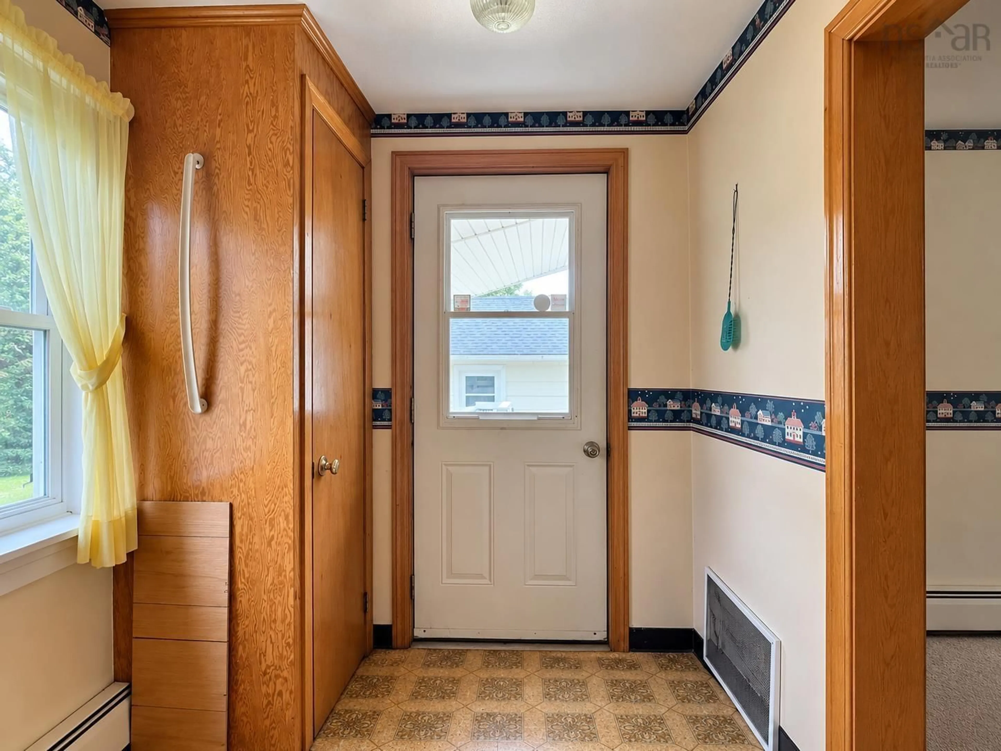
Welcome to 171 Falmouth Dyke Road, a charming home being offered for sale for the first time! Full of character and warmth, this well-loved home sits on a generous 0.85-acre lot in a desirable Falmouth location, with the convenience of municipal water and sewer. An added bonus is the potential to subdivide the property into two lots! West Hants Municipality has confirmed that the property has sufficient lot area and road frontage for a potential subdivision, subject to applicable R-1 zoning requirements and municipal approvals. The main floor offers a comfortable and functional layout with a kitchen, full bath, and an additional room, along with a spacious living room and dining area connected by a charming arched opening that adds to the home’s traditional character. Conveniently located next to the kitchen, the additional room offers great flexibility and could be used as a main-floor bedroom, formal dining room, family room, or home office, depending on your needs. Upstairs, you’ll find two additional bedrooms. The lower level adds even more usable space with a rec room and den/office, along with a utility area and cold room. Generous storage throughout the home includes bedroom closets, built-in storage and additional basement space. Outside, the detached outbuilding features a garage with a separate attached storage section at the rear, ideal for garden tools, lawn equipment, and seasonal items. A paved driveway, rear deck, and spacious yard complete the property. With its extra-large lot, flexible living space, municipal services, desirable Falmouth location, and traditional charm, this home is ready for its next chapter.
Property Details
Interior
Features
Main Floor Floor
Kitchen
8'1 x 12'11Family Room
10 x 11'7Living Room
12'2 x 15'7Dining Room
12'2 x 8'2Exterior
Features
Parking
Garage spaces 1
Garage type -
Other parking spaces 0
Total parking spaces 1
Property History
 35
35

