56 Merriweather Cres, Garlands Crossing, Nova Scotia B0N 2T0
Contact us about this property
Highlights
Estimated valueThis is the price Wahi expects this property to sell for.
The calculation is powered by our Instant Home Value Estimate, which uses current market and property price trends to estimate your home’s value with a 90% accuracy rate.Not available
Price/Sqft$297/sqft
Monthly cost
Open Calculator
Description
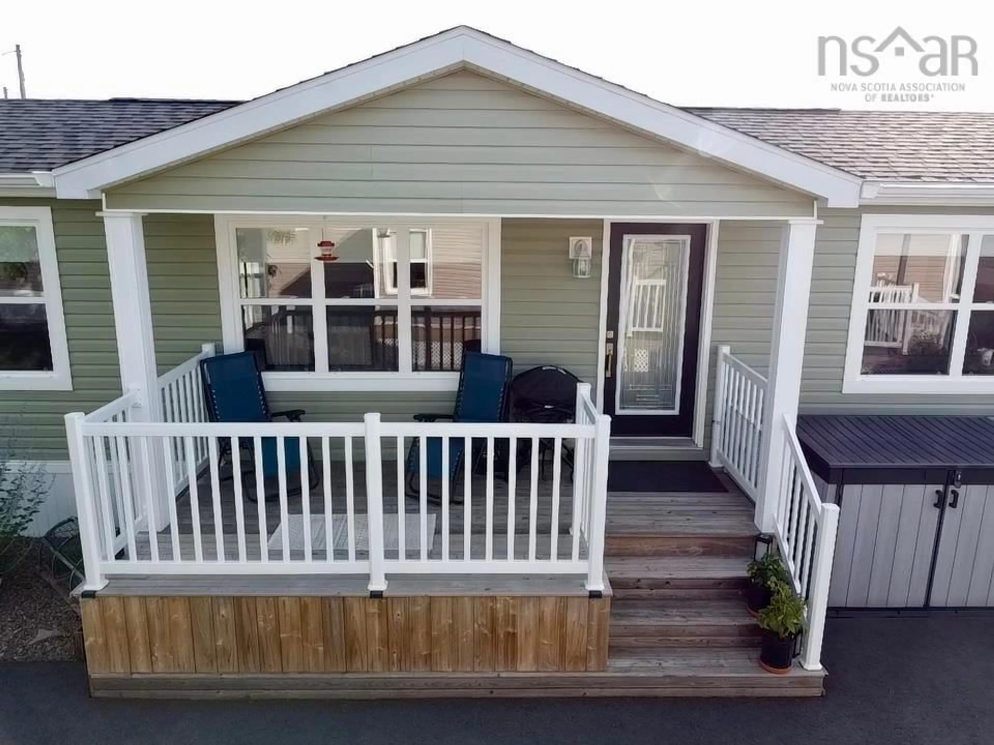
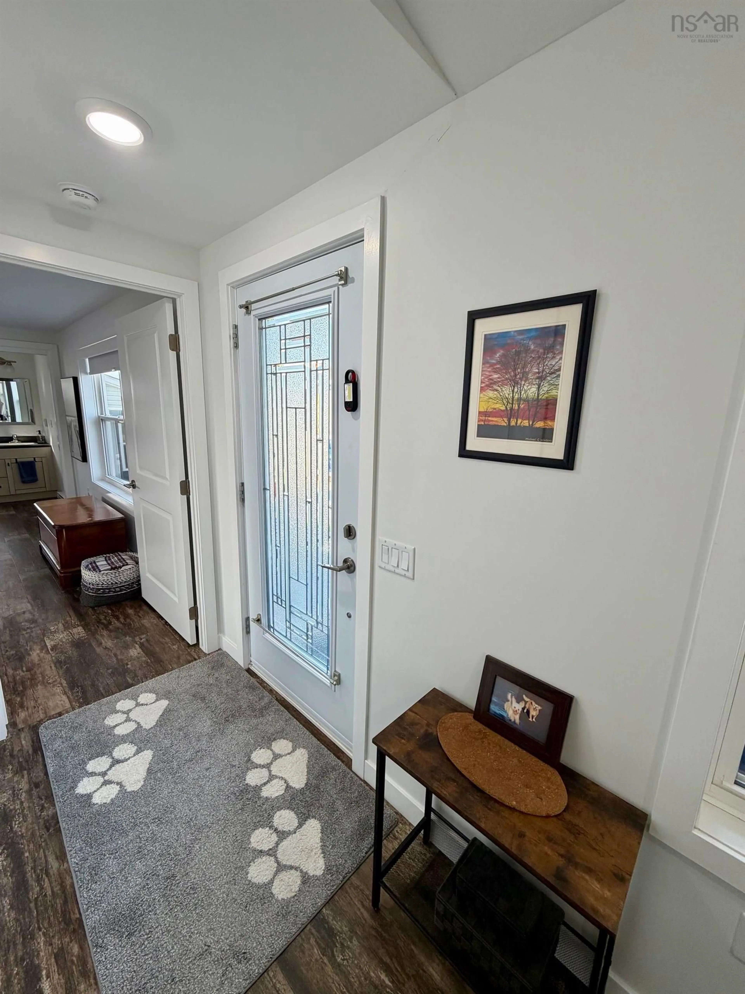
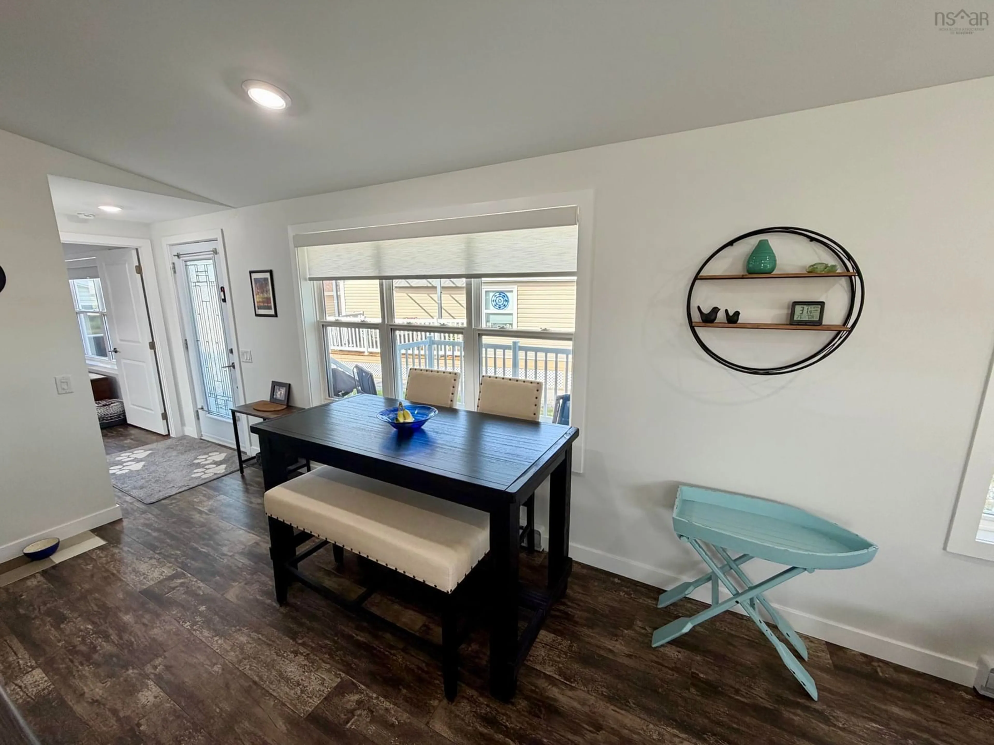
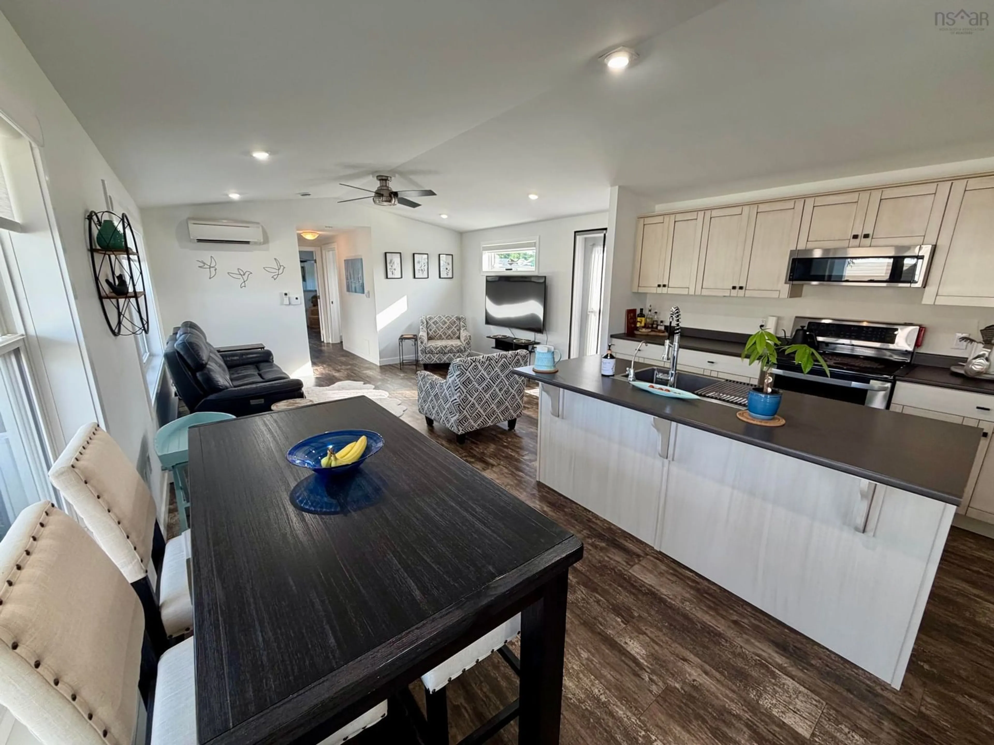
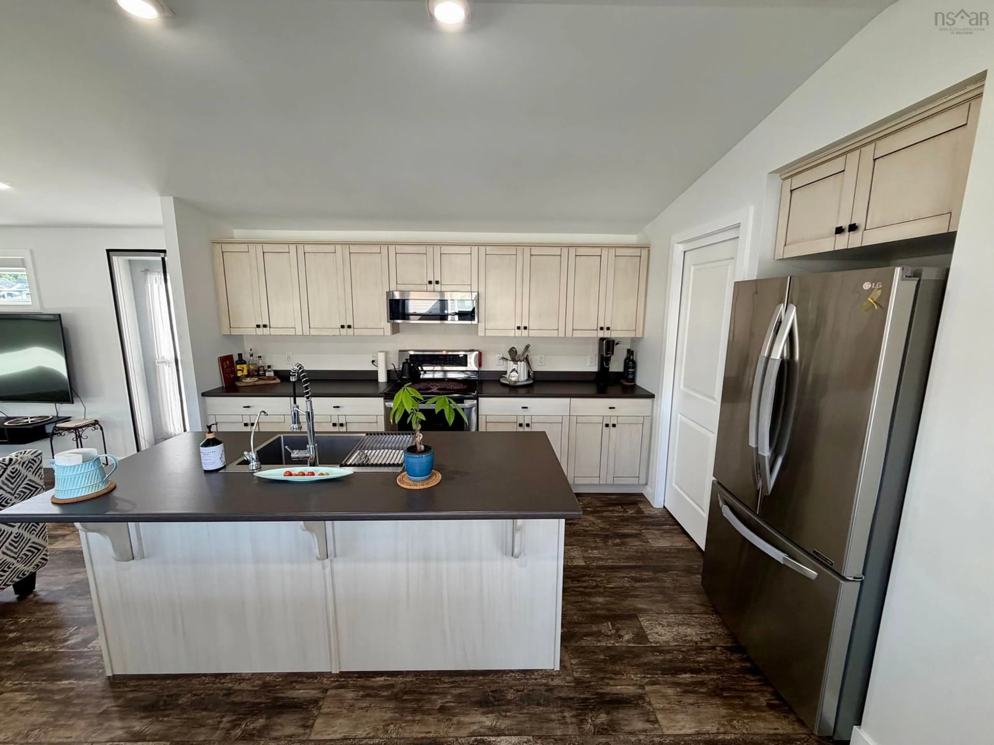
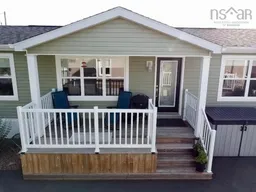
LOADS OF EXTRAS INCLUDED WITH THIS CUSTOM HOME! Features include 2 ductless heat pumps, 3 decks, triple paved driveway (parking for up to 4 vehicles), 10' x 12' wired walk-through shed with 4 storage cabinets, 2 outdoor storage bins, aluminum gazebo with privacy screens, outdoor wicker conversation set with 2 tables, fenced dog pen, custom window blinds, oversized walk-in pantry with chest freezer, large laundry room with utility sink, 36" doorways, reverse osmosis system with fridge water line, and all furniture is negotiable. Welcome to carefree living in this beautifully designed 55+ community! This custom-built, 6-year-old home offers 1,184 sq. ft. of thoughtfully designed living space with 2 spacious bedrooms and 2 full bathrooms. The bright open-concept layout is ideal for entertaining, featuring a stylish kitchen with stainless steel appliances, an oversized pantry, and reverse osmosis water filtration. The spacious primary suite includes a walk-in closet, private ensuite, and its own heat pump, while the second bedroom and full bath provide the perfect space for guests or a home office. Enjoy year-round comfort with two ductless heat pumps and electric baseboard heating. Outside, an extended covered front porch welcomes you home, while the front and rear decks offer great spaces to relax. The private backyard retreat features a wired shed with attached gazebo, privacy screens, and included patio furniture, creating the perfect setting for entertaining. Complete with paved walkways, exceptional storage, low-maintenance landscaping, and countless included extras, this move-in-ready home offers outstanding value in one of the area's most desirable 55+ communities. Don't miss your opportunity to make it yours!
Property Details
Interior
Features
Main Floor Floor
Bath 2
7'3 x 11'Walk in Closet
7'3 x 4'10Primary Bedroom
13'5 x 16'Living Room
13' x 16'Exterior
Features
Property History
 46
46

