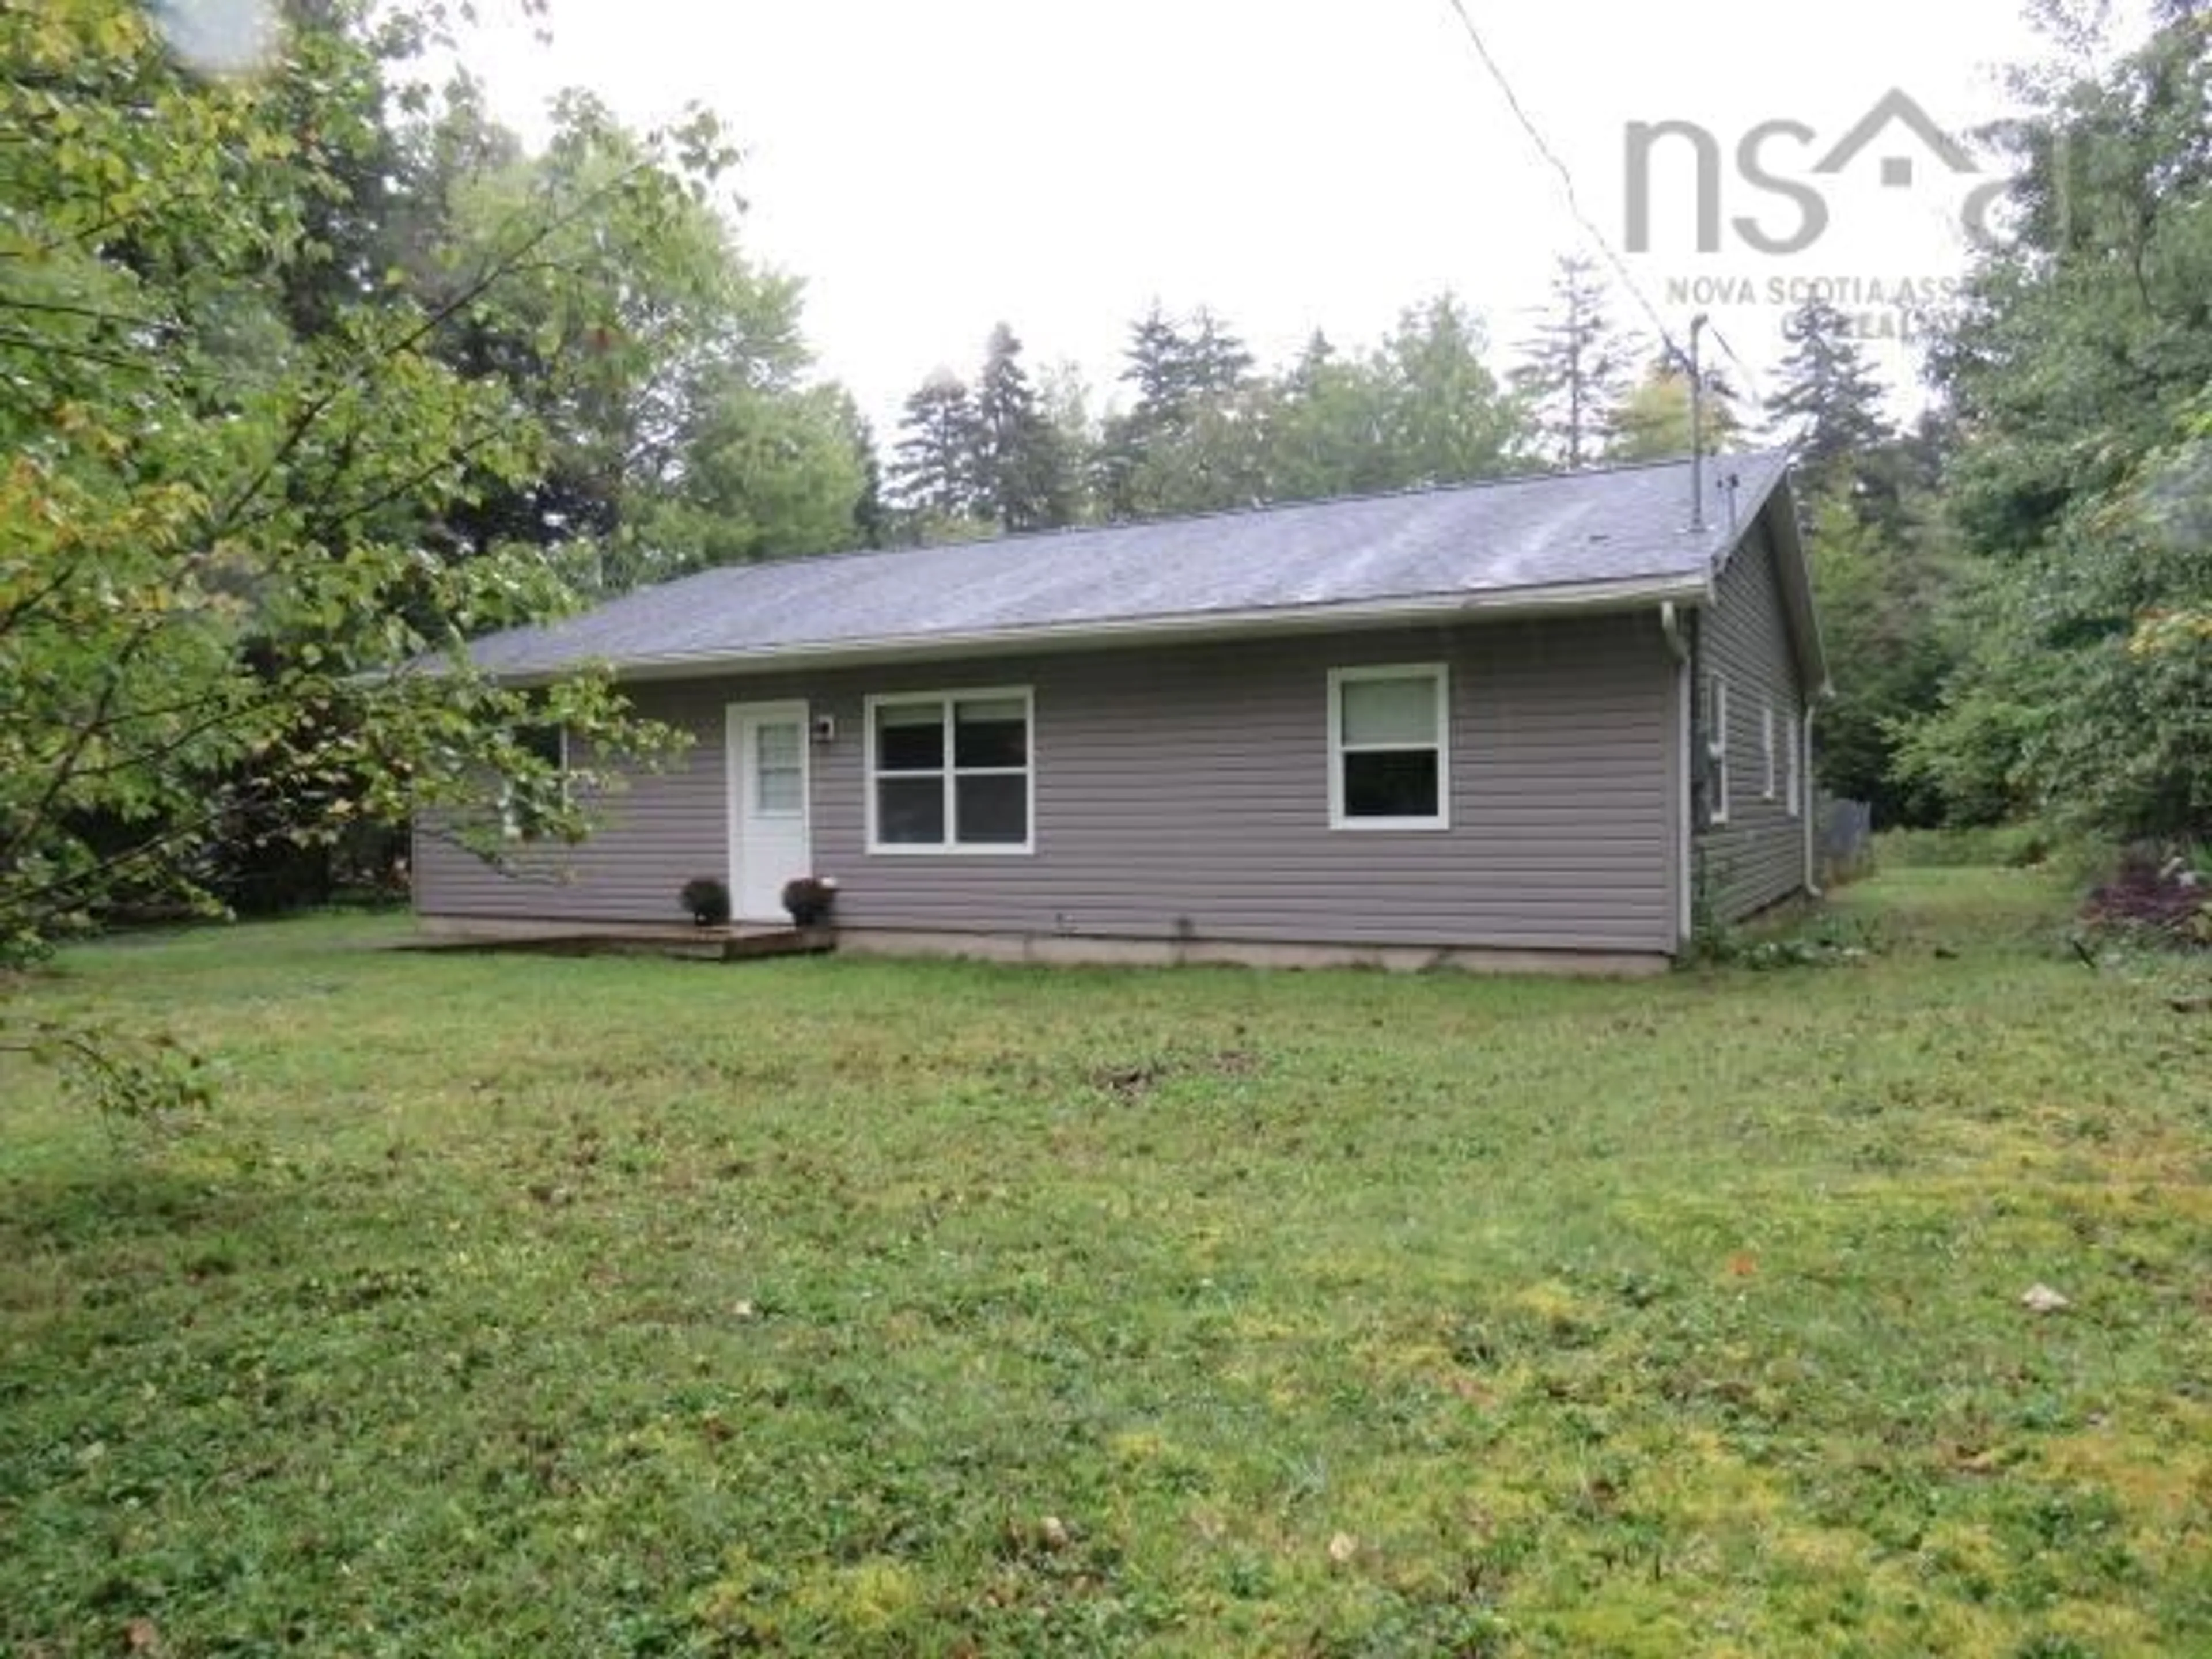
440 Woodville Rd, Greenhill, Nova Scotia B0N 2A0
Contact us about this property
Highlights
Estimated valueThis is the price Wahi expects this property to sell for.
The calculation is powered by our Instant Home Value Estimate, which uses current market and property price trends to estimate your home’s value with a 90% accuracy rate.Not available
Price/Sqft$294/sqft
Monthly cost
Open Calculator
Description
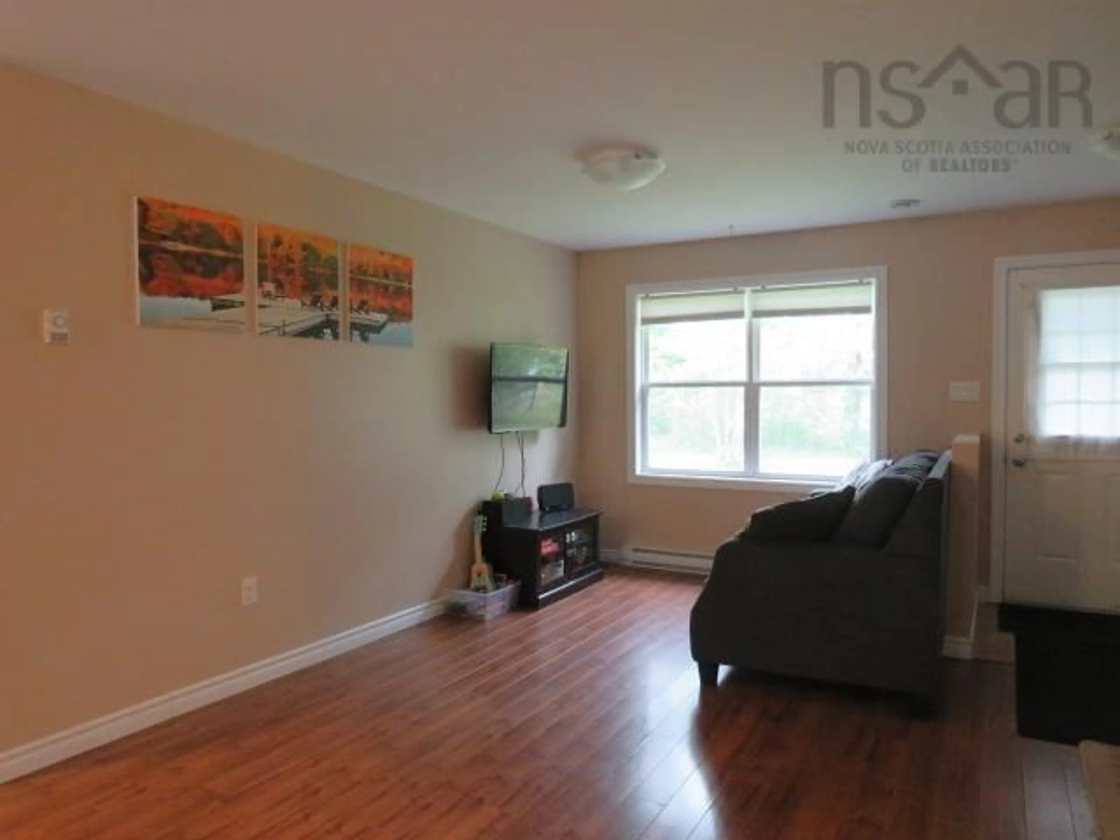
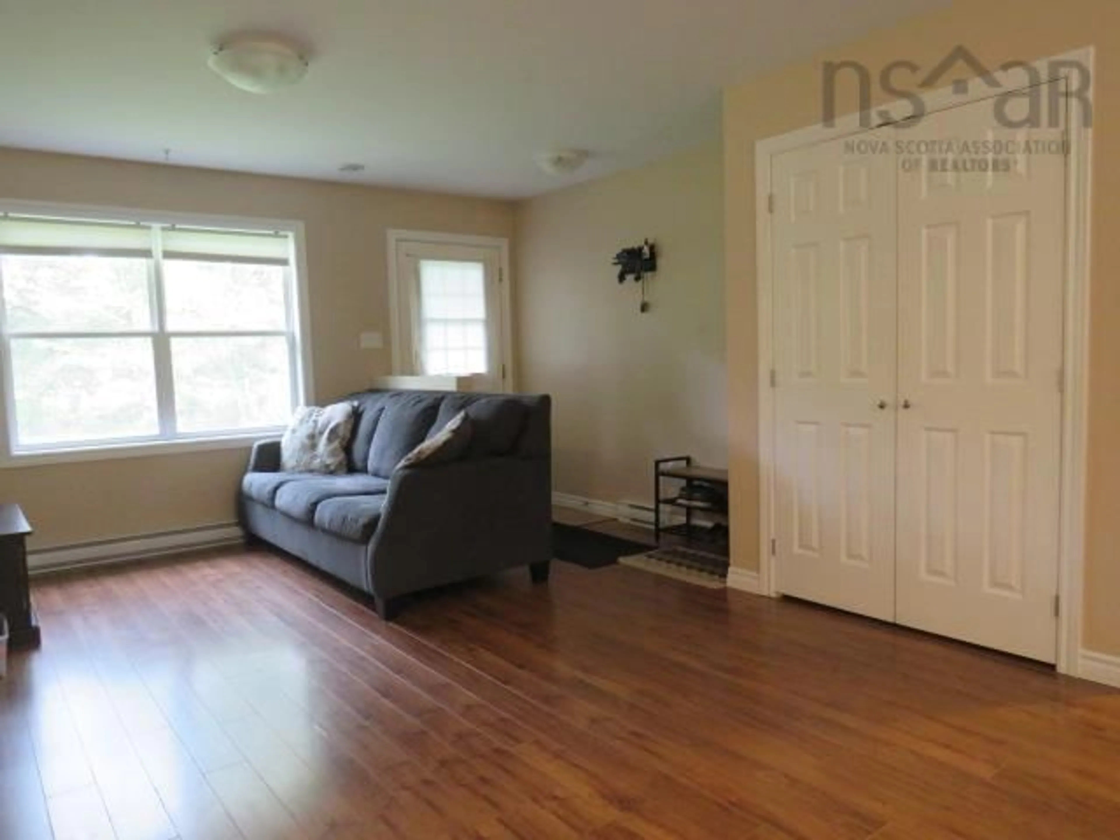
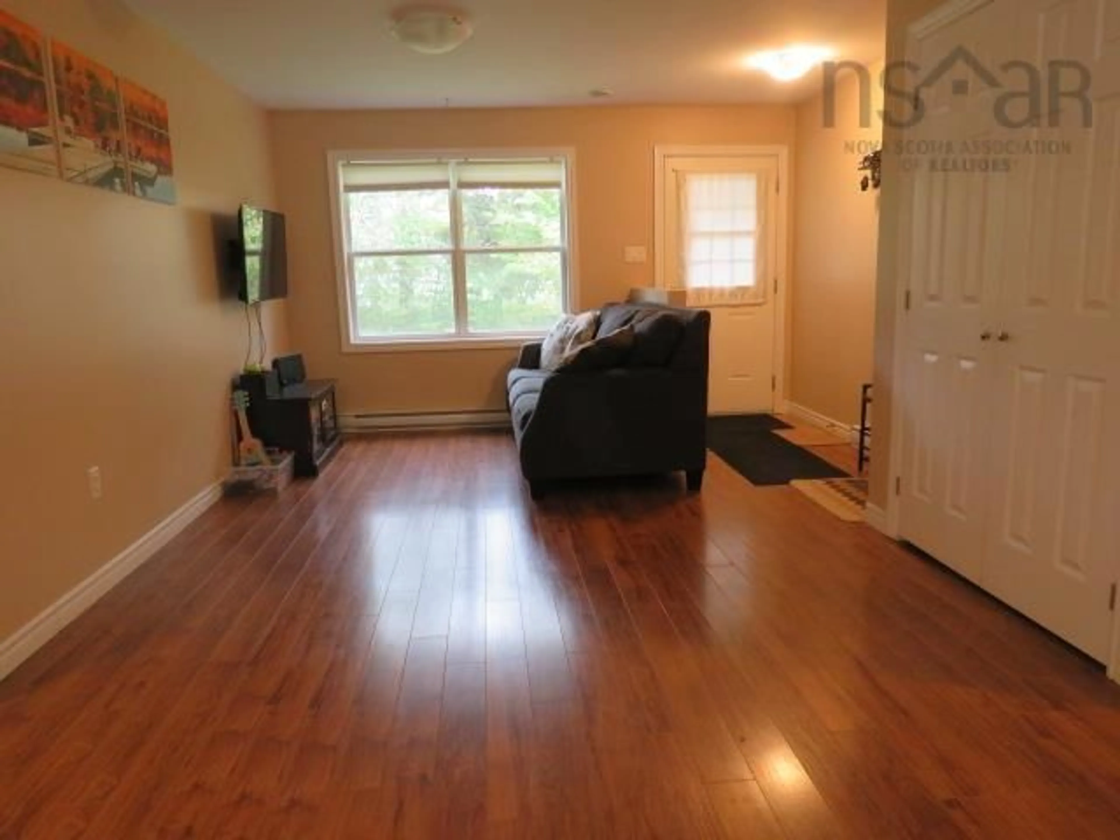
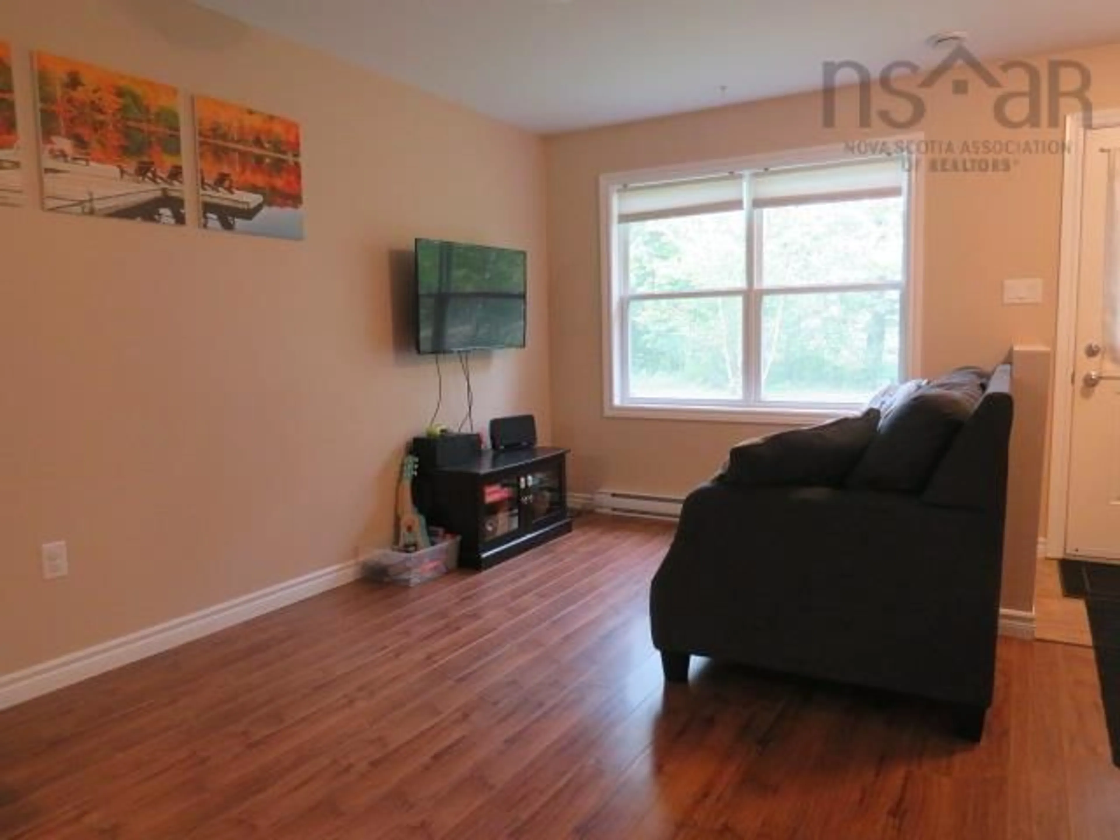
If you have been dreaming of a quiet country home, it is right here, waiting for you. Your new home is located on a beautiful, level, 3/4 acre lot. This grade entry bungalow is accessible with no stairs to worry about and has ramps to the front and back doors. Enter through the front and you will be greeted by the open concept in this main living area. The efficient ductless heat pump adds comfort for all seasons. The cozy living room with lots of natural light is open to the eat-in kitchen and dining areas. Room to have friends and family gather to make great memories. Nice for entertaining or just a fun night at home. The breakfast bar adds space to work or for an extra dining area. You will be amazed by the very generous sized bedrooms. There are four and each one has two large windows to capture the morning sun. The forth bedroom is currently being used as a den but would make a great office too. There are two full bathrooms, one has the laundry in it for convenience. You will have the choice of using the walk-in shower in one or soak in the air tub in the other. Lots of choices in this well laid-out home. Be sure to walk out to the back yard through the convenient patio door. There is room to bbq and entertain here and the fenced-in yard will keep your pets and children happy. This is the perfect place for young families just starting out but is also a well sought-out home for those wishing to live on one level and have an easy to maintain property for their golden years. Start packing because you have just found your new home!!!
Property Details
Interior
Features
Main Floor Floor
Foyer
4 x 4Living Room
15.2 x 10.9Kitchen
13.8 x 8.6Bath 1
10.8 x 8.6Exterior
Features
Parking
Garage spaces -
Garage type -
Total parking spaces 2
Property History
 38
38

