334 Bayswater Dr, Cheverie, Nova Scotia B0N 1G0
Contact us about this property
Highlights
Estimated valueThis is the price Wahi expects this property to sell for.
The calculation is powered by our Instant Home Value Estimate, which uses current market and property price trends to estimate your home’s value with a 90% accuracy rate.Not available
Price/Sqft$92/sqft
Monthly cost
Open Calculator
Description
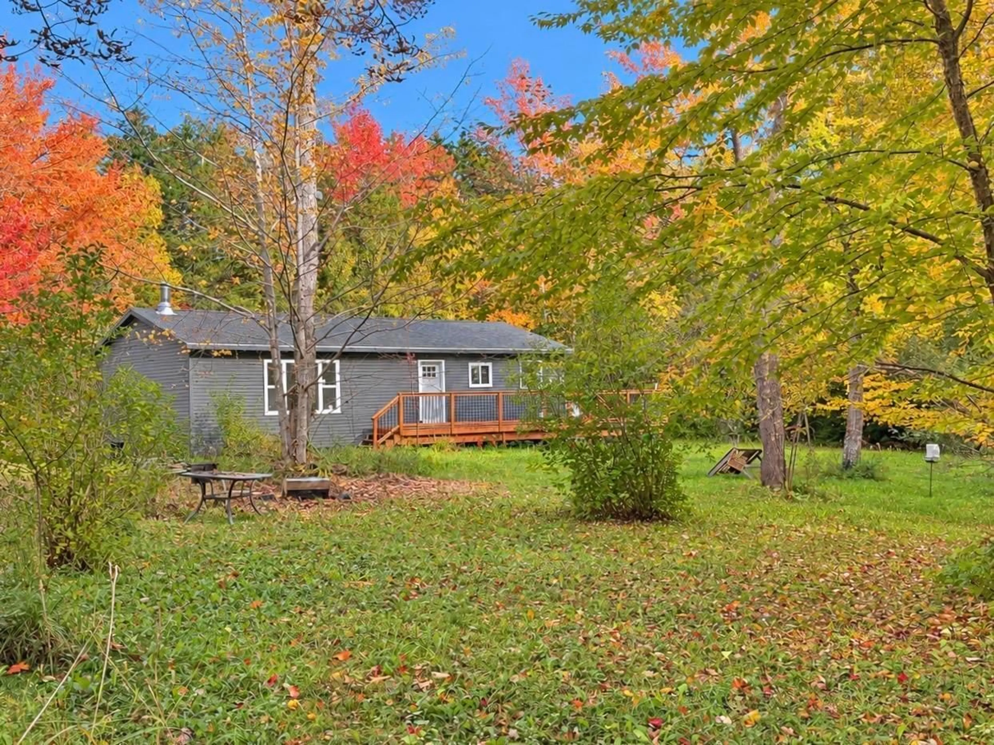
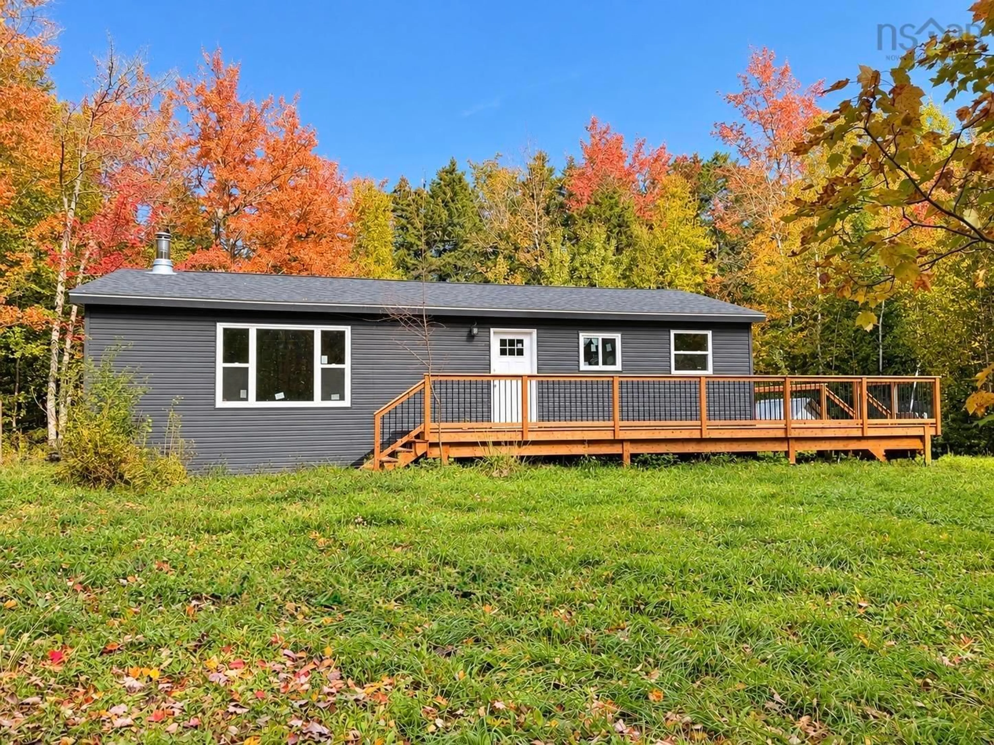
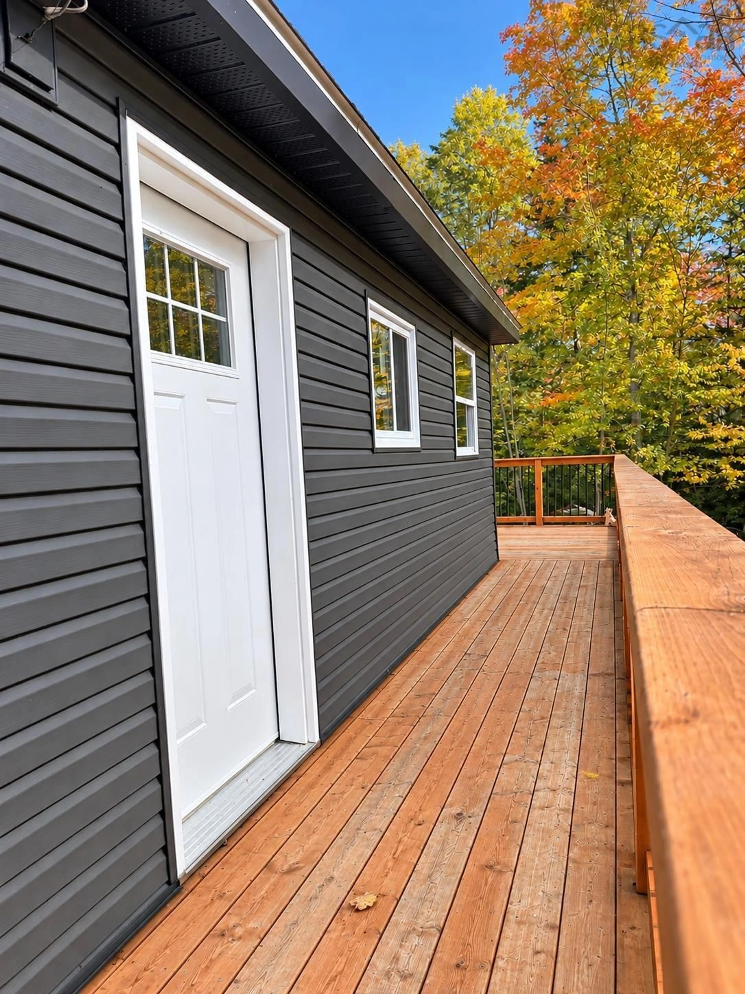
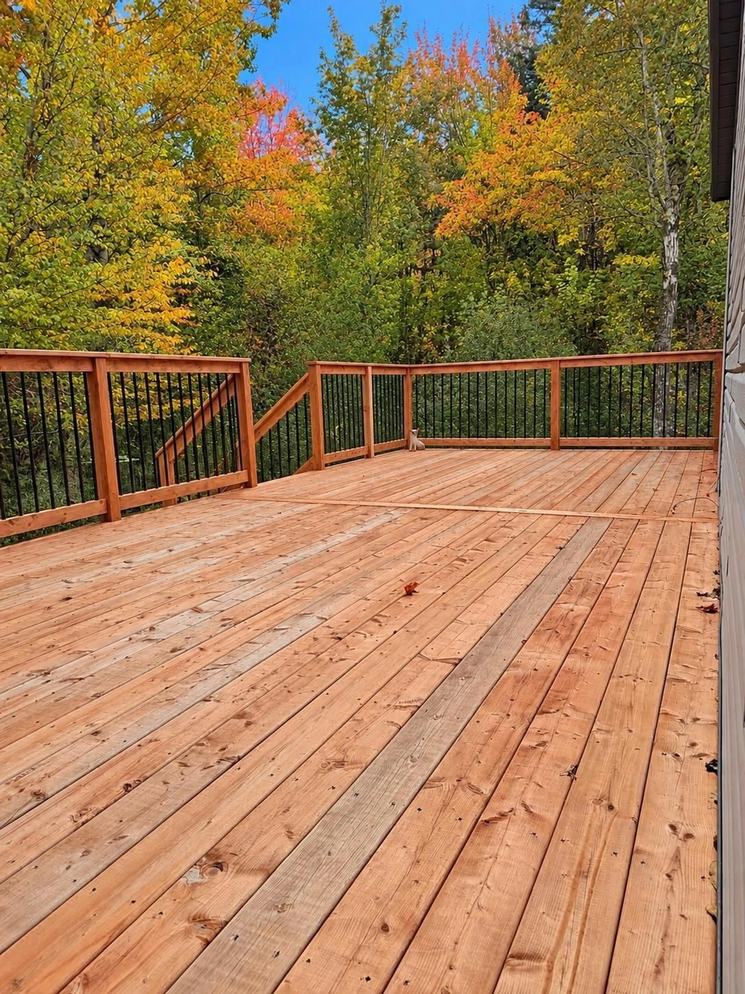
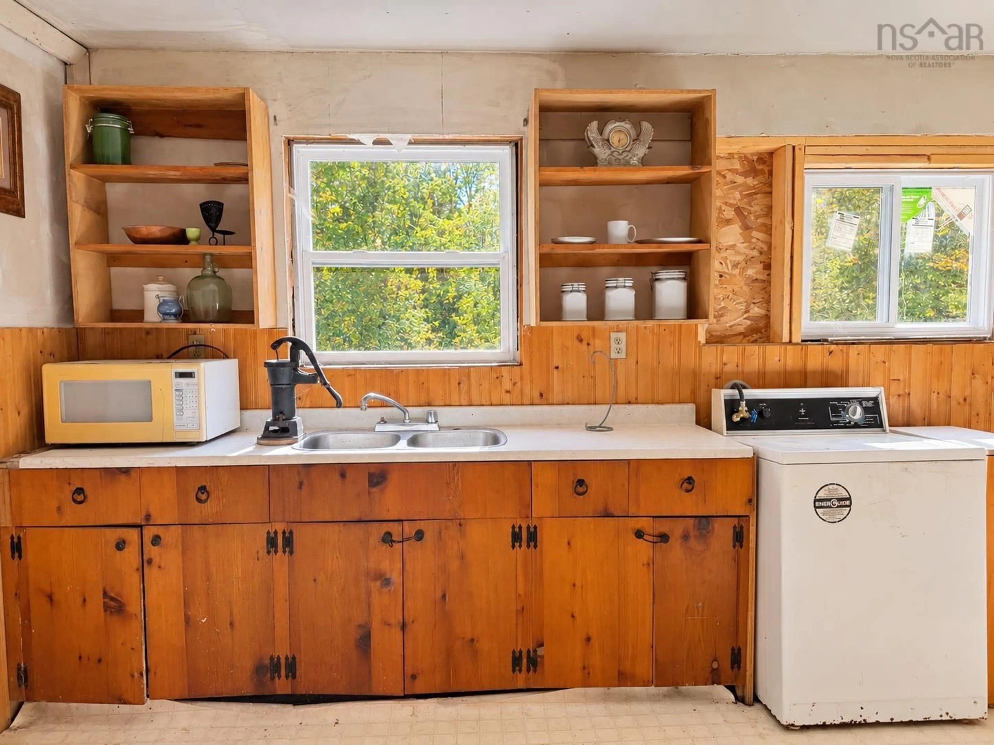
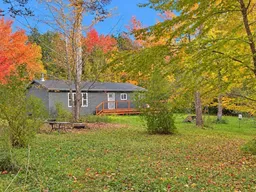
This little camp is already set up for fun! Tucked away on a private, treed lot with a grassy lawn, this charming getaway offers the perfect opportunity to escape the hustle and bustle. Inside, you'll notice the ceilings have been intentionally torched to create a rustic finish, so don't worry, the appearance is not the result of water damage or mold! The exterior has received extensive upgrades, including new roof shingles, siding, many new windows and doors, and a beautiful new deck with black metal spindles, giving this rustic retreat a fresh new look. Inside, the camp is functional and ready to enjoy while you add your finishing touches. The kitchen features propane appliances, there's a fully functional bathroom, a propane furnace for convenient heating and a cozy wood stove for that true off grid experience! A generator hookup and holding tank add to the convenience. Throughout the interior, drywall is ready for mudding and subfloors are waiting for your choice of flooring. Located in the scenic coastal community of Cheverie, you'll be surrounded by the natural beauty of the Minas Basin and Bay of Fundy, famous for the highest tides in the world. Spend your days beachcombing, exploring the shoreline, birdwatching or discovering the nearby Cheverie Salt Marsh and charming communities along the Glooscap Trail. Enjoy country living approximately 30 minutes from Windsor, an hour from Halifax Stanfield International Airport and 75 minutes from Halifax. Whether you're looking for a weekend escape, a recreational retreat or simply a place to unplug and recharge, this little camp offers plenty of potential without starting from scratch. Pack your bags, bring your imagination and start making memories!
Property Details
Interior
Features
Main Floor Floor
Bath 1
6 x 11.7 2.5Bedroom
10 x 10Bedroom
8.4 x 8.7Eat In Kitchen
10.9 x 20.4Property History
 26
26

