309 Ashland Rd, Martock, Nova Scotia B0N 2T0
Contact us about this property
Highlights
Estimated valueThis is the price Wahi expects this property to sell for.
The calculation is powered by our Instant Home Value Estimate, which uses current market and property price trends to estimate your home’s value with a 90% accuracy rate.Not available
Price/Sqft$254/sqft
Monthly cost
Open Calculator
Description
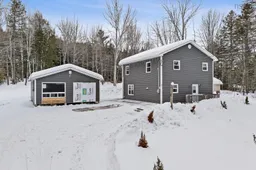
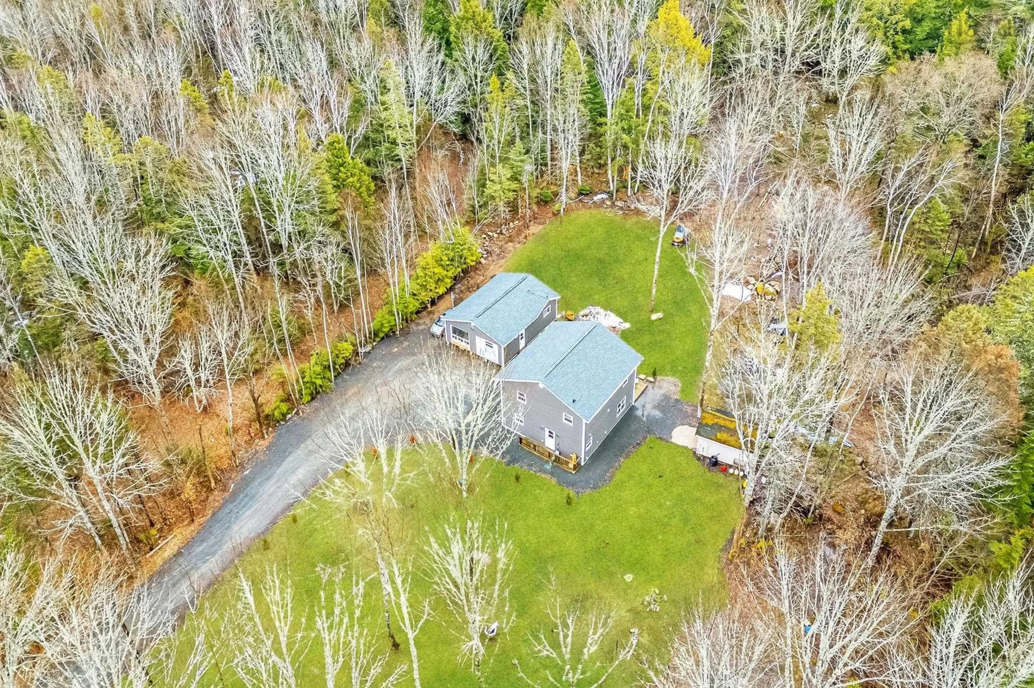
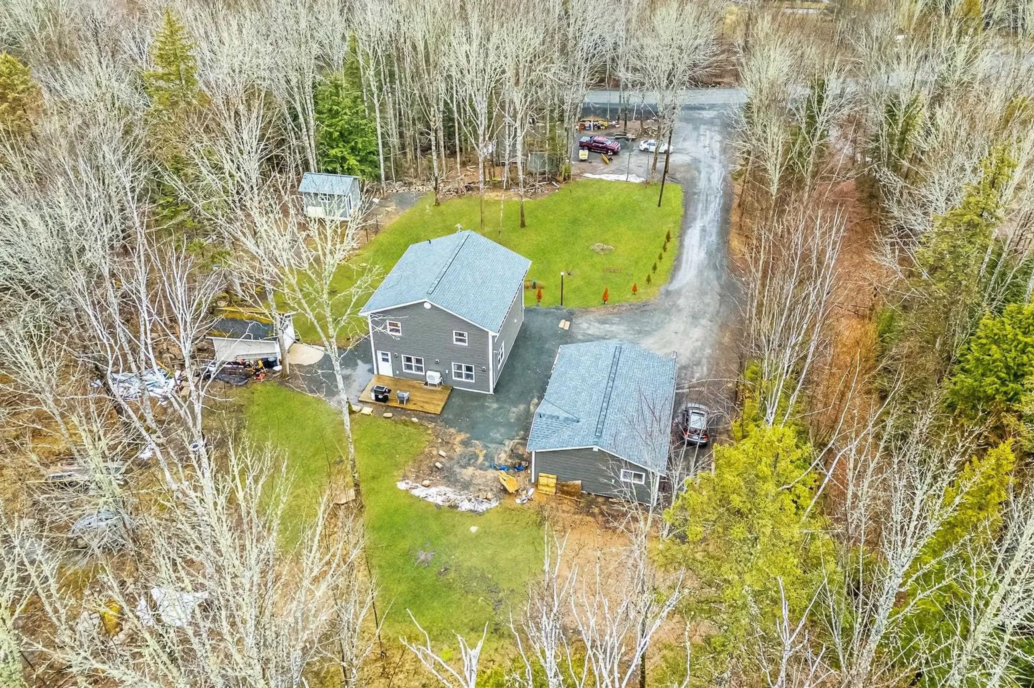
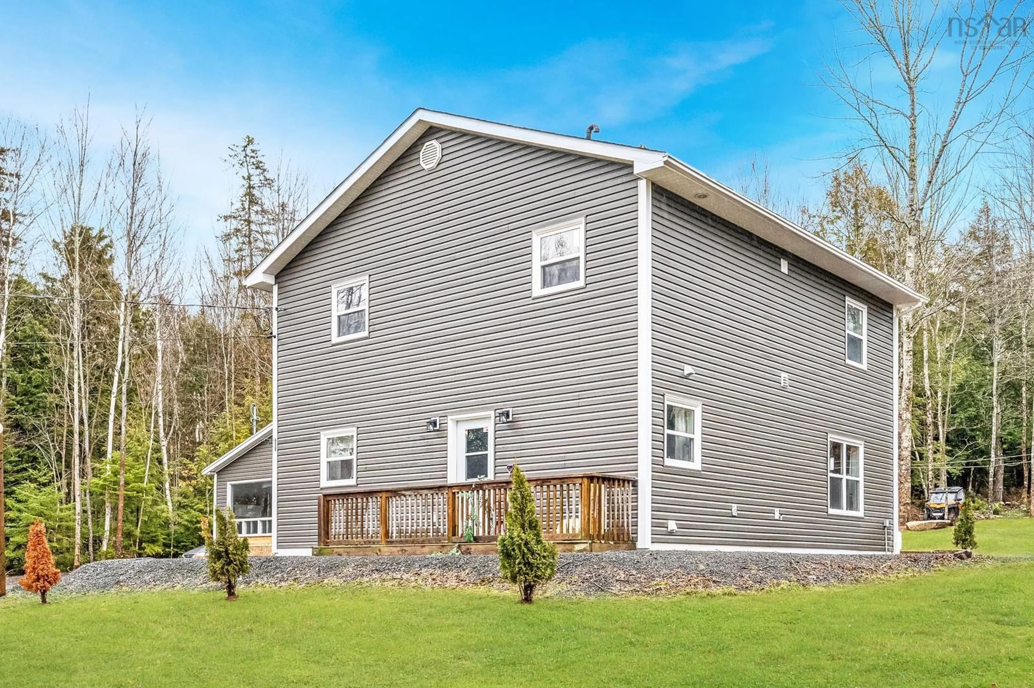
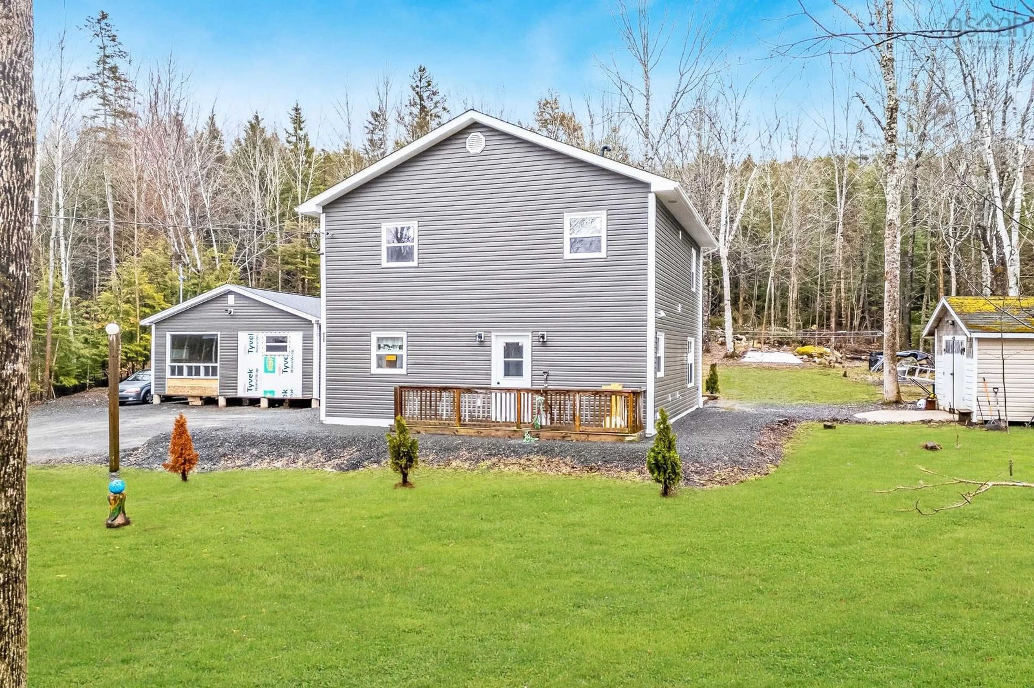
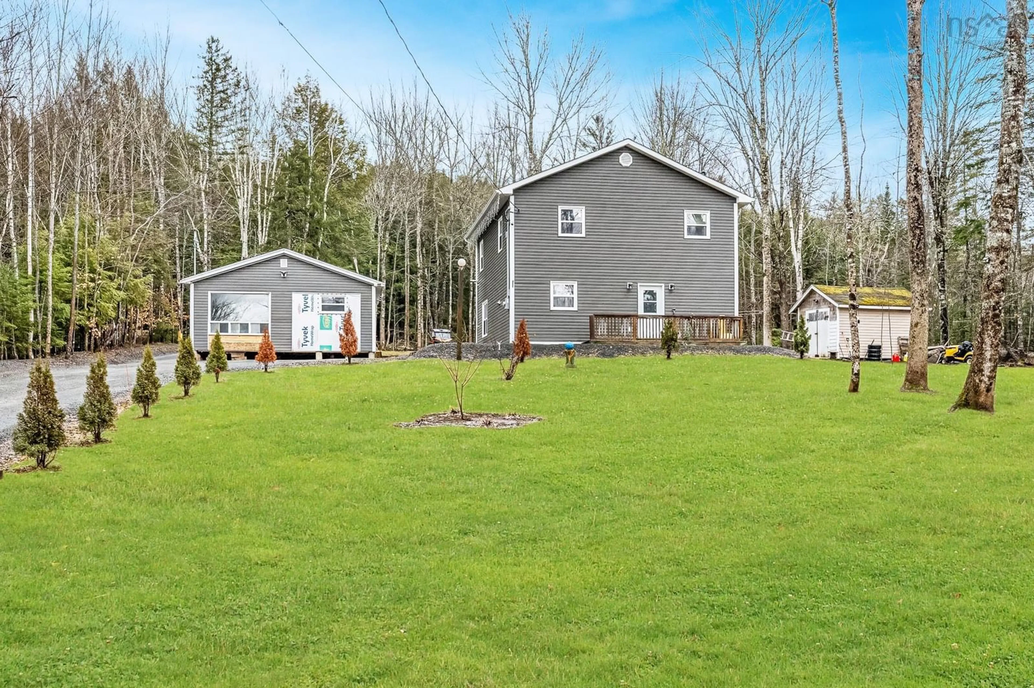
TWO HOMES FOR THE PRICE OF ONE! Welcome to 309 Ashland Road in the sought-after Martock area — a private country retreat situated on just under 3 acres at the very end of the road. The main 3-bedroom, 2-bath home offers a peaceful rural setting surrounded by nature while remaining only minutes from local amenities and recreational attractions. Set back in a quiet location with mature trees and open space, the property provides excellent privacy and plenty of room to enjoy the outdoors. Whether you’re looking for space for gardens, children to play, hobby farming, or simply extra room to relax, this property offers flexibility and opportunity. The home features a functional layout with comfortable living areas, generous natural light, and space well suited for family living or entertaining guests. A unique feature of this property is the secondary dwelling located on the lot. With power and sewage already connected, and most of the construction. it presents excellent potential for an in-law suite, guest space, long-term rental, or Airbnb opportunity. With increasing demand for short-term accommodations in the area, the possibilities for additional income are substantial. Outdoor enthusiasts will appreciate being just minutes from the popular Martock ski hill, offering easy access to skiing and winter activities. The property is also conveniently located near local orchards, farm markets, and everyday amenities, giving you the benefit of country living with modern convenience. Schools, shopping, and services are all within a short drive.
Property Details
Interior
Features
Main Floor Floor
Living Room
16 x 14Dining Room
11 x 14Kitchen
11 x 15.1Laundry/Bath
7.7 x 7.3Property History
 47
47