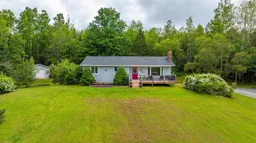
2636 215 Hwy, Upper Burlington, Nova Scotia B0N 2A0
Contact us about this property
Highlights
Estimated valueThis is the price Wahi expects this property to sell for.
The calculation is powered by our Instant Home Value Estimate, which uses current market and property price trends to estimate your home’s value with a 90% accuracy rate.Not available
Price/Sqft$410/sqft
Monthly cost
Open Calculator
Description
Imagine turning down a quiet country lane and arriving at your very own three-acre sanctuary. Lovingly maintained by the same family for just under forty years, this newly renovated home sits perfectly perched overlooking the highest tides in the world. From the moment you pull in, it is abundantly clear that every inch of this property has been cared for with immaculate taste. Step inside to find the heart of the home: a generous, light-filled kitchen designed for both quiet family mornings and lively gatherings. Featuring beautiful new cabinetry and appliances, this space flows effortlessly into the living room so you are never far from the conversation. A ductless heat pump keeps you perfectly comfortable through every season, while a gorgeous, sprawling front deck offers the absolute perfect spot for lounging and overlooking your rolling acreage. Rounding out the main floor are three lovely bedrooms and a beautifully refreshed full bathroom, complete with bright windows that frame the countryside. Wander downstairs to discover a lower level full of wonderful potential. A bright, newly finished fourth bedroom with two brand-new windows offers the perfect flex space for a peaceful home office, a gym, or a welcoming guest room. The remainder of the basement is a blank canvas waiting for your grandest ideas, anchored by an efficient wood-fired furnace that promises efficient , comforting country warmth. Outside, a detached single-car garage provides a fantastic workshop for the handyman or a safe harbor to park your outdoor toys. This isn't just a property; it's a beautiful story waiting for its next chapter.
Property Details
Interior
Features
Main Floor Floor
Foyer
5'4 x 16'2Kitchen
10'6 x 9'2Dining Nook
6'11 x 9'2Living Room
14'4 x 14'1Exterior
Parking
Garage spaces 1
Garage type -
Other parking spaces 0
Total parking spaces 1
Property History
49