17 Kendall Lane, Currys Corner, Nova Scotia B0N 2T0
Contact us about this property
Highlights
Estimated valueThis is the price Wahi expects this property to sell for.
The calculation is powered by our Instant Home Value Estimate, which uses current market and property price trends to estimate your home’s value with a 90% accuracy rate.Not available
Price/Sqft$324/sqft
Monthly cost
Open Calculator
Description
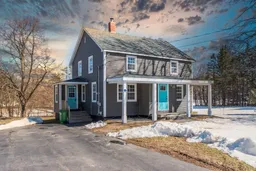
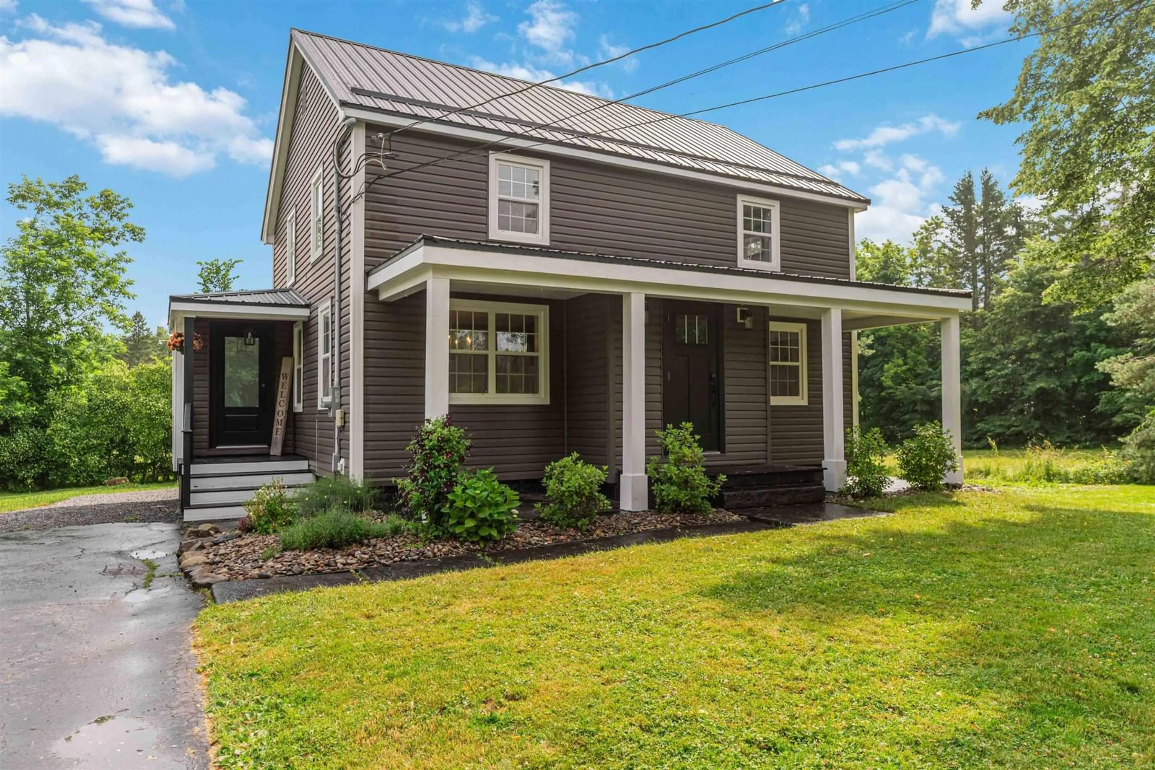
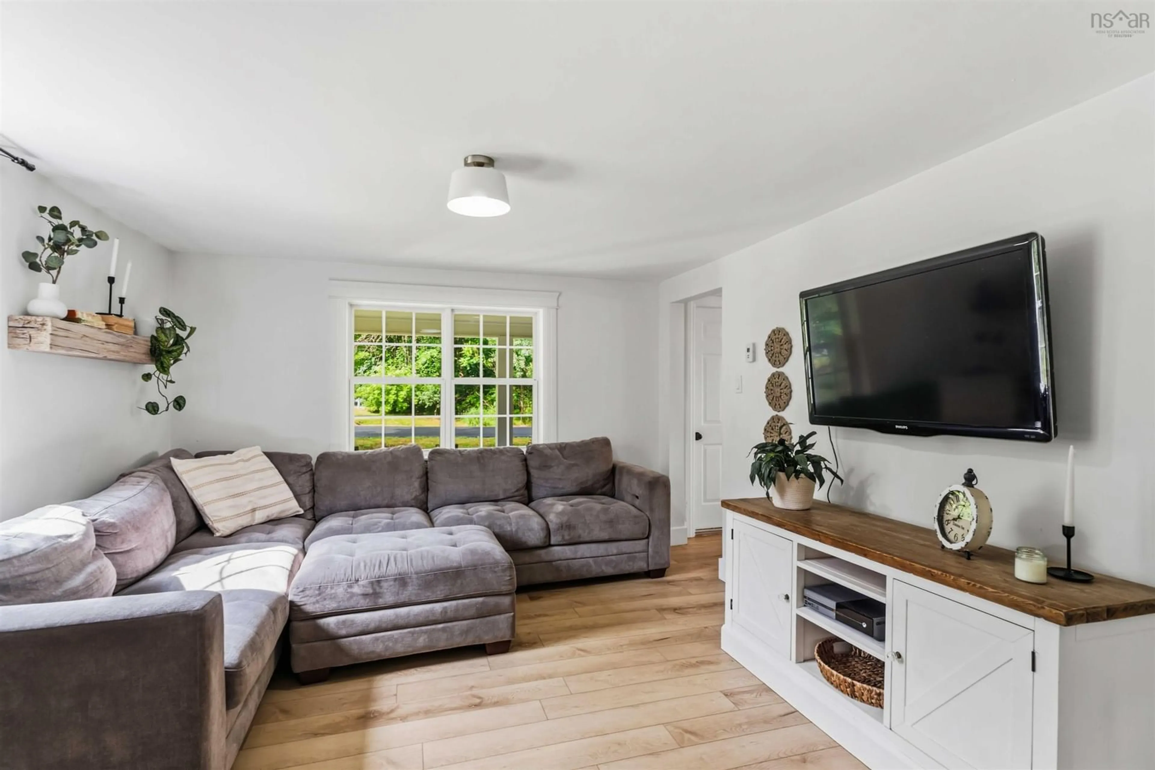
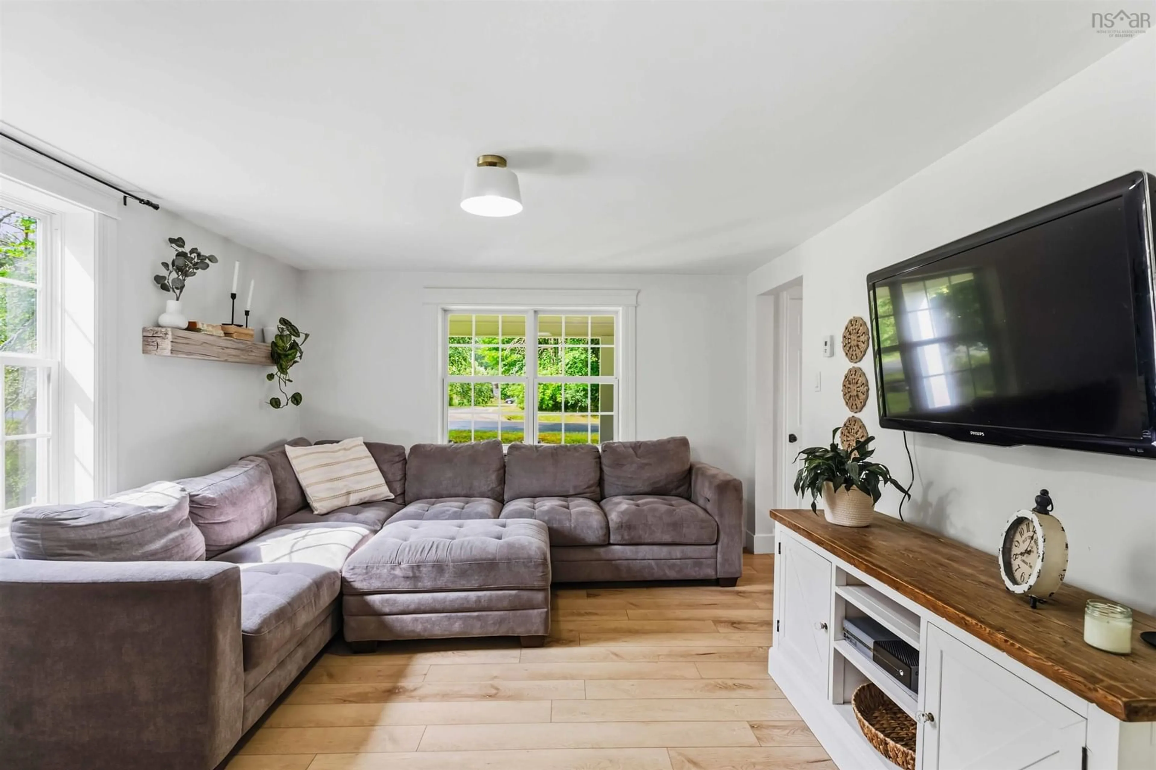
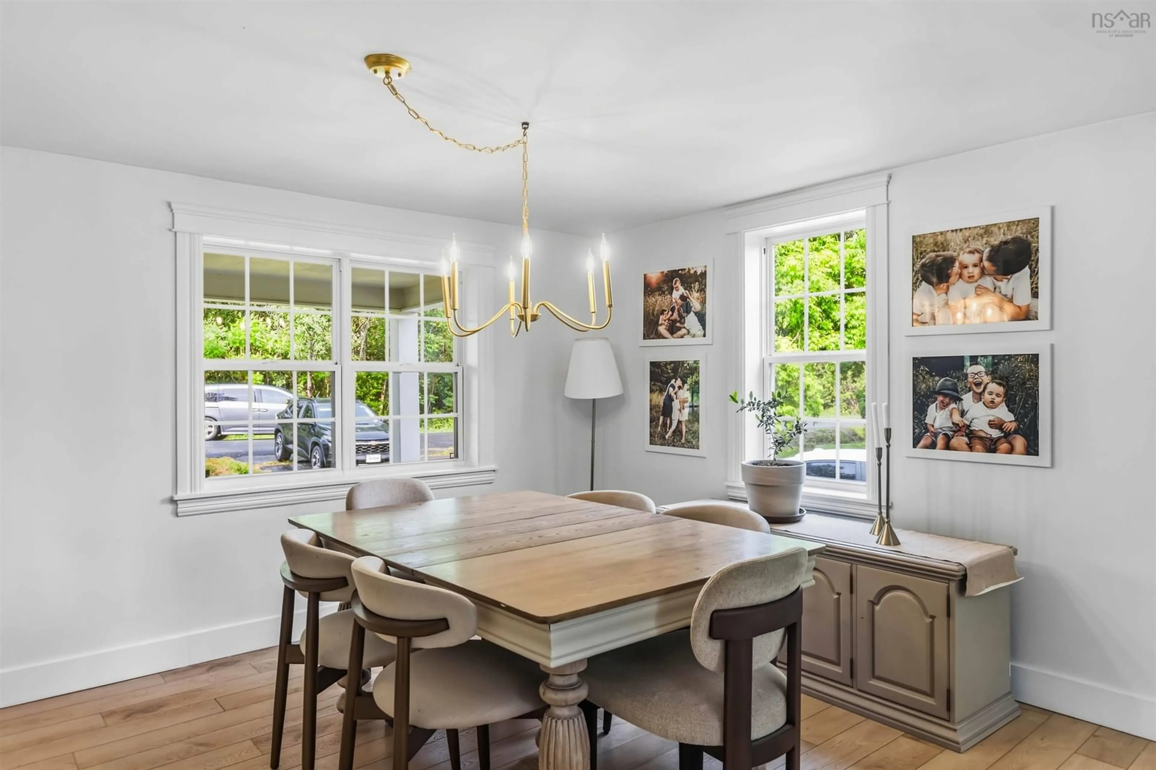
Recently reduced and now priced to sell, 17 Kendall Lane offers exceptional value for a four-bedroom home with extensive upgrades already completed. The sellers are ready to move on to their next project, creating an excellent opportunity for buyers looking for space, comfort, and peace of mind at a compelling price. Set just outside the hustle of Windsor while still offering the convenience of municipal services, this 4-bedroom, 1.5-bathroom home features a layout that is becoming harder to find. All four bedrooms provide comfortable, usable space, offering flexibility for family, guests, or a dedicated home office. Since purchasing the home in 2021, the current owners have completed an extensive list of upgrades, blending modern finishes with important improvements behind the walls. The main level features new flooring throughout and a completely redesigned kitchen with stone countertops, updated cabinetry, and thoughtful touches such as a tucked-away microwave that keeps the counters clear. A convenient half bathroom has also been added to the main floor. Additional improvements include upgraded wiring, a new 200-amp electrical service, a durable metal roof, and both ducted and ductless heat pumps for efficient year-round comfort. The walkout basement provides excellent storage and additional flexibility. With the care invested throughout and the major updates already completed, the next owner can focus on enjoying the home instead of tackling a lengthy project list.
Property Details
Interior
Features
Main Floor Floor
Kitchen
11'04 x 23'04Dining Room
11'09 x 12'Living Room
11'09 x 13'10Bath 1
3'06 x 7'06Property History
 31
31