162 Lakewood Dr, Brooklyn, Nova Scotia B0N 2A0
Contact us about this property
Highlights
Estimated valueThis is the price Wahi expects this property to sell for.
The calculation is powered by our Instant Home Value Estimate, which uses current market and property price trends to estimate your home’s value with a 90% accuracy rate.Not available
Price/Sqft$214/sqft
Monthly cost
Open Calculator
Description
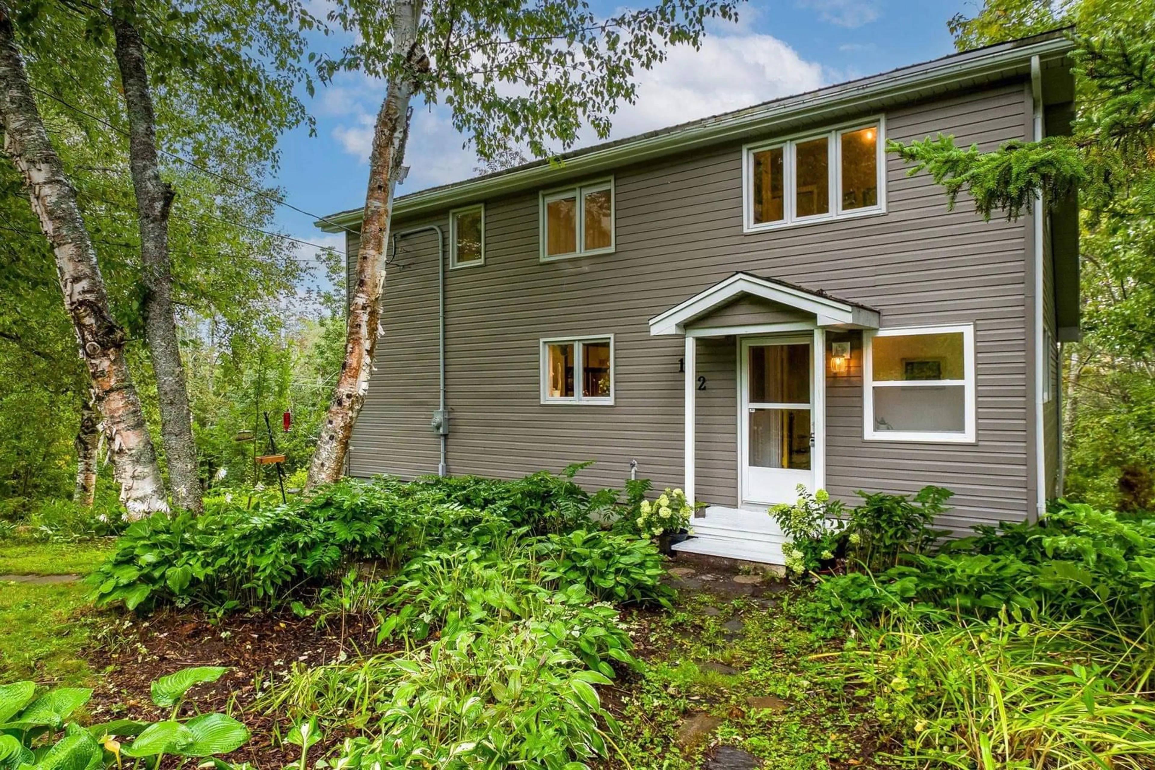
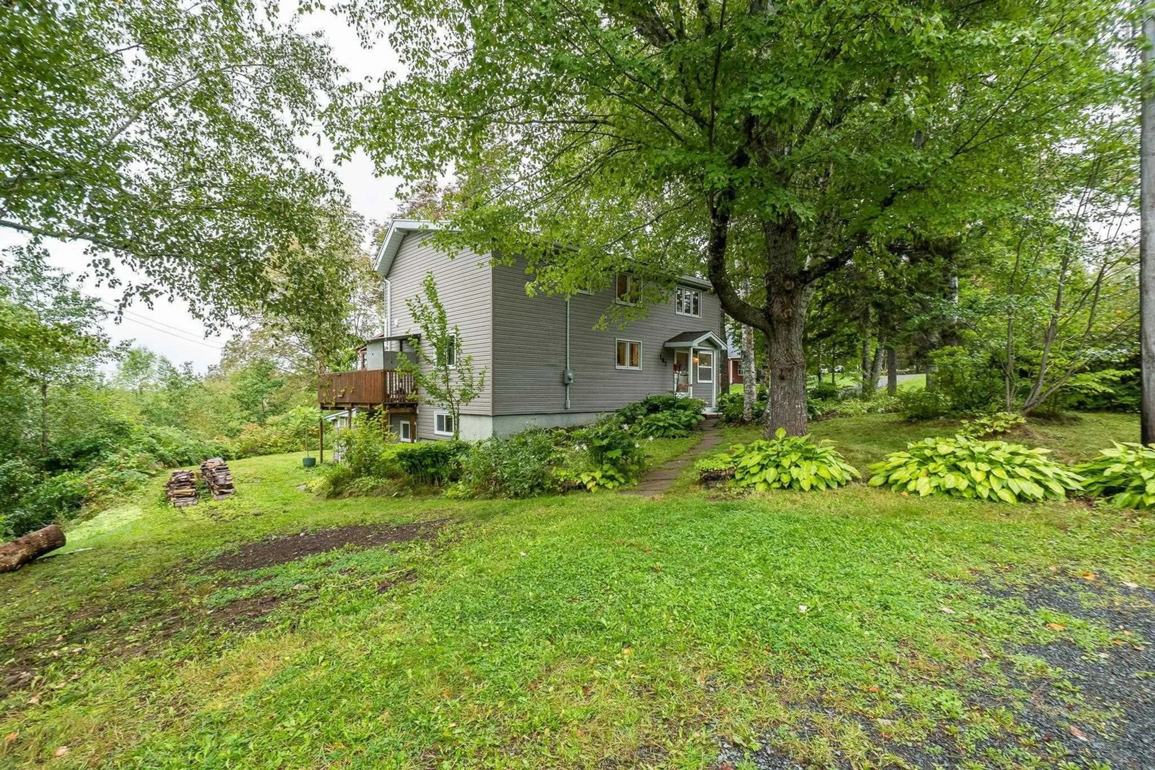
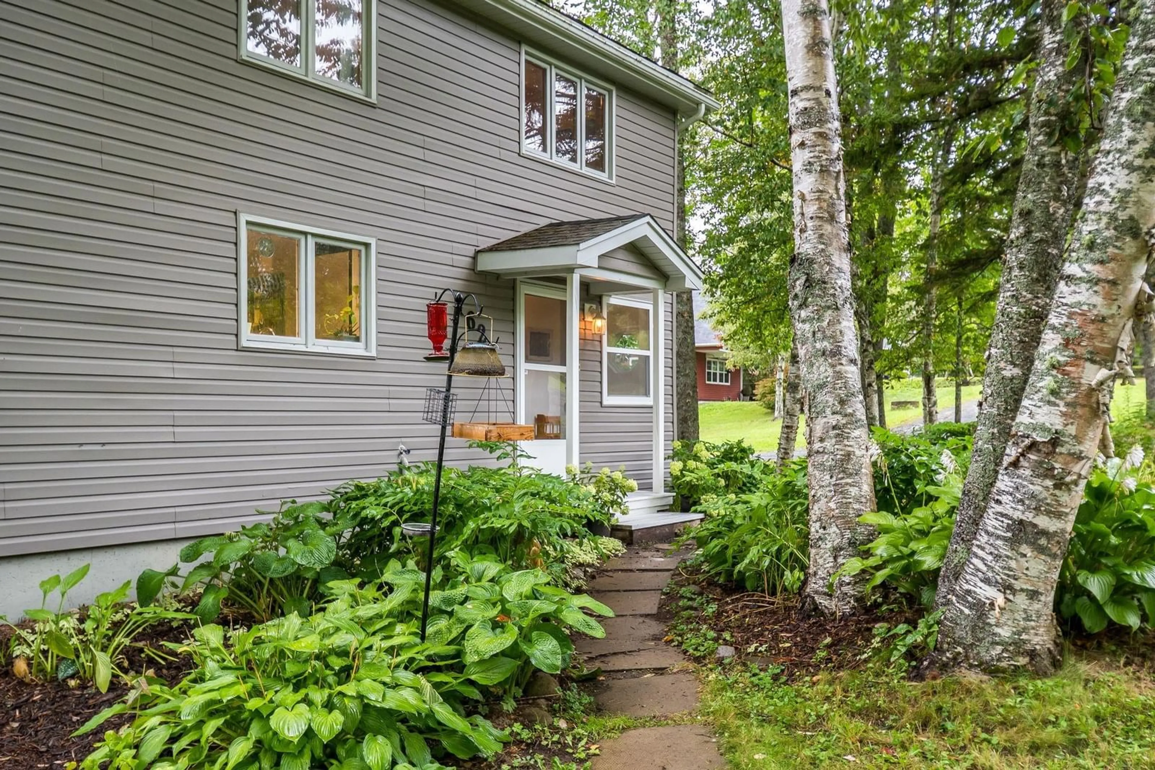
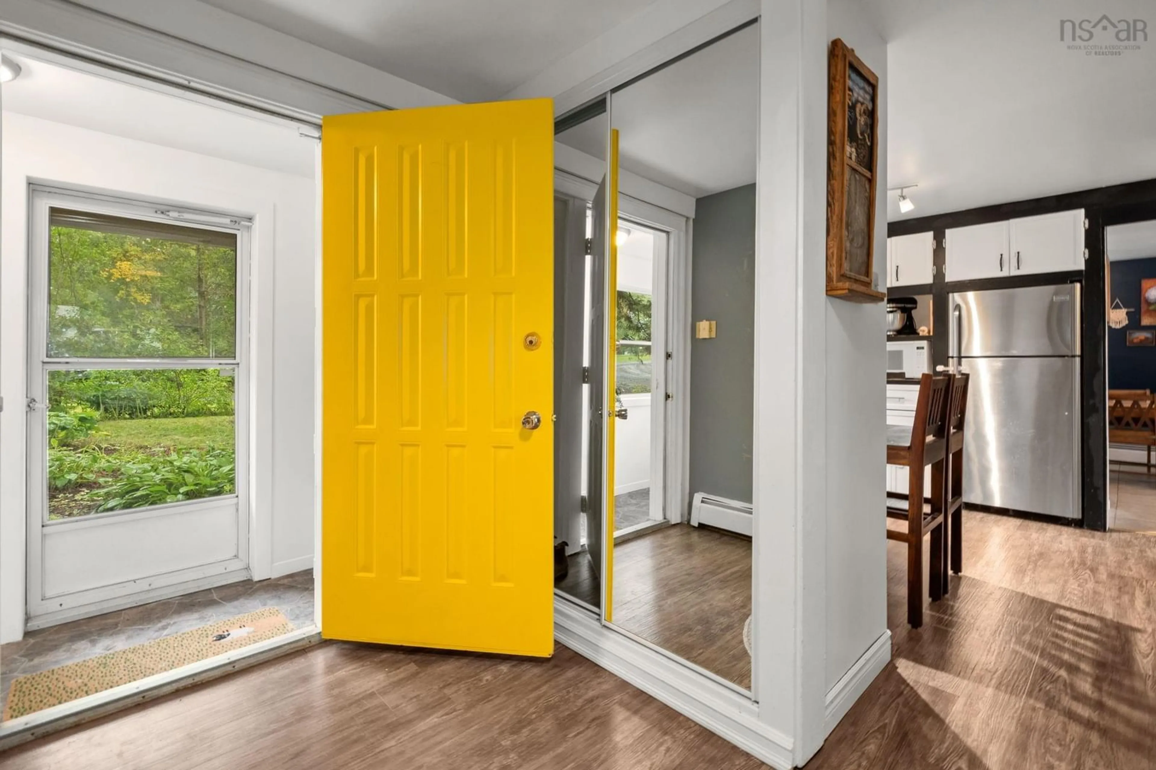
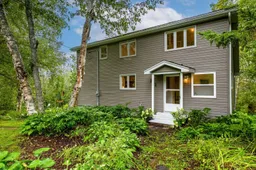
A private 1.8-acre wooded setting, peaceful valley views and a home filled with character — 162 Lakewood Drive offers a combination that is getting harder to find. Located in Brooklyn, West Hants, this distinctive 2-storey home offers approximately 2,600 sq. ft. of space across three levels, with 4 bedrooms, a 4-piece bath and convenient main-floor 2-piece bath. Inside, vaulted ceilings, floor-to-ceiling custom built-in bookshelves and two wood-burning fireplaces create a warm, inviting feel. The main level features a spacious living room with a heat pump, kitchen, dining area, den, laundry and a gorgeous screened-in sunroom with an adjoining deck surrounded by mature trees. Upstairs are three bedrooms, including a generous primary with its own heat pump, vaulted ceiling, exposed wood beams and private balcony overlooking the valley. Downstairs adds even more flexibility with a fourth bedroom, spacious family room with the second fireplace, workshop and plenty of storage. Major updates include an electric hot water tank, electric boiler and 200-amp electrical upgrade in 2017, stainless steel fridge in 2017, stainless steel dishwasher in 2019, pressure tank and pump in 2020, washing machine in 2021, shed roof in 2025, two new heat pumps in 2026 and a recently replaced well cap in 2026. Brooklyn offers the charm of a smaller community with its own elementary school, community facilities and local trails, while nearby Windsor provides shopping, restaurants, waterfront amenities, recreation and the West Hants Sports Complex. Best of all, Halifax is only about 45 minutes away, giving you space and privacy without feeling disconnected from the city. Contact your REALTOR® today to book your private viewing.
Property Details
Interior
Features
Main Floor Floor
Living Room
22.10 x 13.2Kitchen
13.11 x 15.5Dining Room
11.5 x 6.4Den/Office
9.2 x 10.6Exterior
Features
Parking
Garage spaces -
Garage type -
Total parking spaces 2
Property History
 50
50

