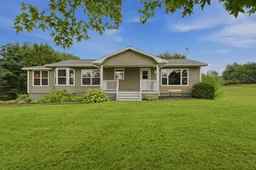
117 Dill Rd, Currys Corner, Nova Scotia B0N 2T0
Contact us about this property
Highlights
Estimated valueThis is the price Wahi expects this property to sell for.
The calculation is powered by our Instant Home Value Estimate, which uses current market and property price trends to estimate your home’s value with a 90% accuracy rate.Not available
Price/Sqft$425/sqft
Monthly cost
Open Calculator
Description
There’s a feeling that comes with arriving here. As you make your way up the driveway, the rush of the day begins to disappear, replaced by mature trees, beautiful landscaping and more than an acre of land that feels peaceful, private and established. This one owner bungalow has been lovingly maintained, and it’s easy to imagine settling into the lifestyle it offers. Start your mornings with coffee on the covered front porch, spend a quiet afternoon reading on the veranda, or simply sit back and enjoy the view of the pond and the changing seasons around you. Inside, an abundance of windows fills the home with natural light, while the spacious kitchen offers plenty of room for gathering and entertaining. The cozy sunroom may quickly become your favourite place in the house. Surrounded by windows and overlooking the grounds, it’s the kind of room that makes you want to slow down and stay awhile. On chilly winter evenings, light the pellet stove and watch the snow fall outside. In the warmer months, open things up and enjoy the sights and sounds of the property coming back to life. A beautiful garage adds even more practicality, with space for vehicles, hobbies, storage or weekend projects. Downstairs, the unfinished basement is a blank canvas with plenty of room to create additional living space, including a future family room and potentially a third bedroom. While it feels incredibly tranquil here, you’re conveniently close to the highway and the shops, restaurants and everyday amenities of Windsor. Peaceful without being isolated and practical without sacrificing charm, this is a home designed for a quieter pace of life.
Property Details
Interior
Features
Main Floor Floor
Foyer
15 x 7.1Kitchen
19.7 x 14.1Living Room
18.9 x 14Sun Room
15.8 x 11.4Exterior
Parking
Garage spaces 1.5
Garage type -
Other parking spaces 0
Total parking spaces 1.5
Property History
45