66 Highway 224, Shubenacadie, Nova Scotia B0N 2H0
Contact us about this property
Highlights
Estimated valueThis is the price Wahi expects this property to sell for.
The calculation is powered by our Instant Home Value Estimate, which uses current market and property price trends to estimate your home’s value with a 90% accuracy rate.Not available
Price/Sqft$297/sqft
Monthly cost
Open Calculator
Description
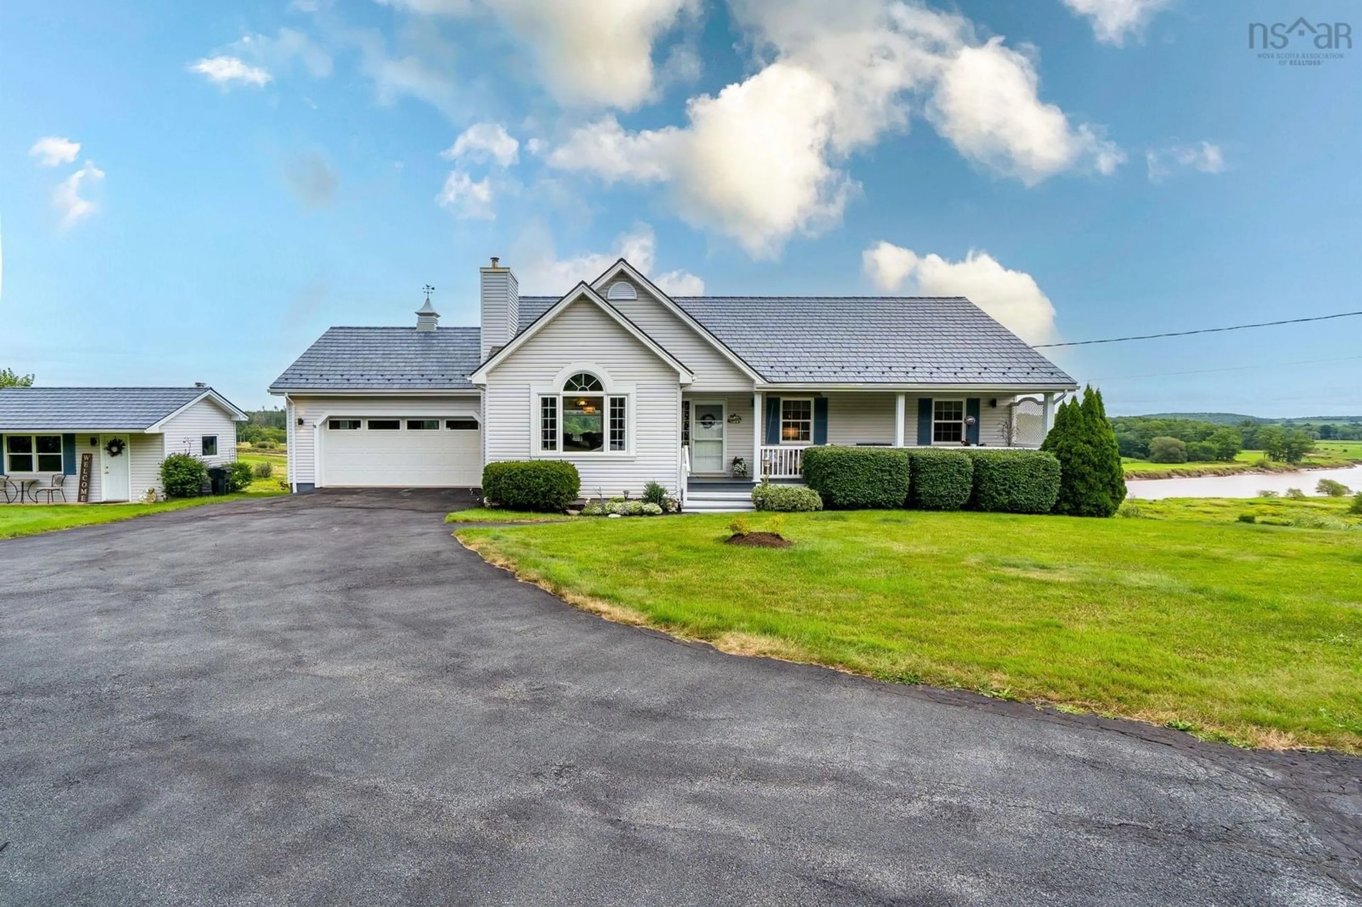
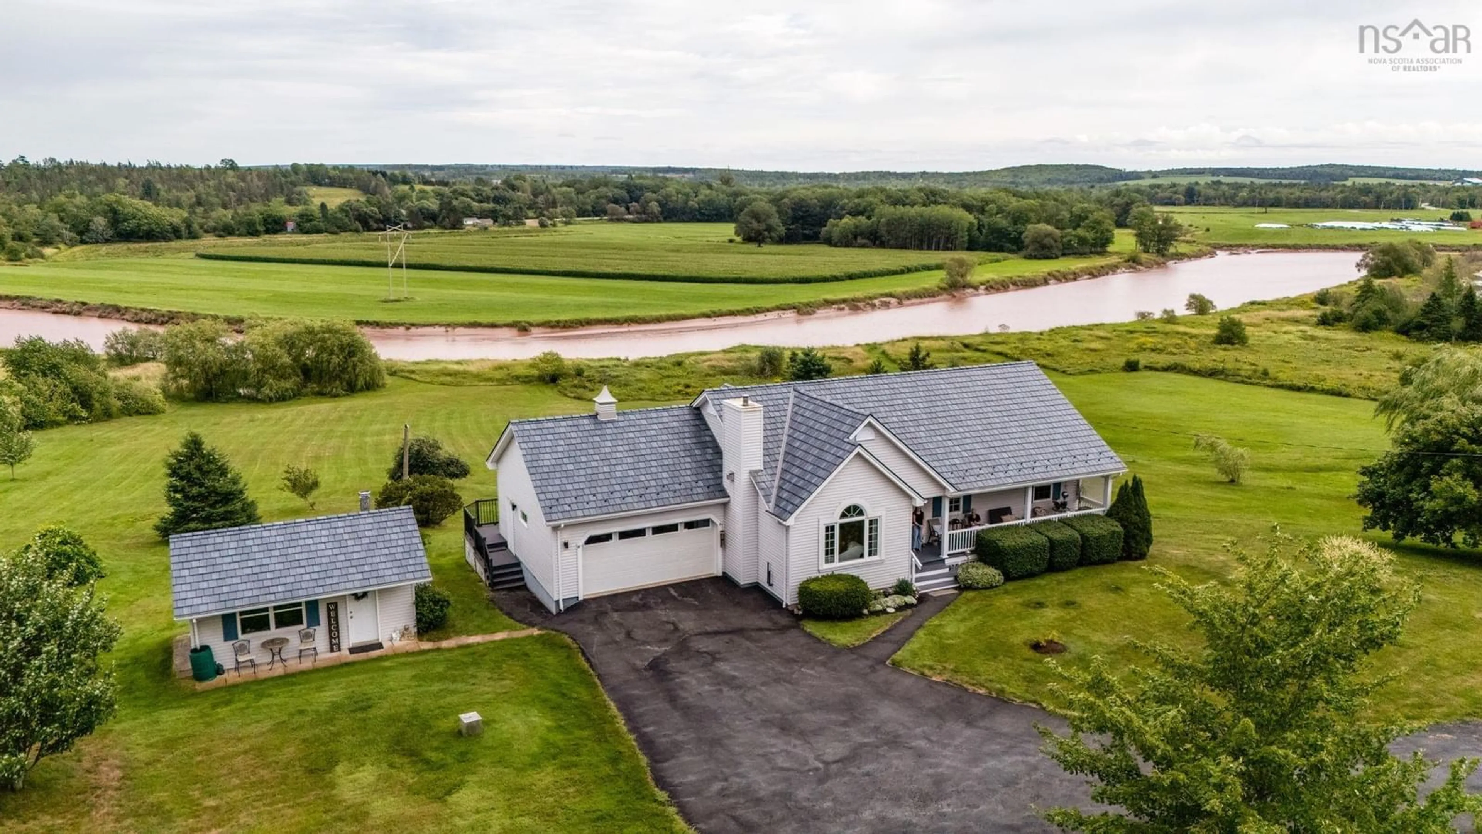
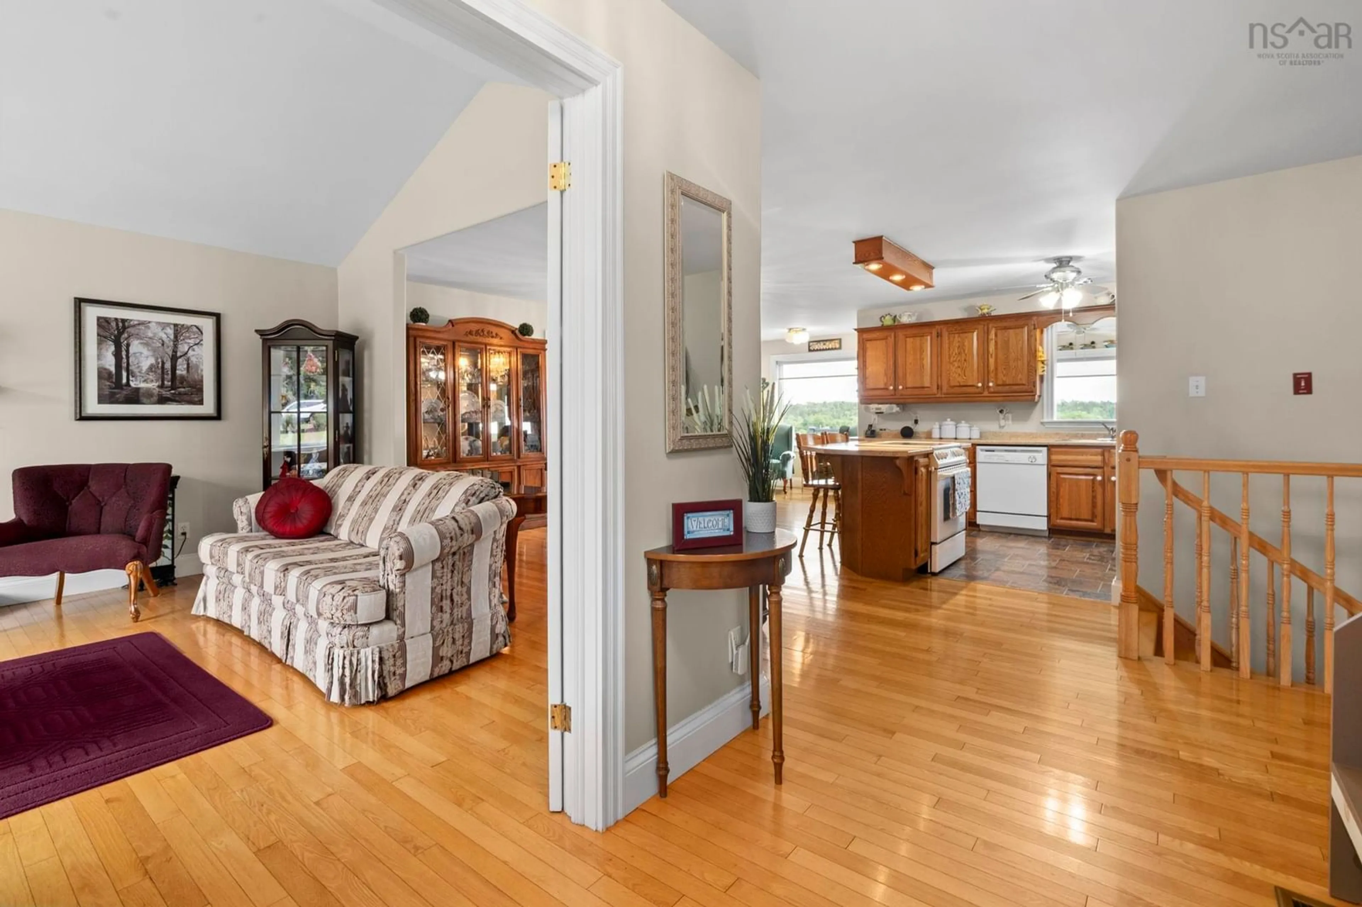
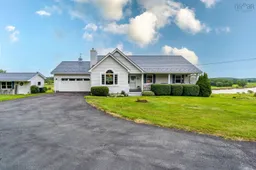
Welcome to riverfront living on the Shubenacadie River, where the views are ever-changing and you can actually hear the tidal bore roll in. Set on approximately 3 beautiful acres, this 3-bedroom, 2-bathroom bungalow offers an incredible combination of space, privacy, and waterfront living. The main level features a bright, open-concept layout with all three bedrooms conveniently located on one level. One of the highlights of the home is the beautiful sunroom, where incredible river views create the perfect backdrop for morning coffee, relaxing evenings, or simply watching the tides change throughout the day. The walkout lower level adds even more living space with a spacious family room, plenty of natural light, and amazing views of the property and river. Outside, the 3-acre property is beautifully landscaped and features a picturesque pond, paved driveway, attached garage, and detached wired shed—ideal for storage, hobbies, or a workshop. A high-quality metal roof adds durability and peace of mind. With room to breathe, stunning scenery, and the unique experience of hearing the tidal bore roll in, this Shubenacadie River property offers a lifestyle that is truly hard to duplicate. Waterfront, acreage, incredible views, and a beautiful home—all in one special package.
Property Details
Interior
Features
Main Floor Floor
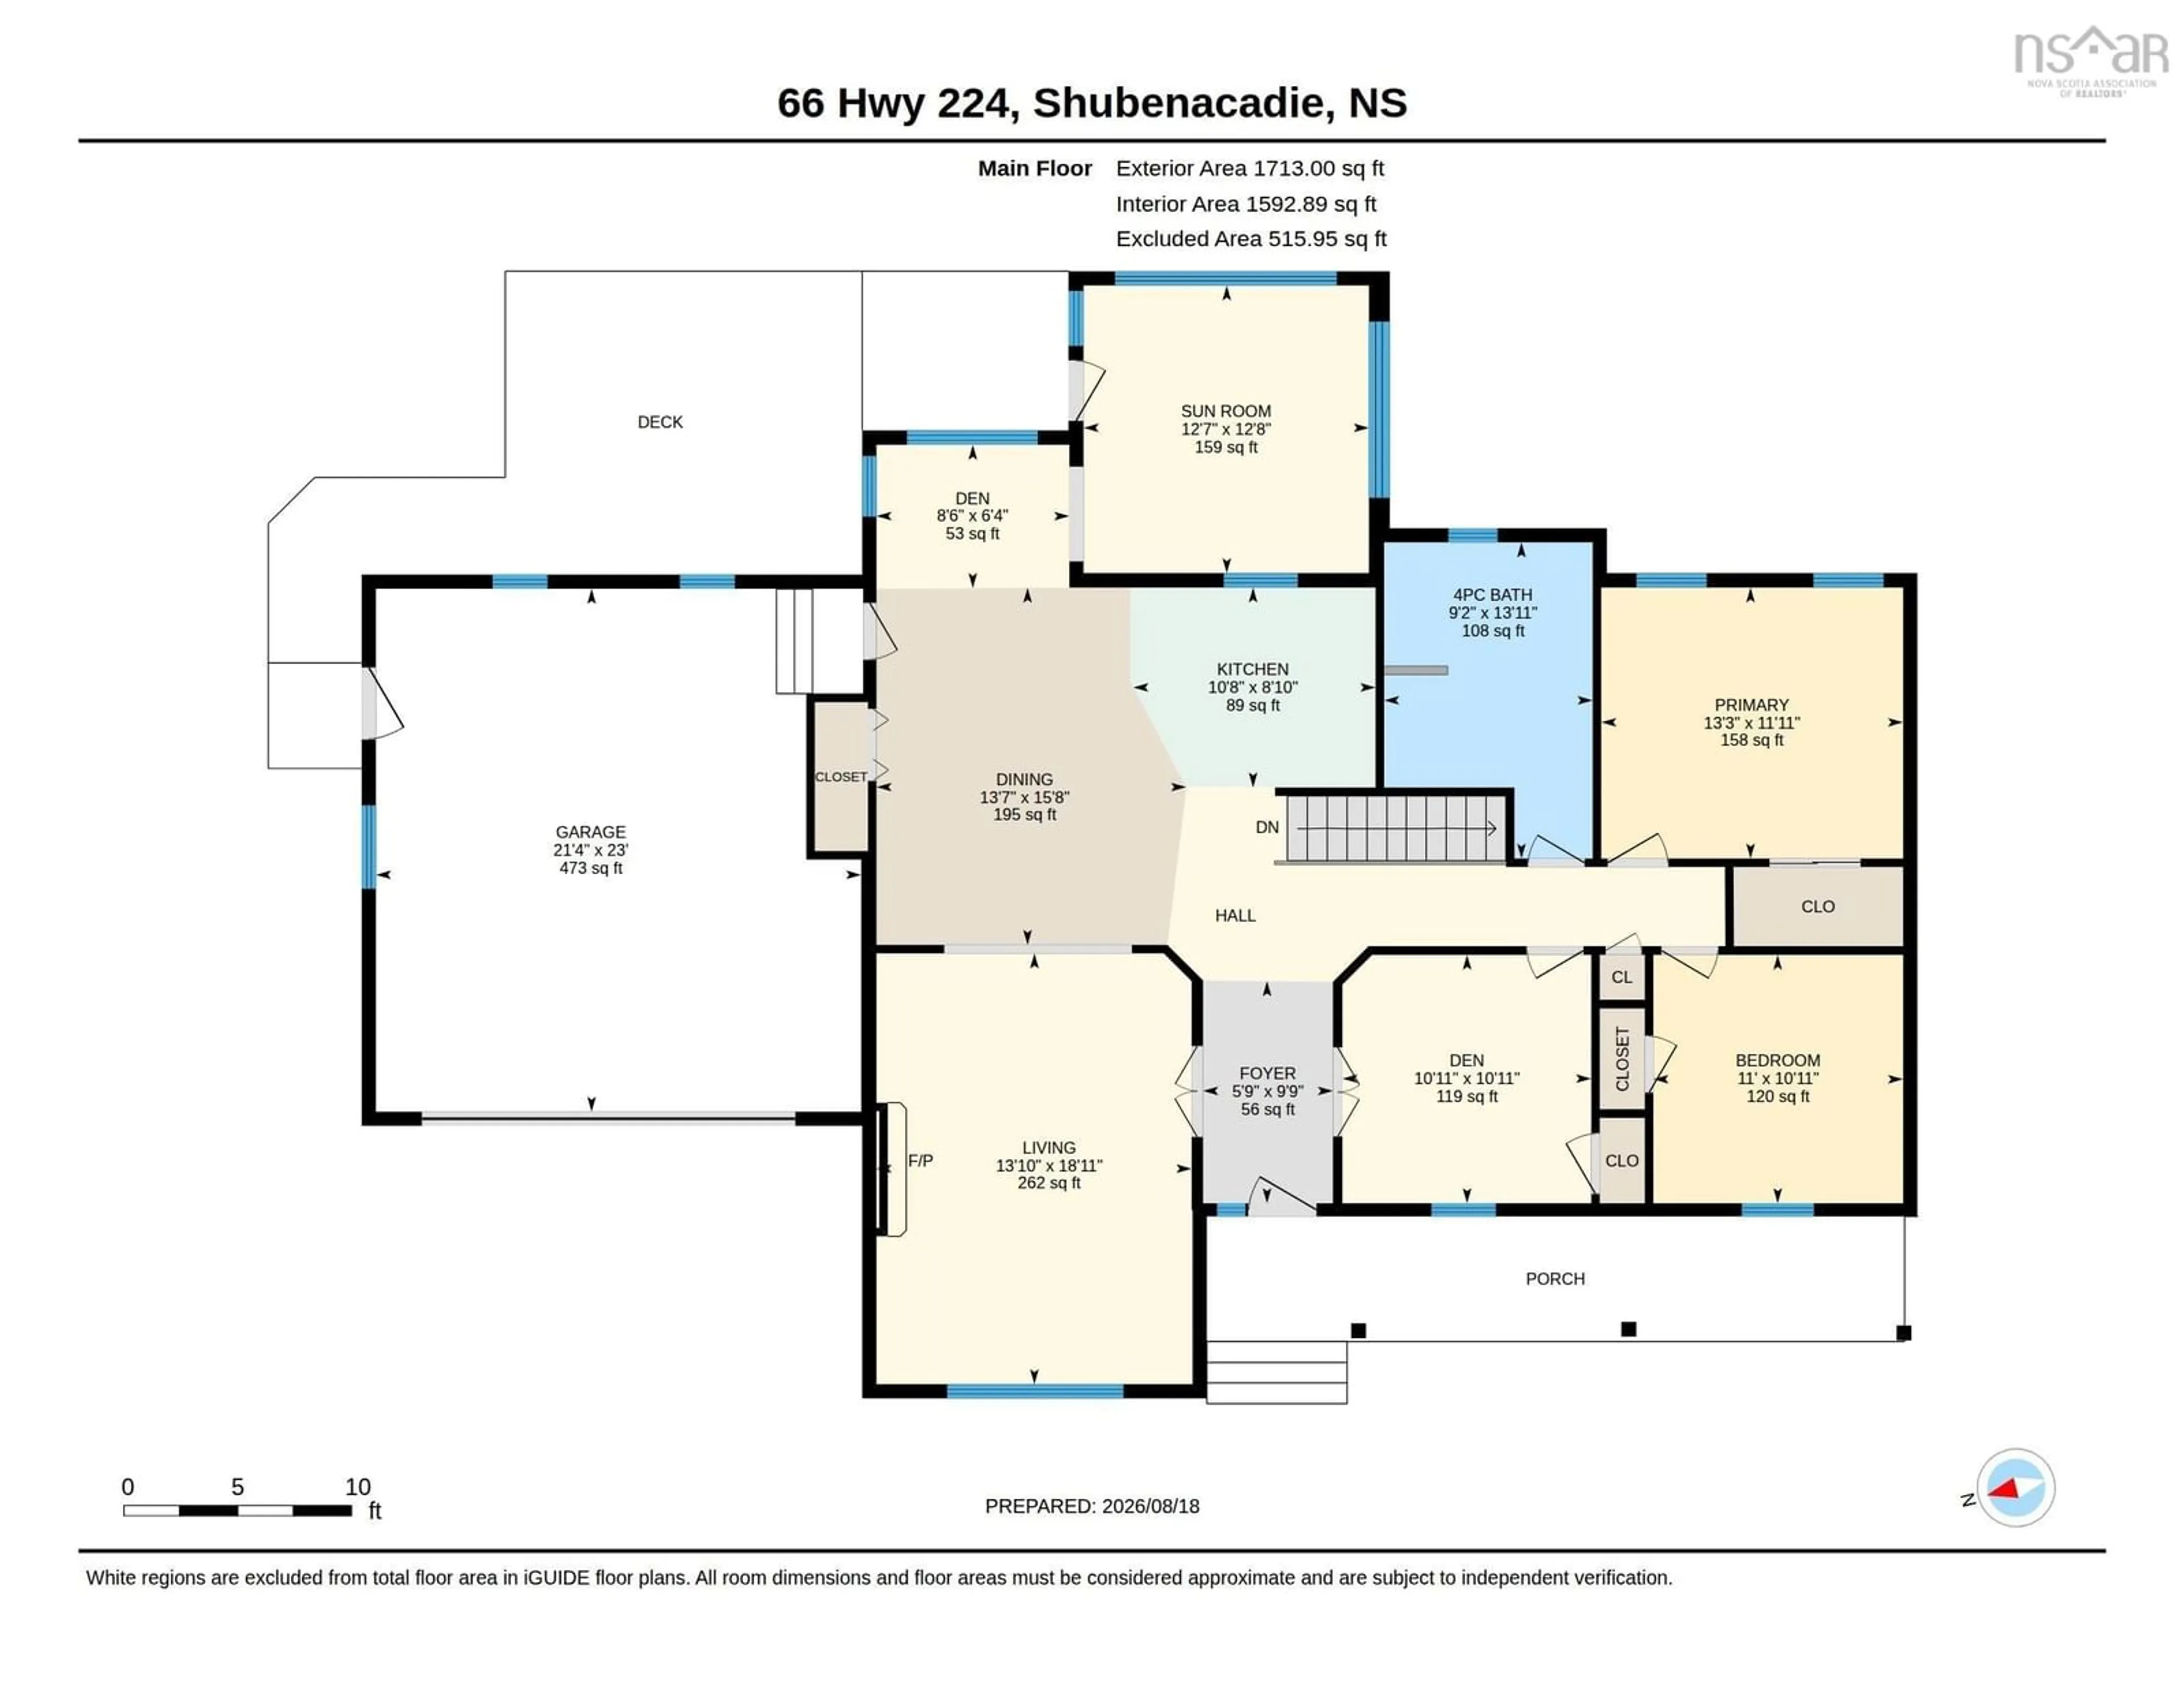
Kitchen
10.8 x 8.10Foyer
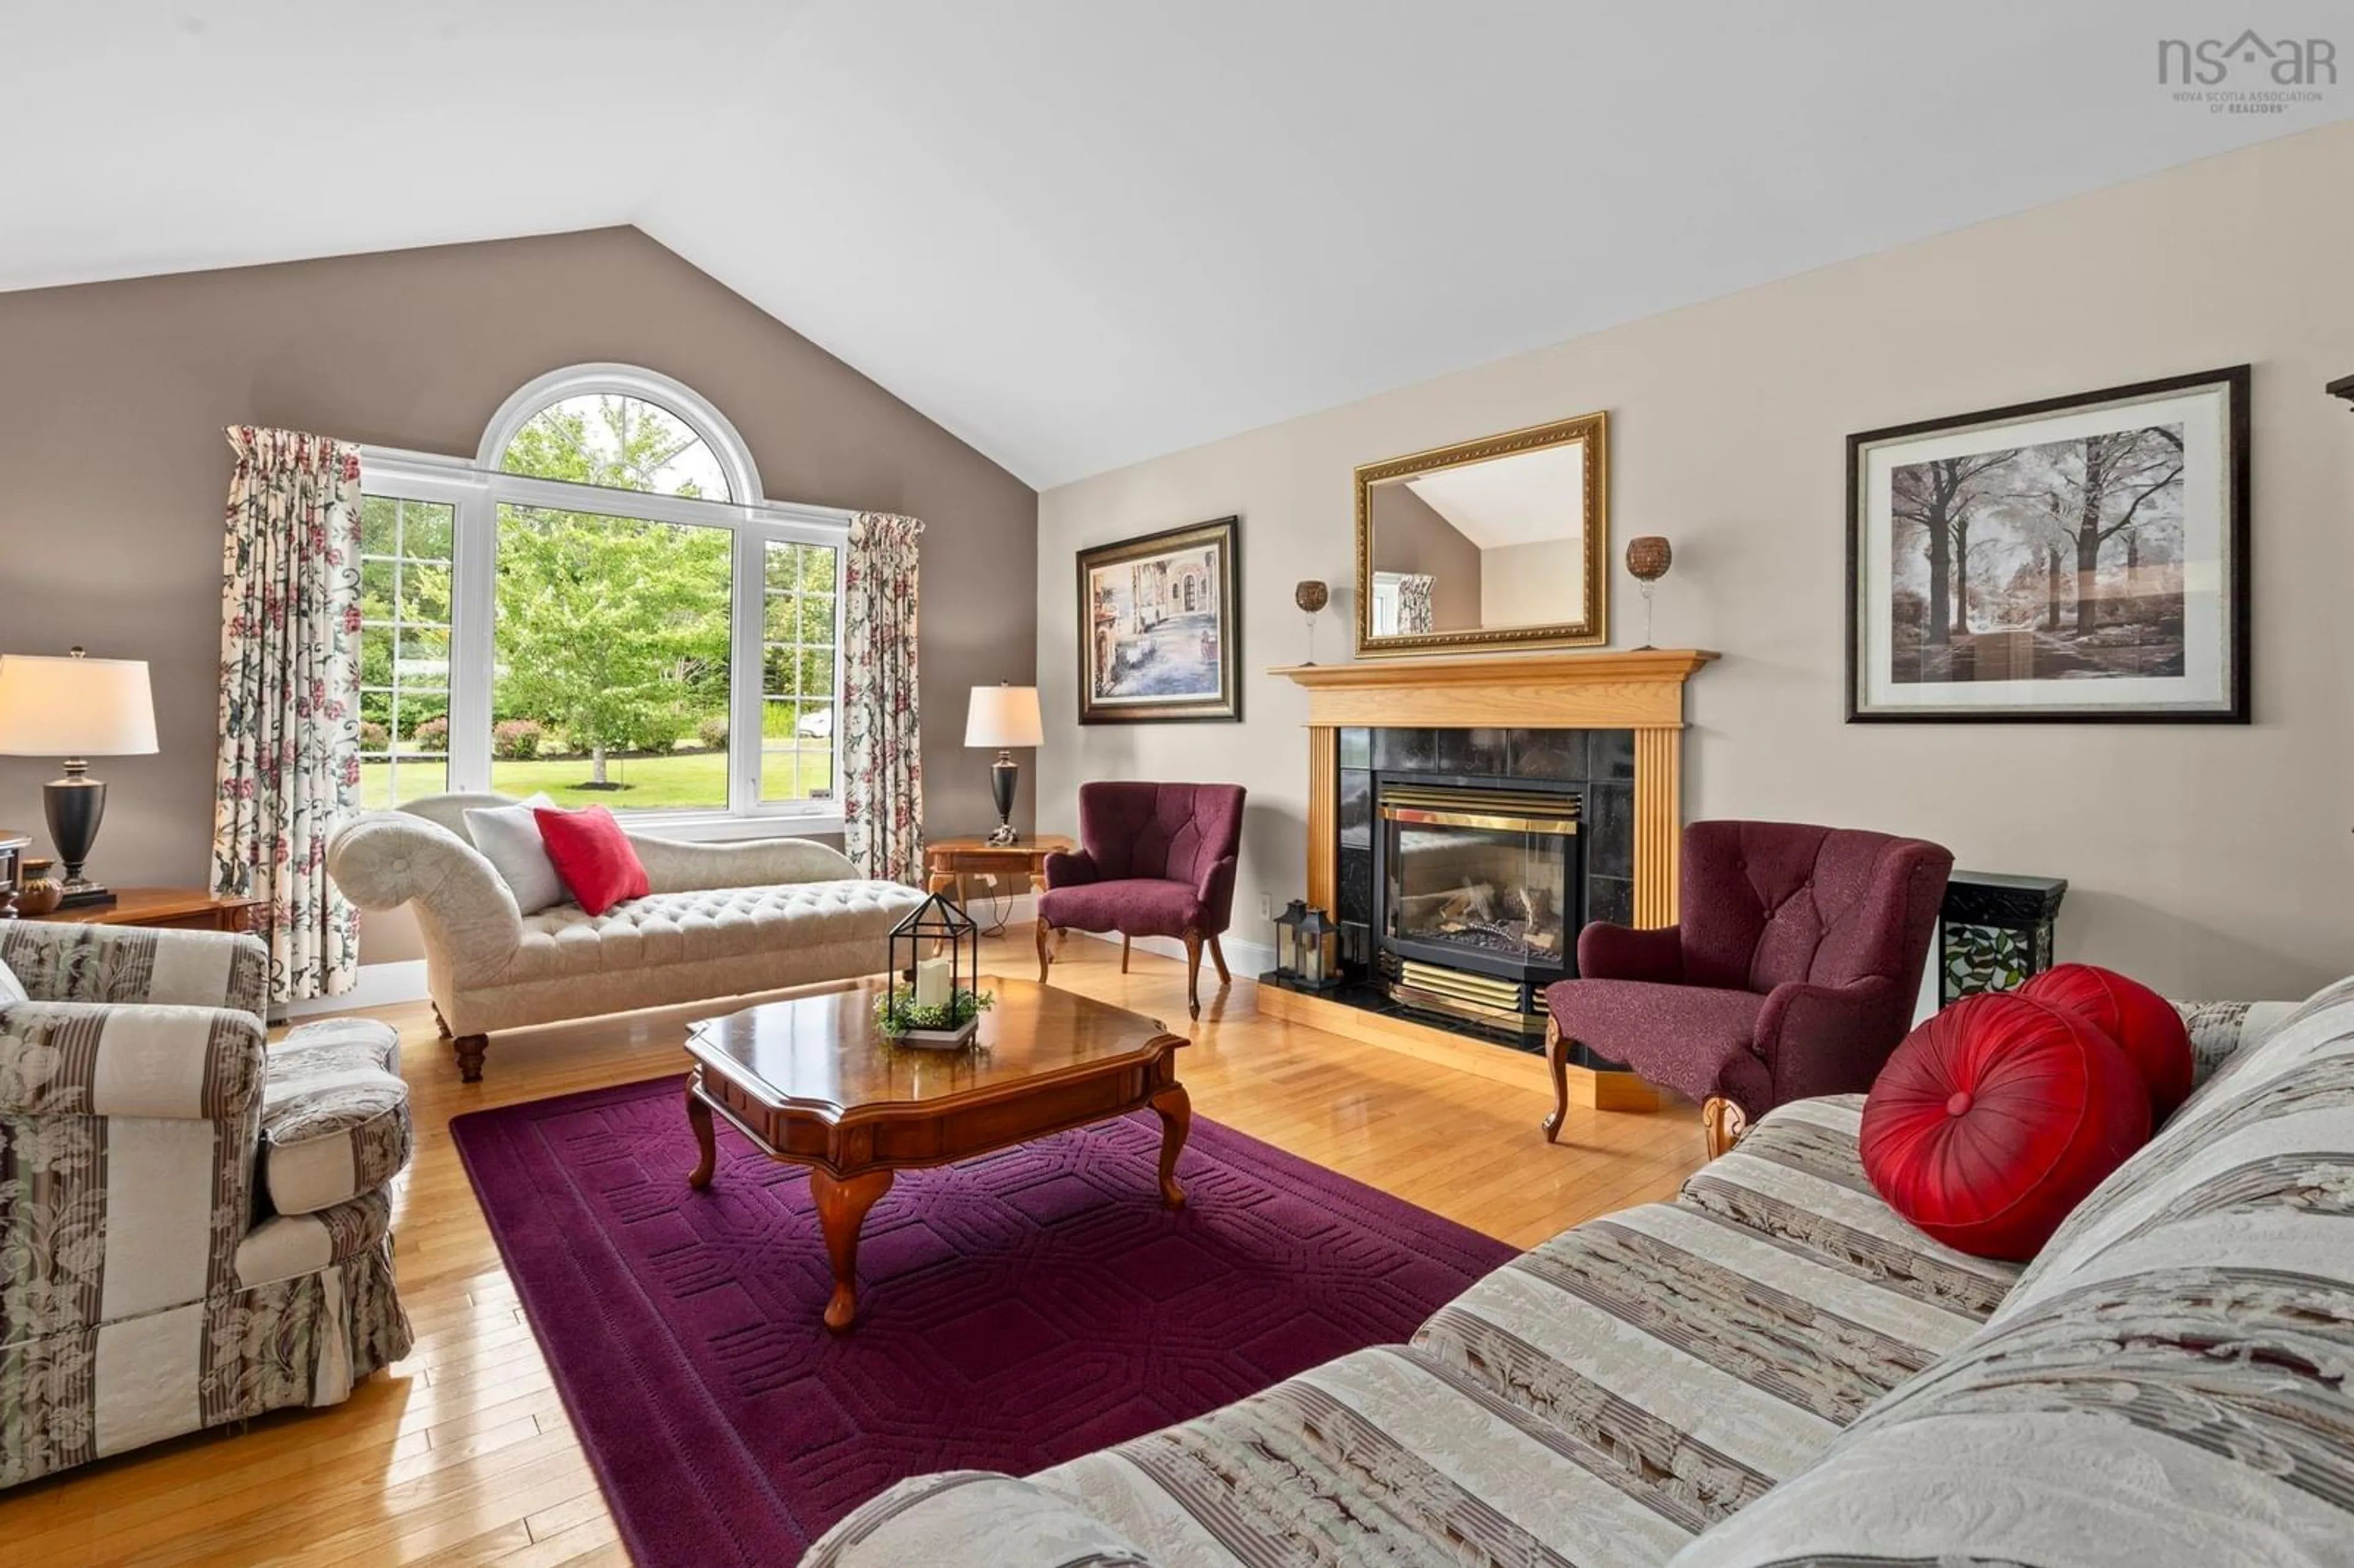
5.9 x 9.9Living Room
13.20 x 18.11Dining Room
13.7 x 15.8Exterior
Features
Parking
Garage spaces 1.5
Garage type -
Other parking spaces 0
Total parking spaces 1.5
Property History
 50
50

