Lot 126 Osprey Ridge, Belnan, Nova Scotia B2S 0J4
Contact us about this property
Highlights
Estimated valueThis is the price Wahi expects this property to sell for.
The calculation is powered by our Instant Home Value Estimate, which uses current market and property price trends to estimate your home’s value with a 90% accuracy rate.Not available
Price/Sqft$272/sqft
Monthly cost
Open Calculator
Description
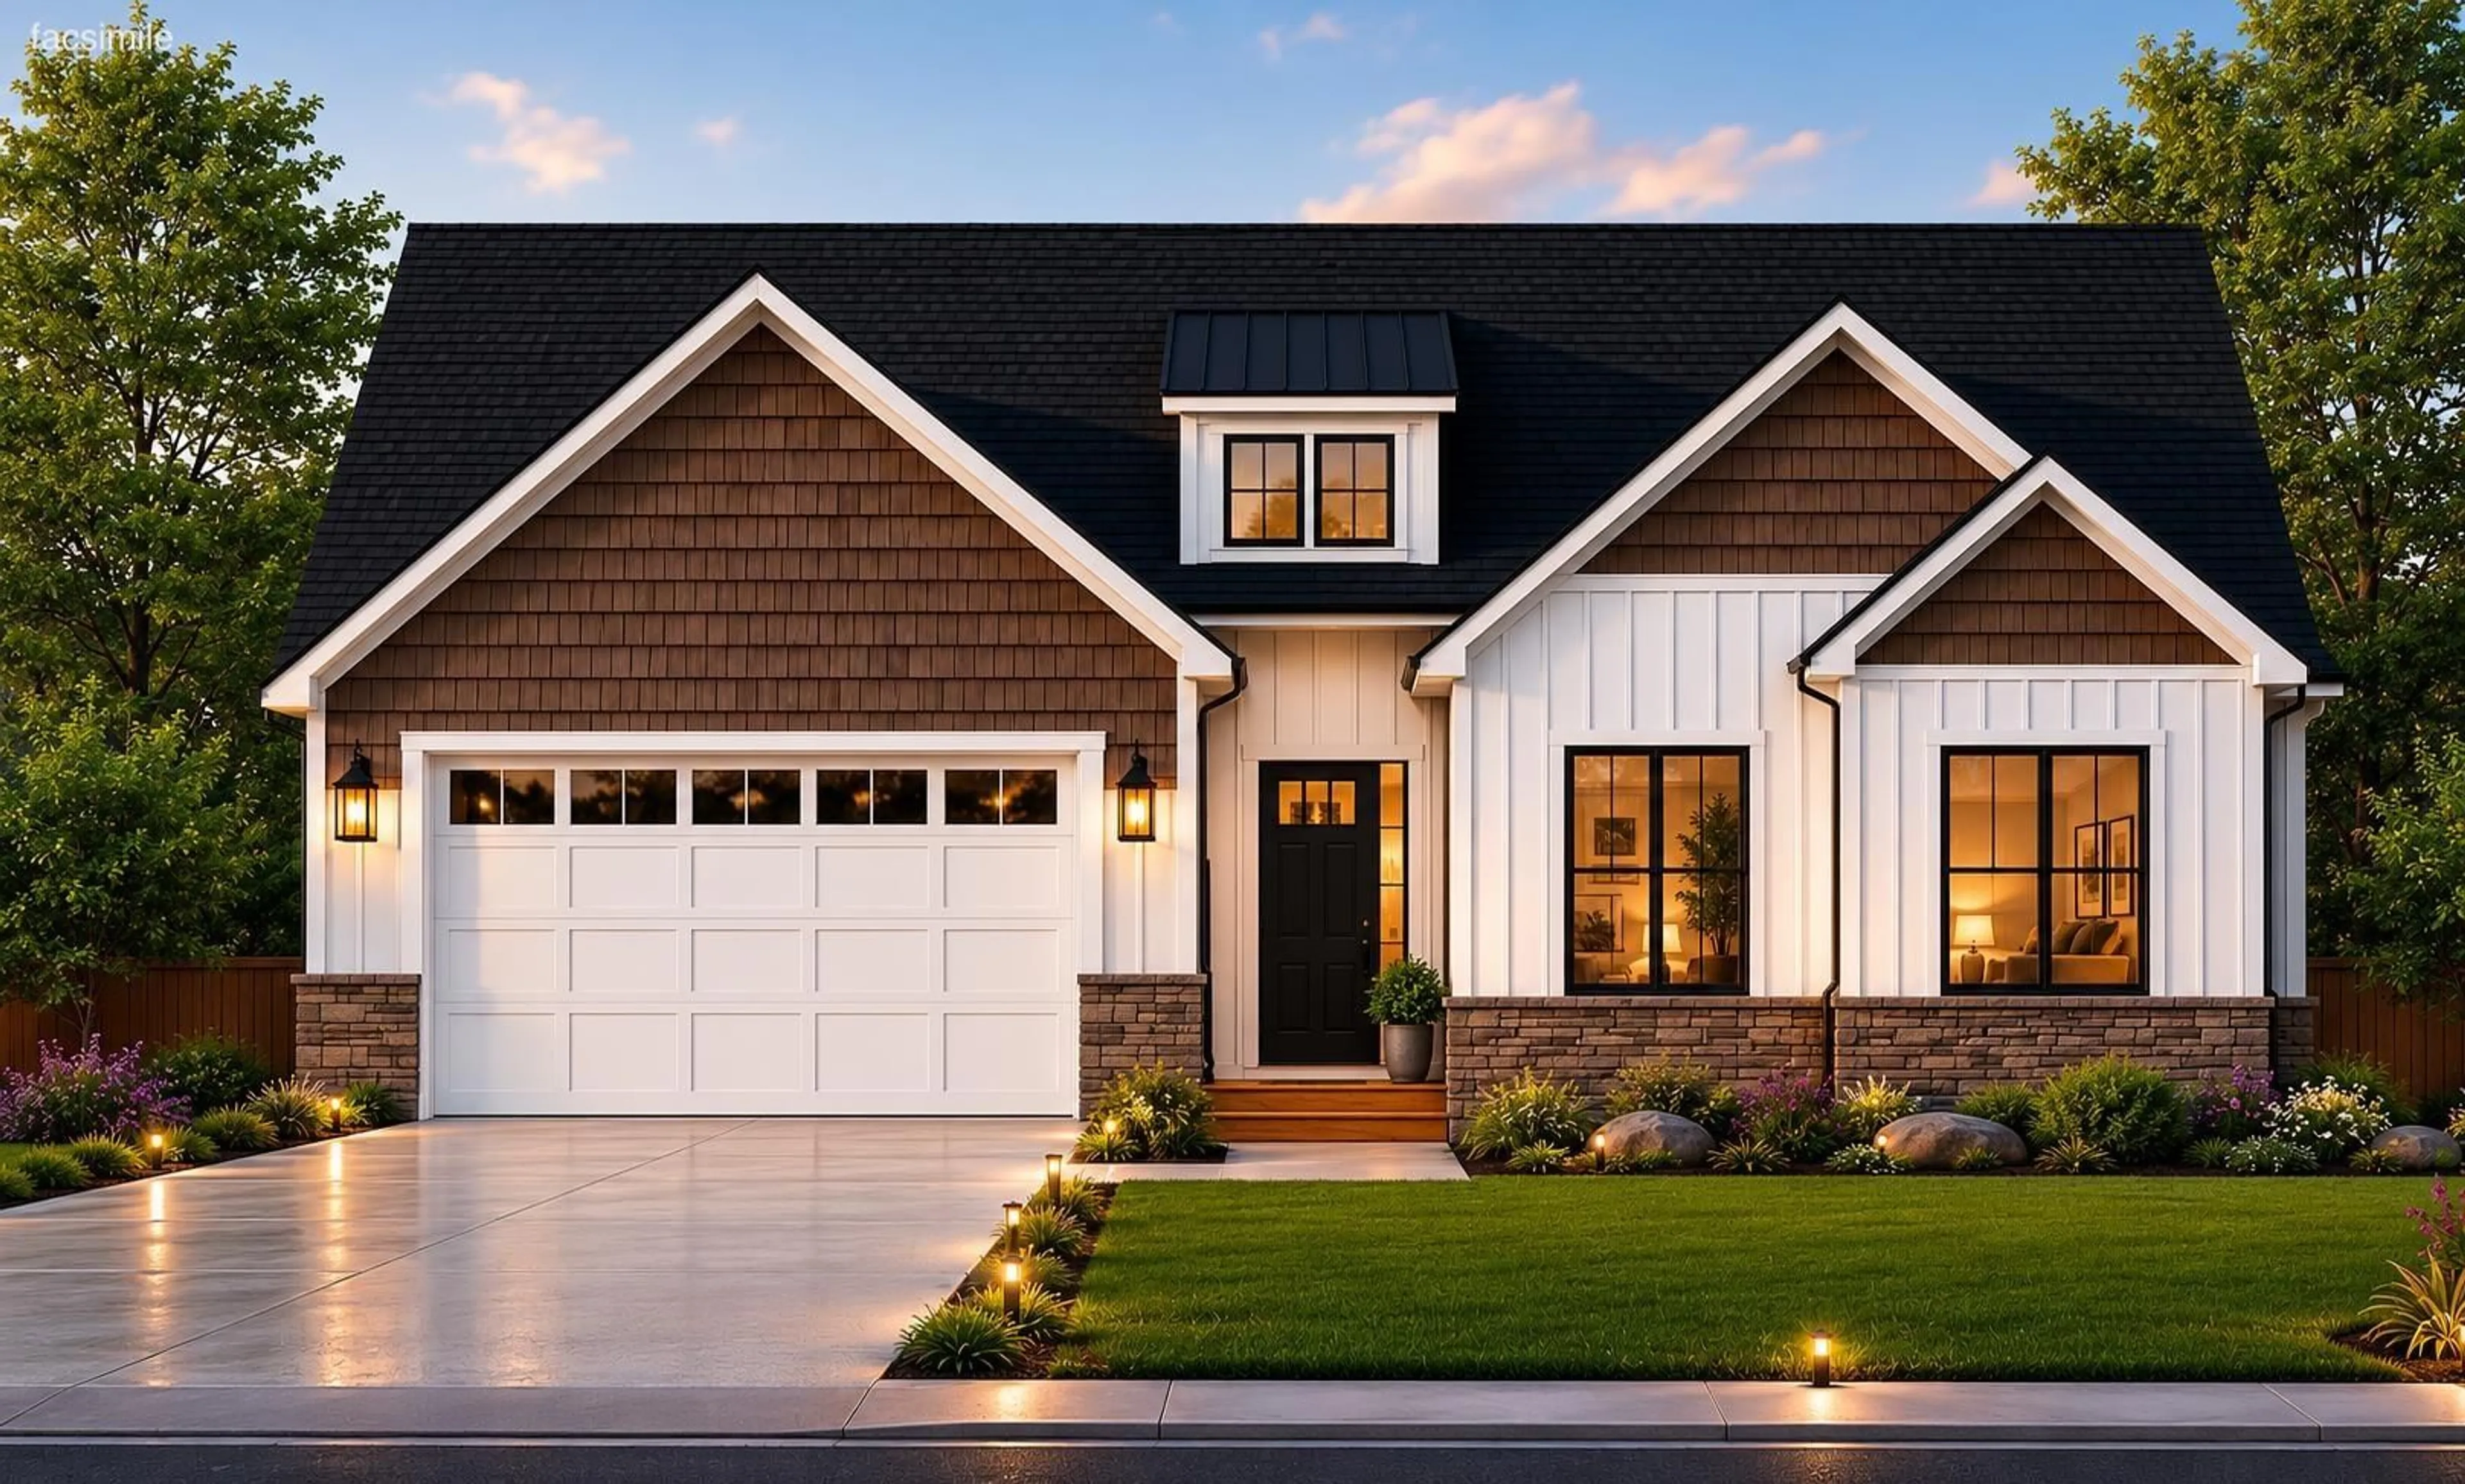
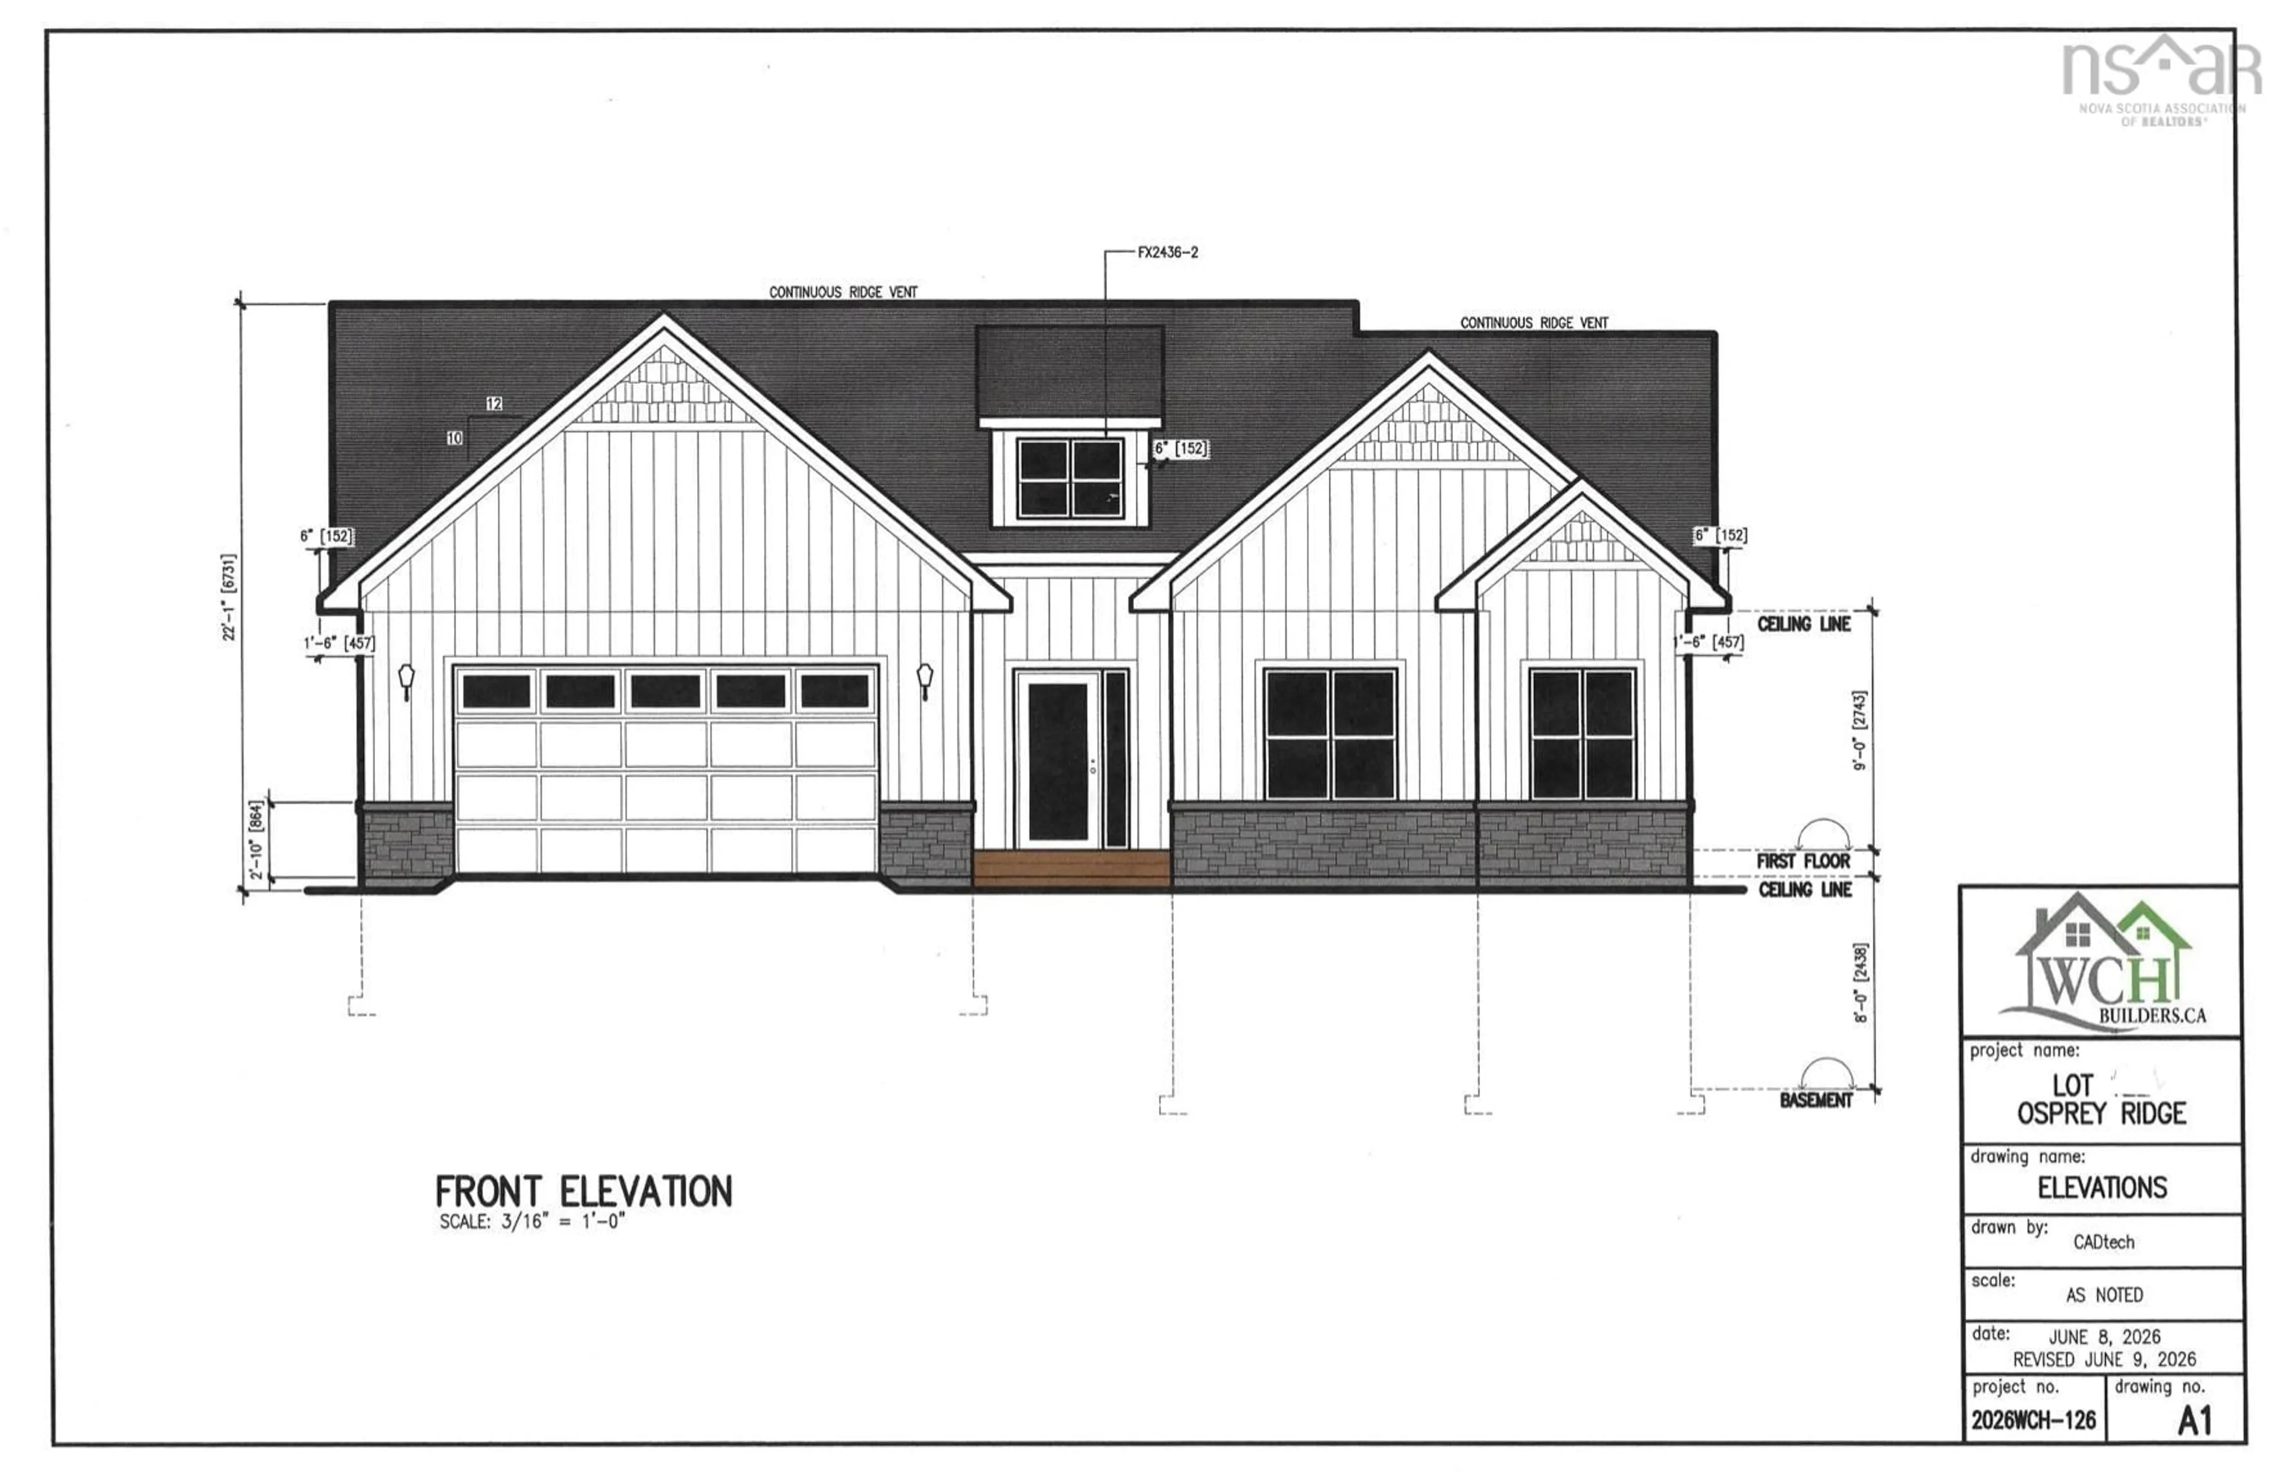
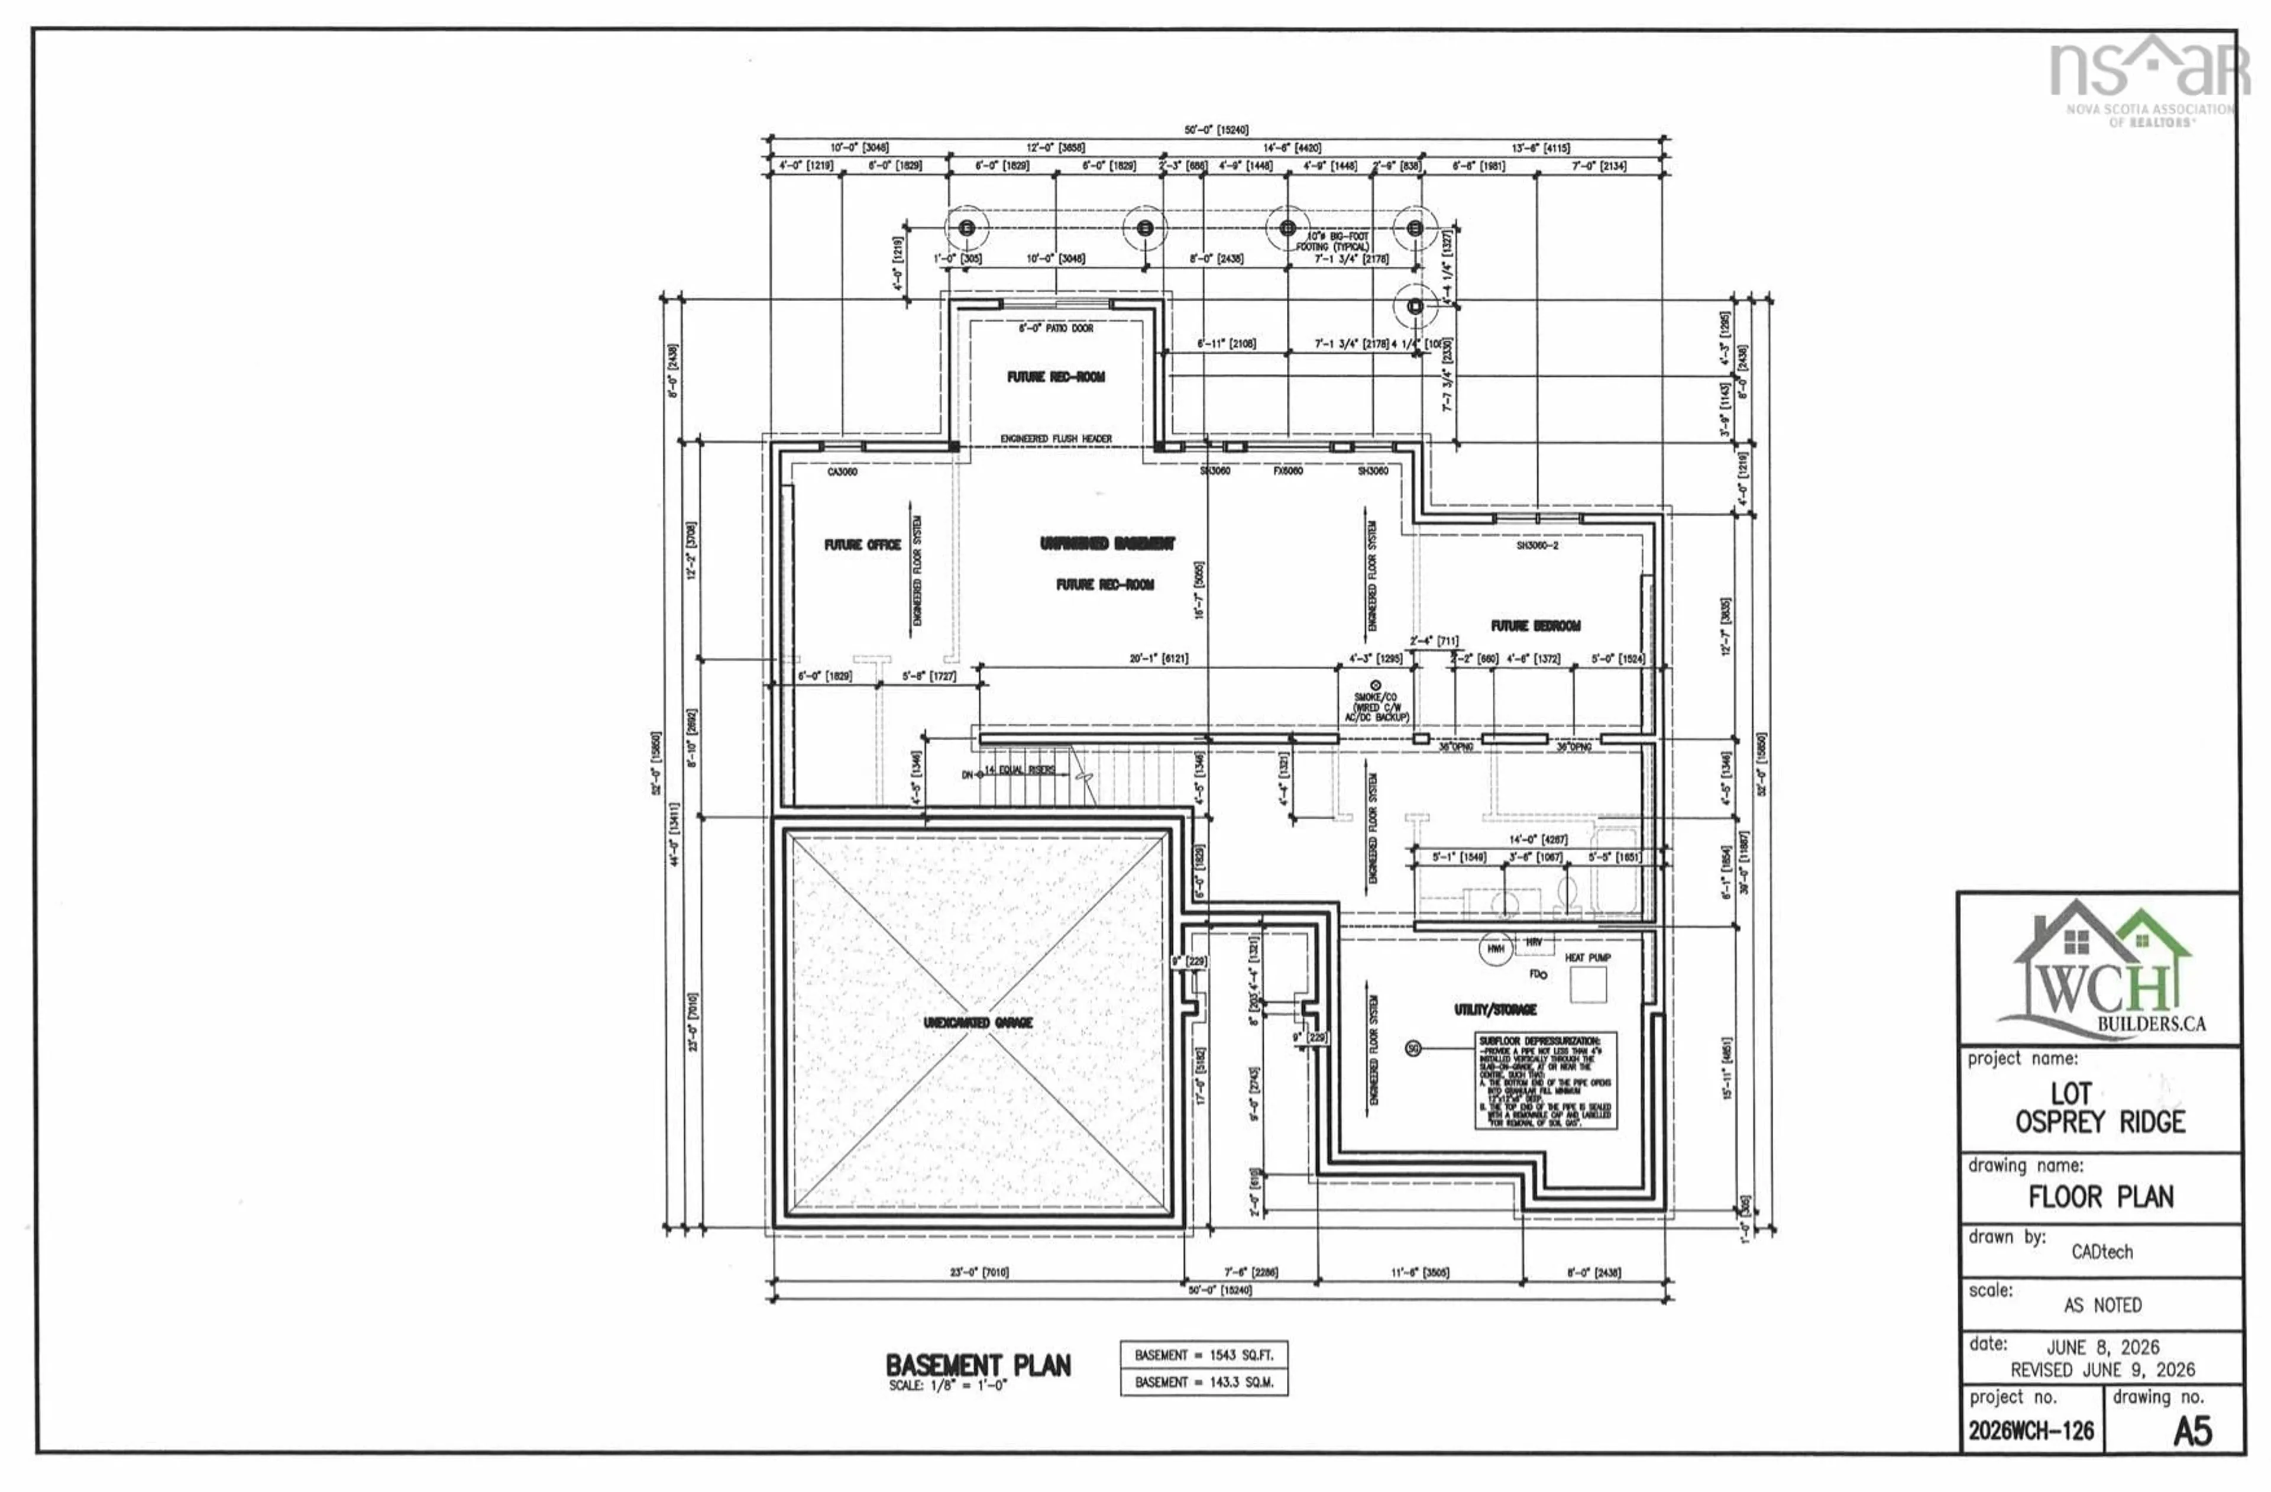
Here’s your opportunity to own a beautiful new home on a spacious 1.6-acre lot! This thoughtfully designed bungalow is to be built and could be completed and ready for you to celebrate Christmas in your brand-new home! Offering over 1,500 sq. ft. on the main level, an attached double garage, and a fully finished basement, this home offers plenty of space for the entire family. Step inside to a bright and spacious open-concept layout featuring a beautiful kitchen with a large centre island and walk-in pantry, dining area, and inviting living room with access to the covered back deck—perfect for relaxing or entertaining family and friends. The well-designed main level features two bedrooms, including a spacious primary suite complete with a walk-in closet and private ensuite. An additional bedroom, a full main bath, convenient main-floor laundry, and functional mudroom complete this level. The fully finished lower level adds even more living space and features a spacious recreation room, an additional bedroom, an office, and another full bathroom—providing plenty of room for a growing family, guests, or those working from home. Situated on a beautiful 1.6-acre lot, this new construction home offers an attractive modern exterior, attached double garage, covered back deck, and a fantastic family-friendly layout. With construction yet to begin, now is the perfect time to make this home yours—and you could be celebrating Christmas in your brand-new home!
Property Details
Interior
Features
Main Floor Floor
Mud Room
9.6 x 5.10Laundry
5.2 x 7Kitchen
12 x 11Dining Nook
11 x 12Exterior
Parking
Garage spaces 1.5
Garage type -
Other parking spaces 0
Total parking spaces 1.5
Property History
 4
4

