9 hours on Market

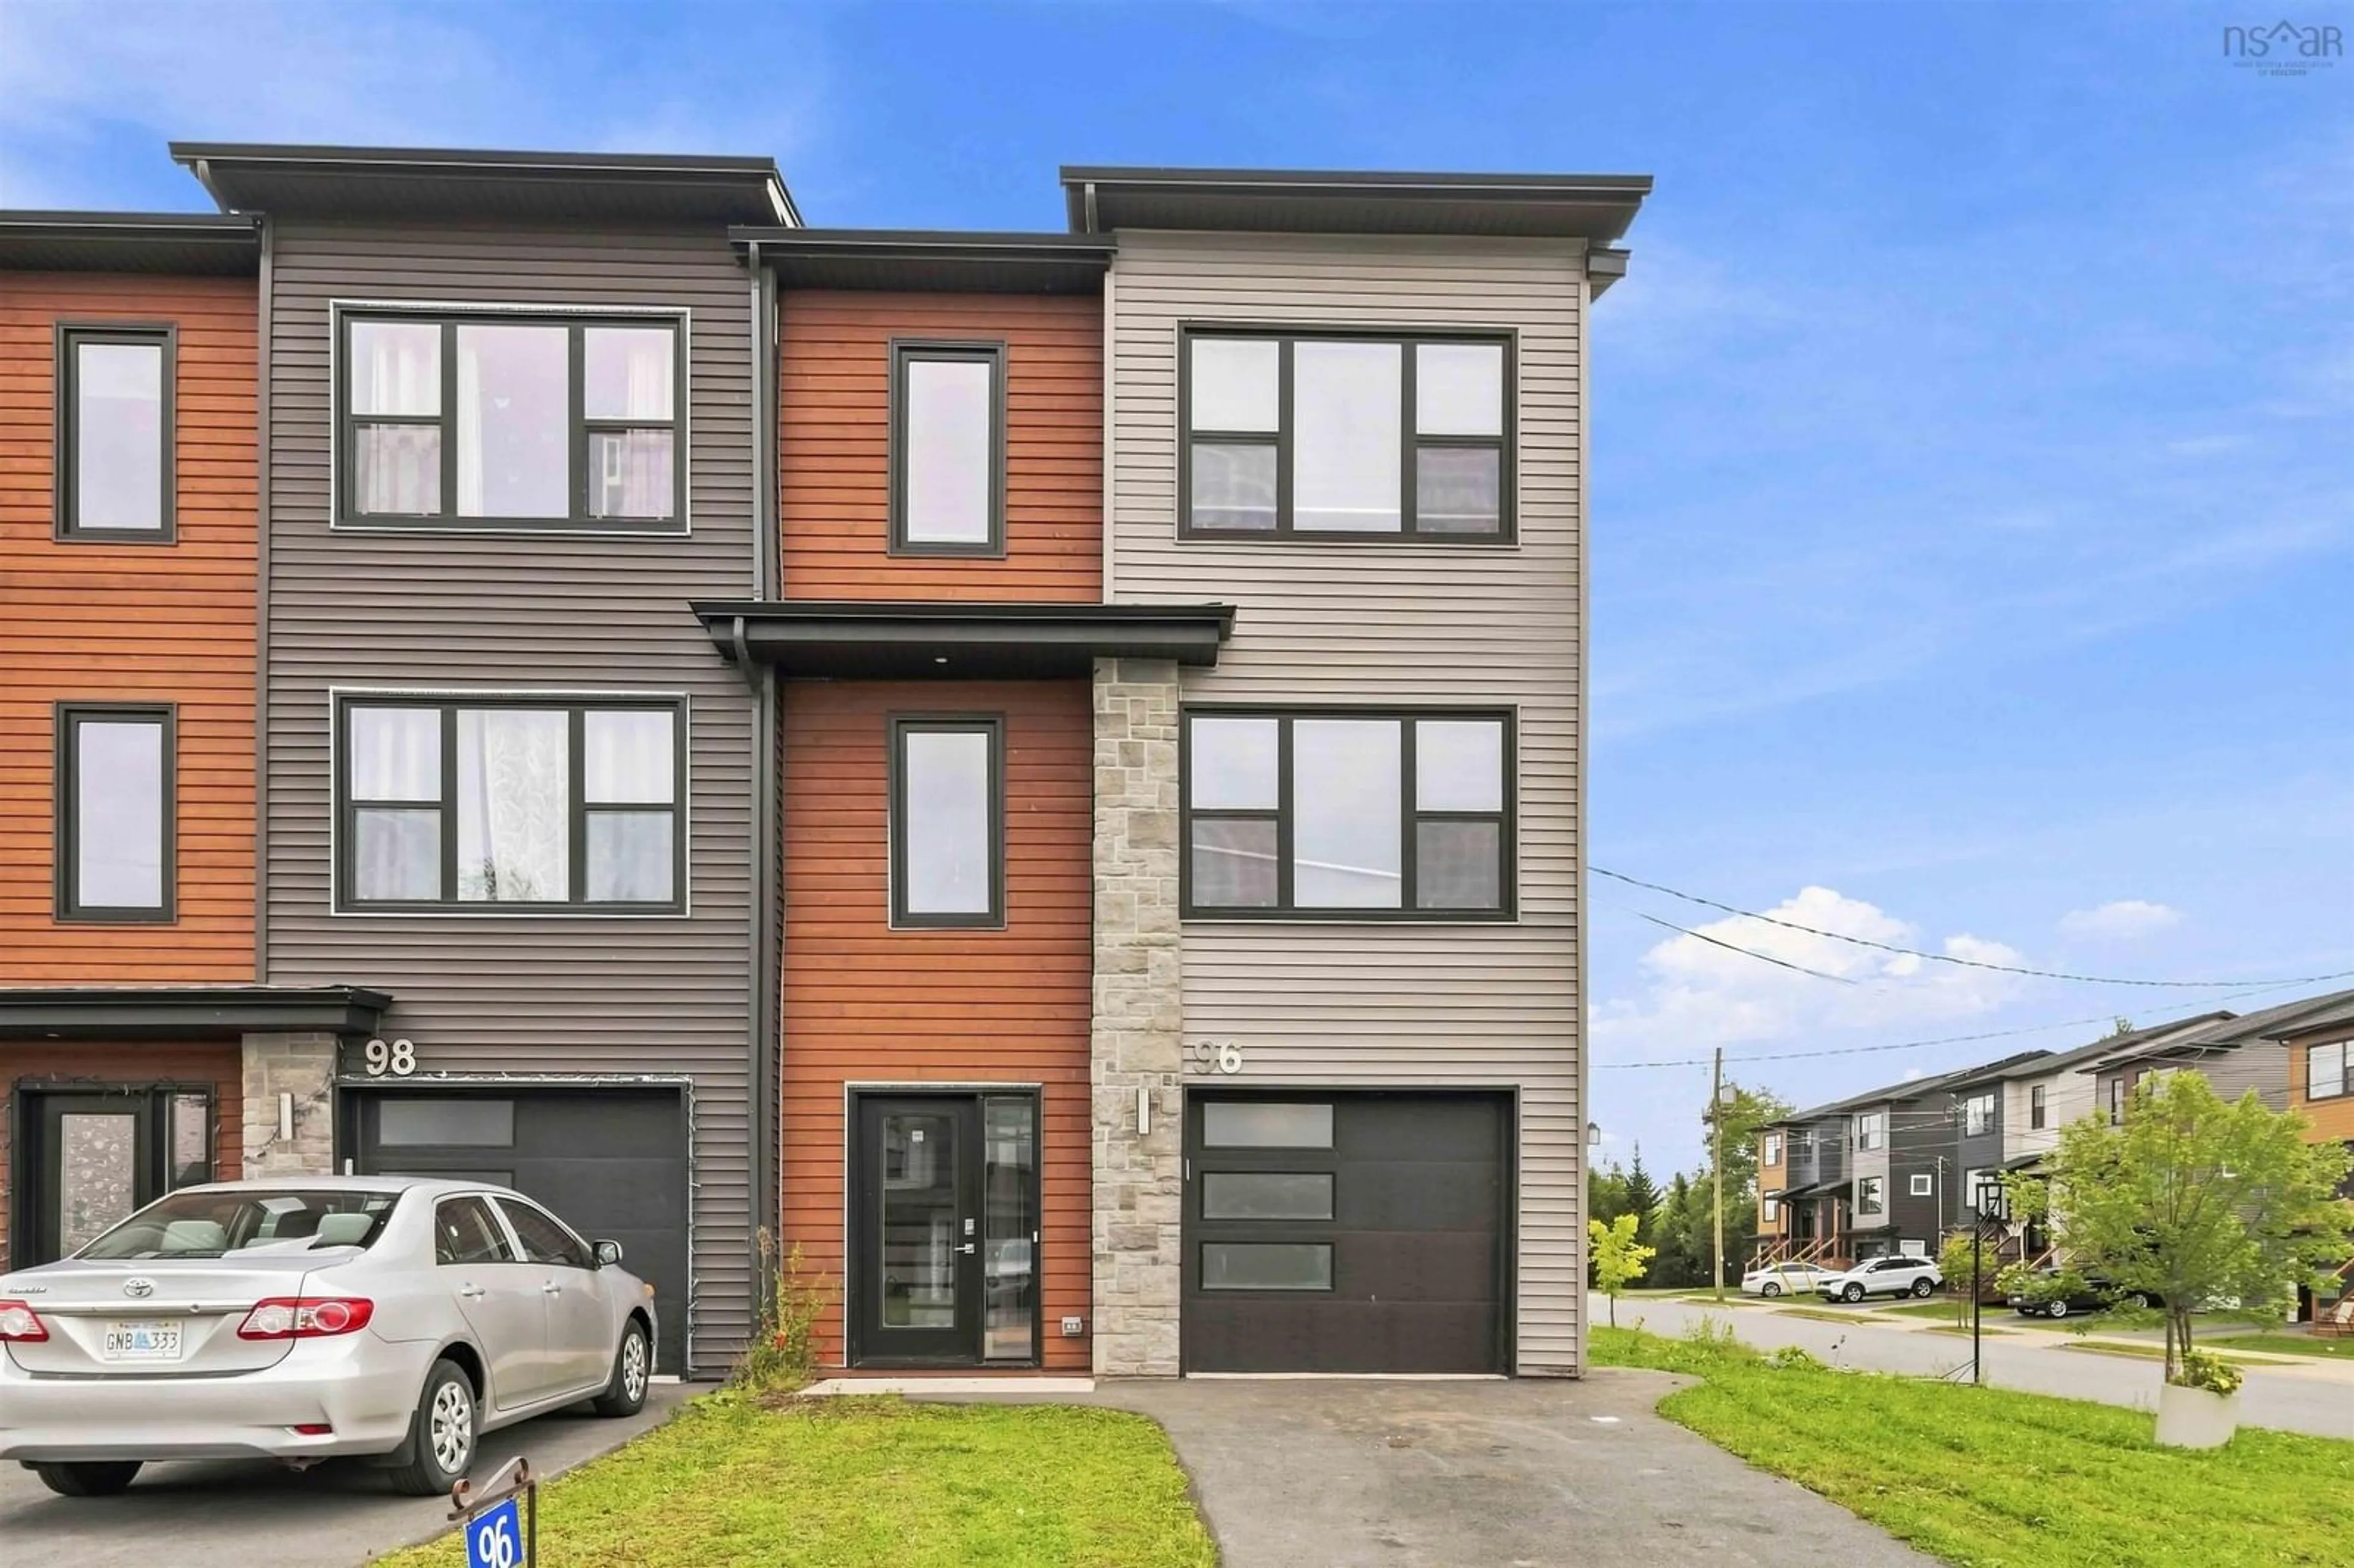
96 Tyler St, Elmsdale, Nova Scotia B2S 0B4

Detached
3
4 + 1
~1920 sqft
$508,992
Get pre-qualifiedPowered by nesto
Detached
3
4 + 1
~1920 sqft

Contact us about this property

Call

Highlights

Property Estimate

Days on market9 hours

Estimated valueNot available

Price/Sqft$265/sqft

Monthly cost

Open Calculator

Description

Welcome to this beautifully upgraded corner-unit townhouse in the sought-after White Estates community of Elmsdale! Offering 3 bedrooms, 3.5(3 Full and 1 Half) bathrooms, and a fully finished walkout basement, this home combines modern comfort, thoughtful upgrades, and incredible flexibility. The bright, open-concept main level features hardwood flooring, a spacious living room, convenient half bath, and stylish kitchen with quartz countertops and a large island-perfect for family living and entertaining. Step outside onto your private deck and enjoy the added outdoor space. Upstairs, the spacious primary suite features a walk-in closet and ensuite with custom-tiled shower. Two additional bedrooms, a full bathroom, and convenient laundry complete the upper level. The finished walkout basement is a standout feature, offering a full bathroom, kitchenette, and private walkout to the backyard. Perfect for guests, extended family, a home office, or potential rental use. Live upstairs and rent the lower level! The private walkout, kitchenette, and full bathroom create excellent potential for a long-term rental or Airbnb-style accommodation, subject to applicable regulations. Additional highlights include a single-car garage, mini-split heat pumps, corner-unit privacy, hardwood flooring, and quartz finishes. Conveniently located just minutes from Halifax Stanfield International Airport, major highways, shopping, schools, and local amenities, this is a fantastic opportunity to enjoy your own home while potentially offsetting your mortgage. A rare combination of modern upgrades, privacy, flexible living space, and income potential-don’t miss this opportunity in White Estates!


Property Details

StyleOther
View-
Age of property-
SqFt~1920 SqFt
Lot Size-
Parking Spaces1
MLS ®Number202622907
Community NameEast Hants
Data SourceNSAR
Listing byHouse Maestro Realty Inc.

Features

Heating: Baseboard, Ductless
Basement: Finished, Walk-Out Access

Main Floor Floor

Bath 1

Living Room

Kitchen

Dining Room


Parking

Garage spaces 1

Garage type -

Other parking spaces 0

Total parking spaces 1


Property History

Sep 10, 2026
ListedActive
$508,992
9 hours on market
history photo preview39
Listing by nsar®
Property listed by House Maestro Realty Inc., Brokerage
Agent Banner Image
Interested in this property?Get in touch to get the inside scoop.

Market Data - East Hants

Geo Zone Map ThumbnailEast Hants

Strong Buyer's Market

View Market Data

Detached house - for the past 30 days

Buyer's market Seller's market

Avg. Days on Market

Past 30 days

36 days

Compared to

2025

55 days

2024

70 days

2023

42 days

New Listings

Past 30 days

41 listings

Compared to

2025

35 listings

2024

43 listings

2023

54 listings

Units sold

Past 30 days

17 units

Compared to

2025

24 units

2024

44 units

2023

26 units

Median Sold Price

Past 30 days

$510,000

Compared to

2025

$450,068

2024

$455,000

2023

$431,300


What’s nearby?Essentials within 5 km

Local Logic

Transportation Scores

Estimated Budget
