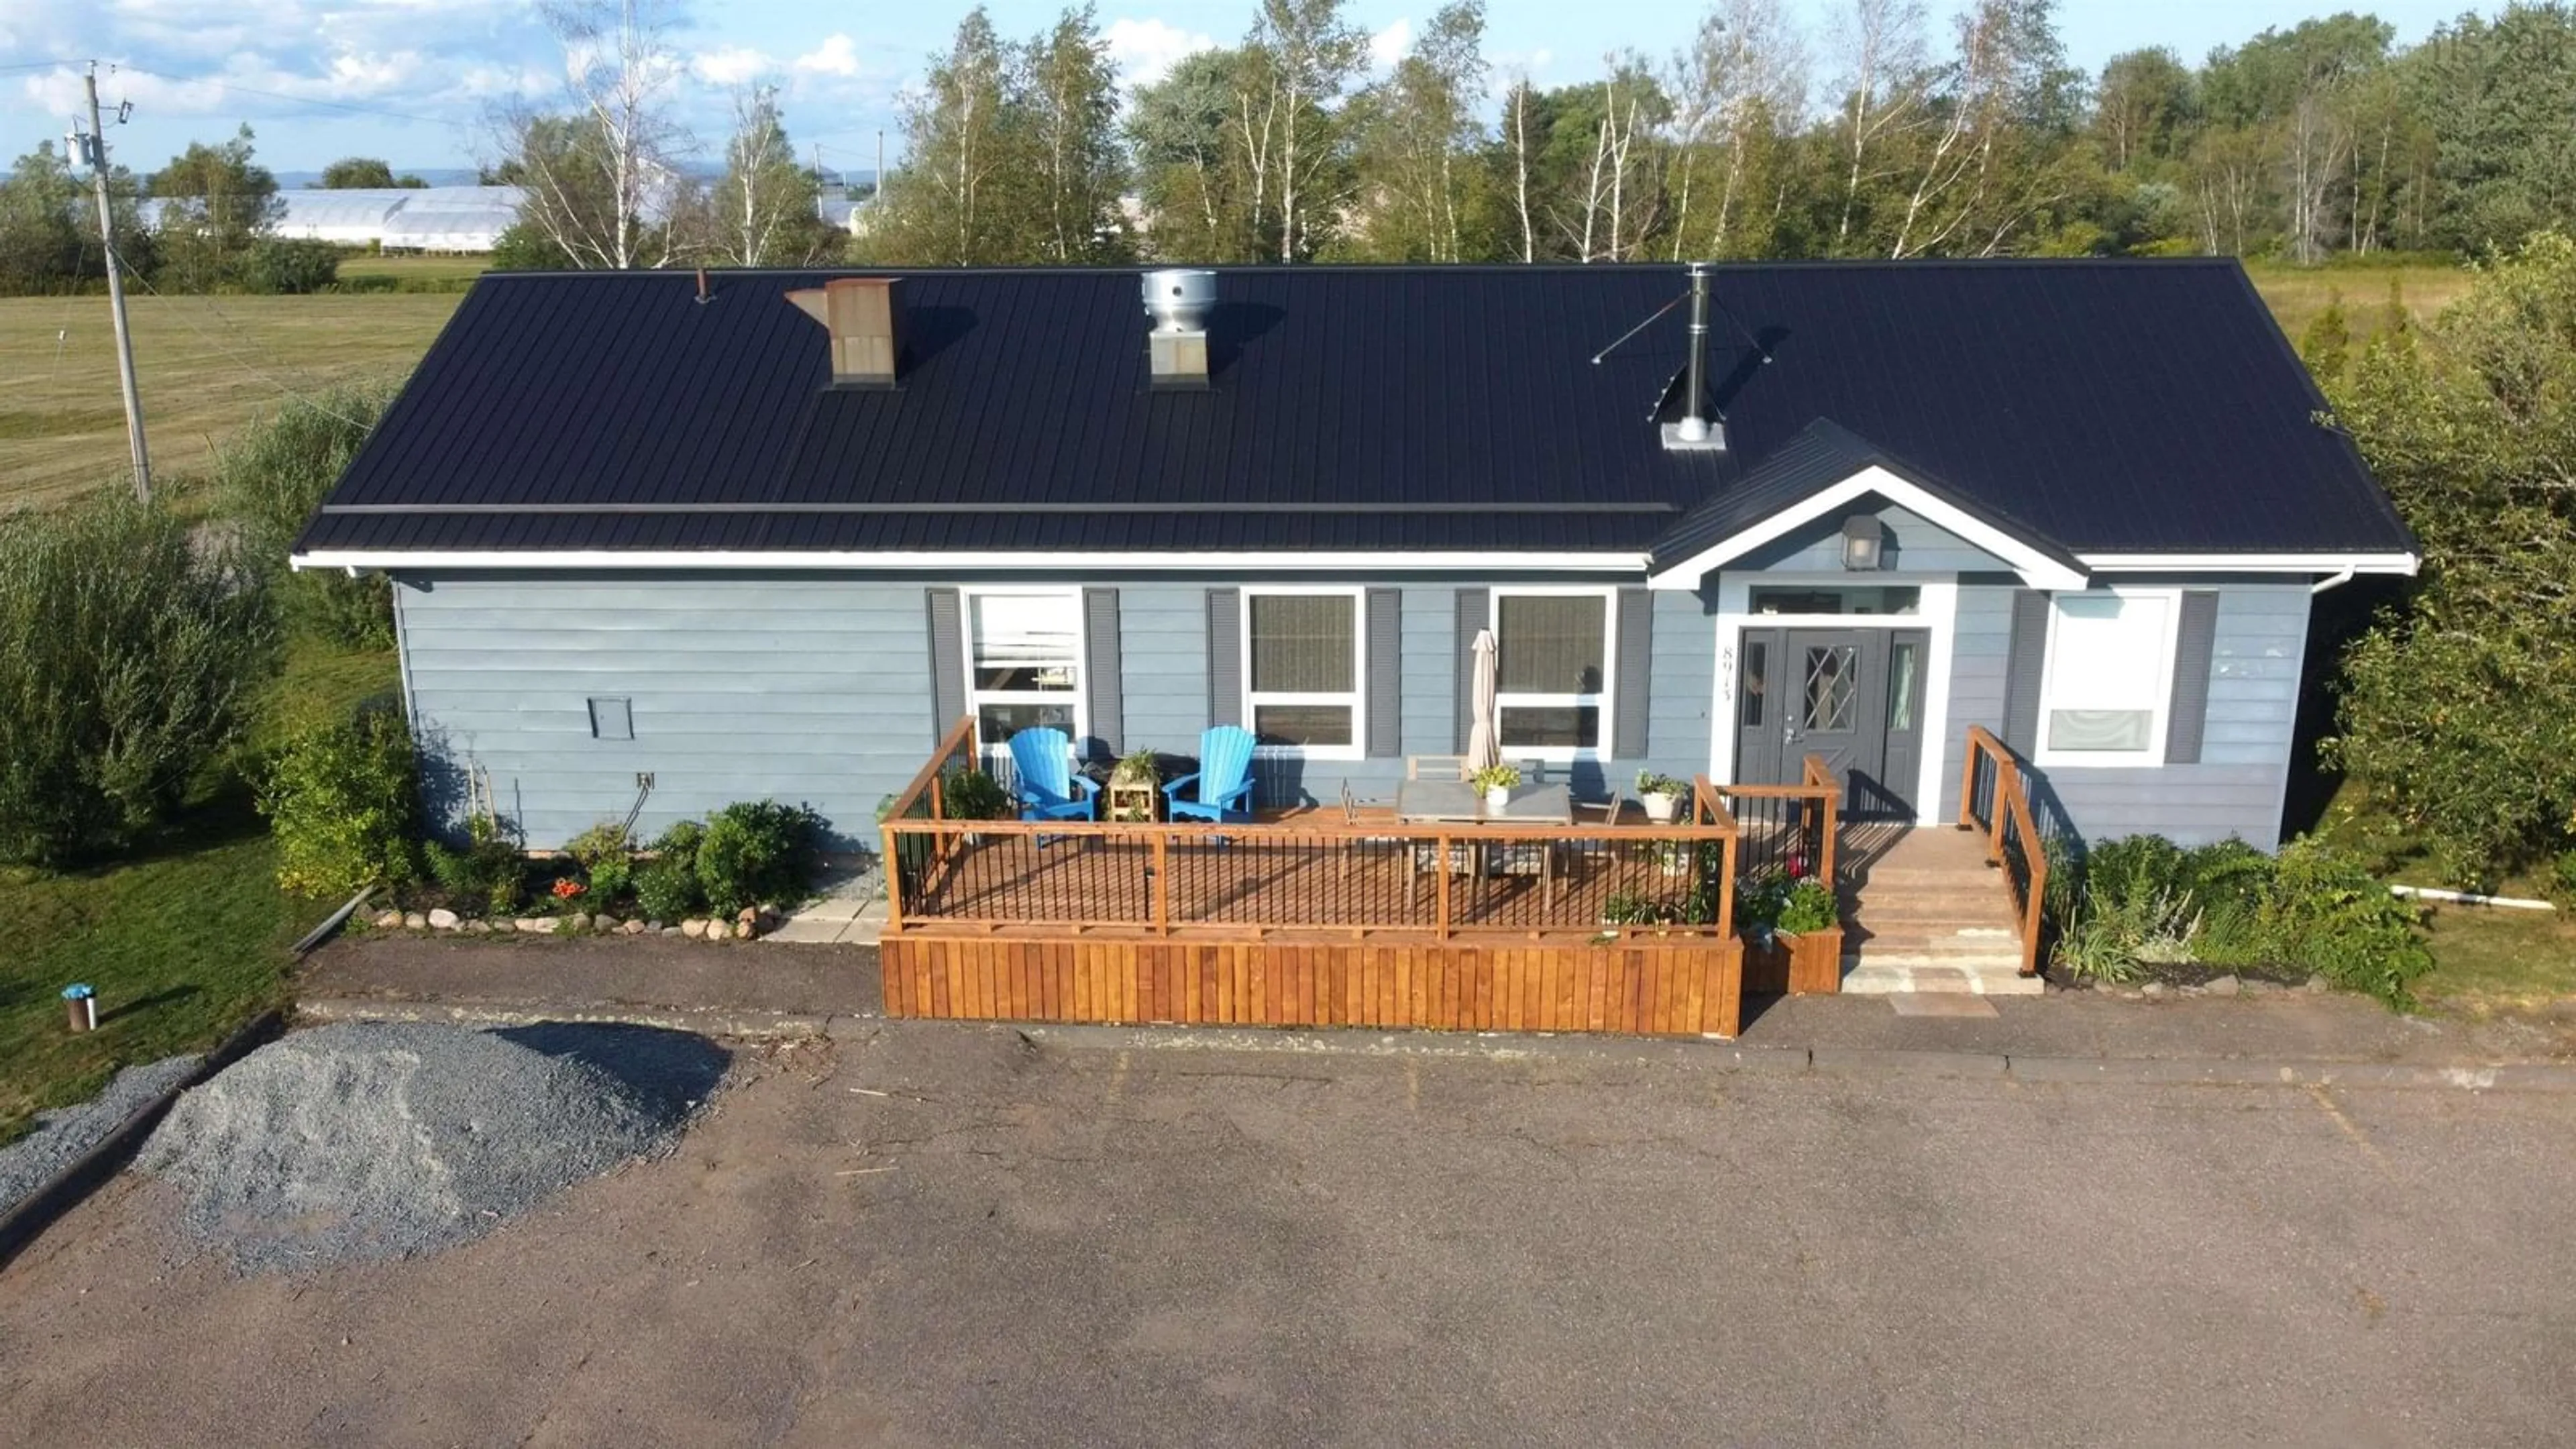
8913 Highway 215 Hwy, Maitland, Nova Scotia B0N 1T0
Contact us about this property
Highlights
Estimated valueThis is the price Wahi expects this property to sell for.
The calculation is powered by our Instant Home Value Estimate, which uses current market and property price trends to estimate your home’s value with a 90% accuracy rate.Not available
Price/Sqft$178/sqft
Monthly cost
Open Calculator
Description
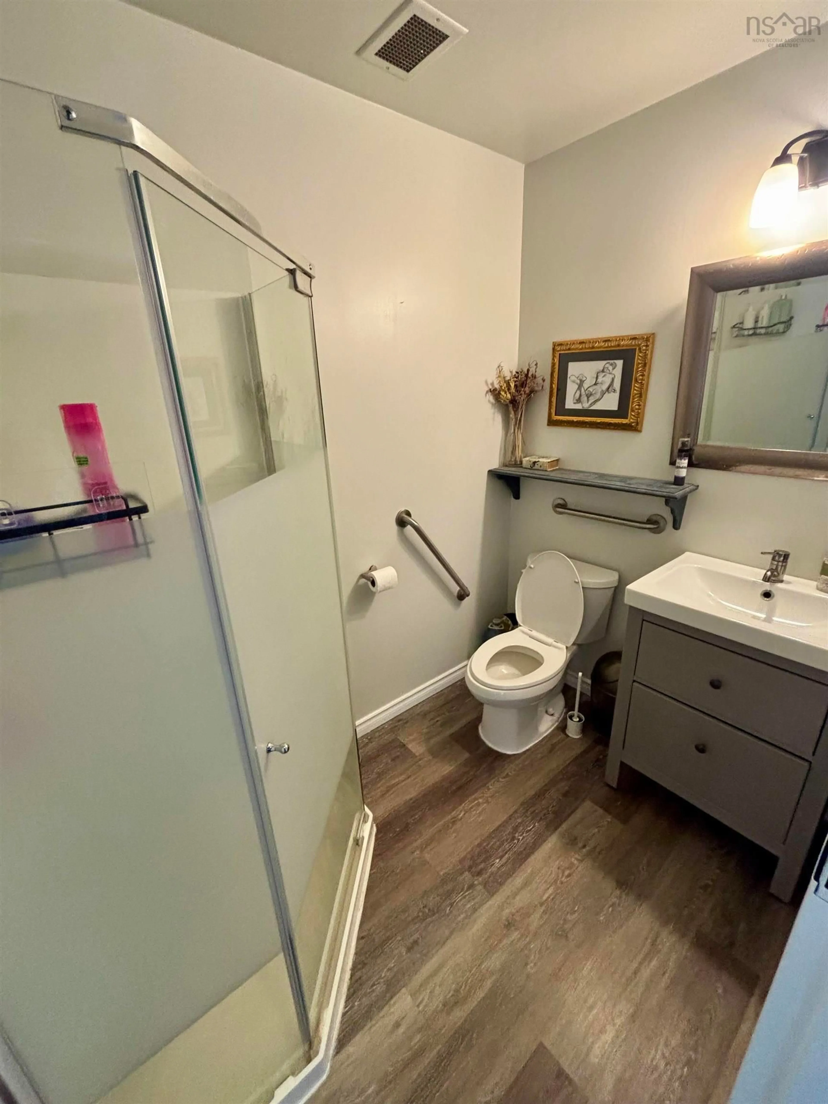
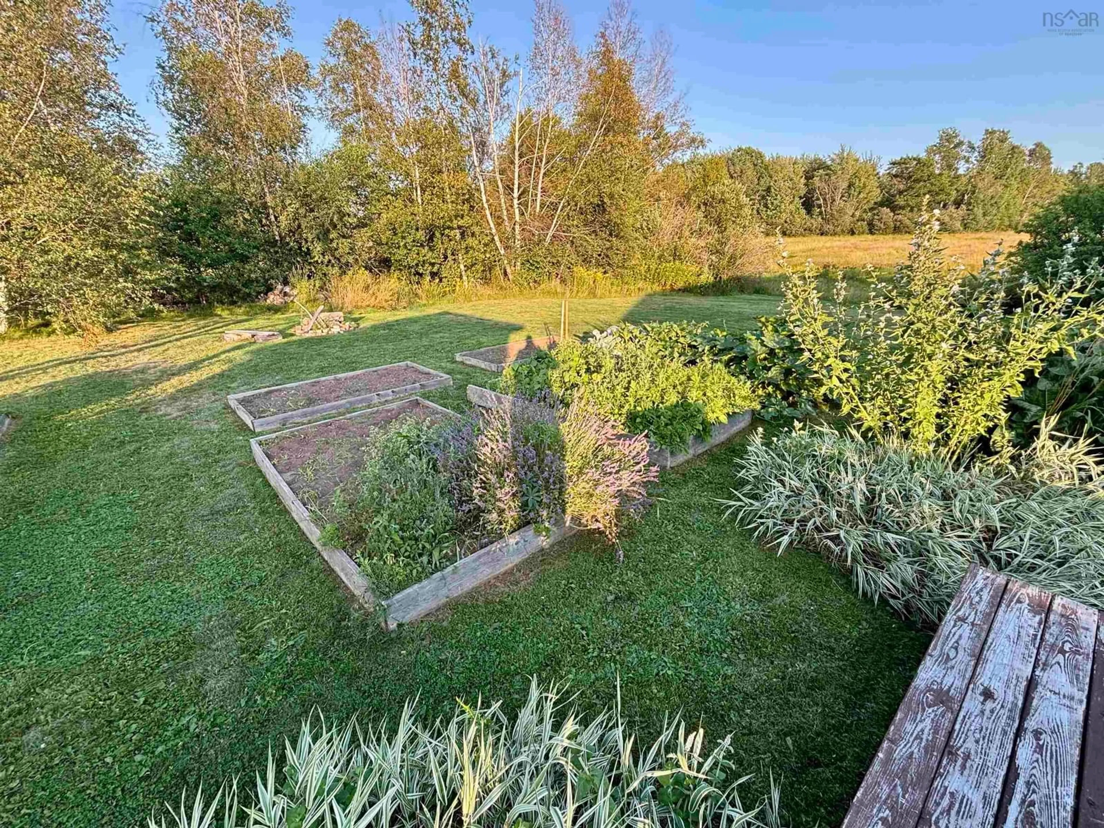
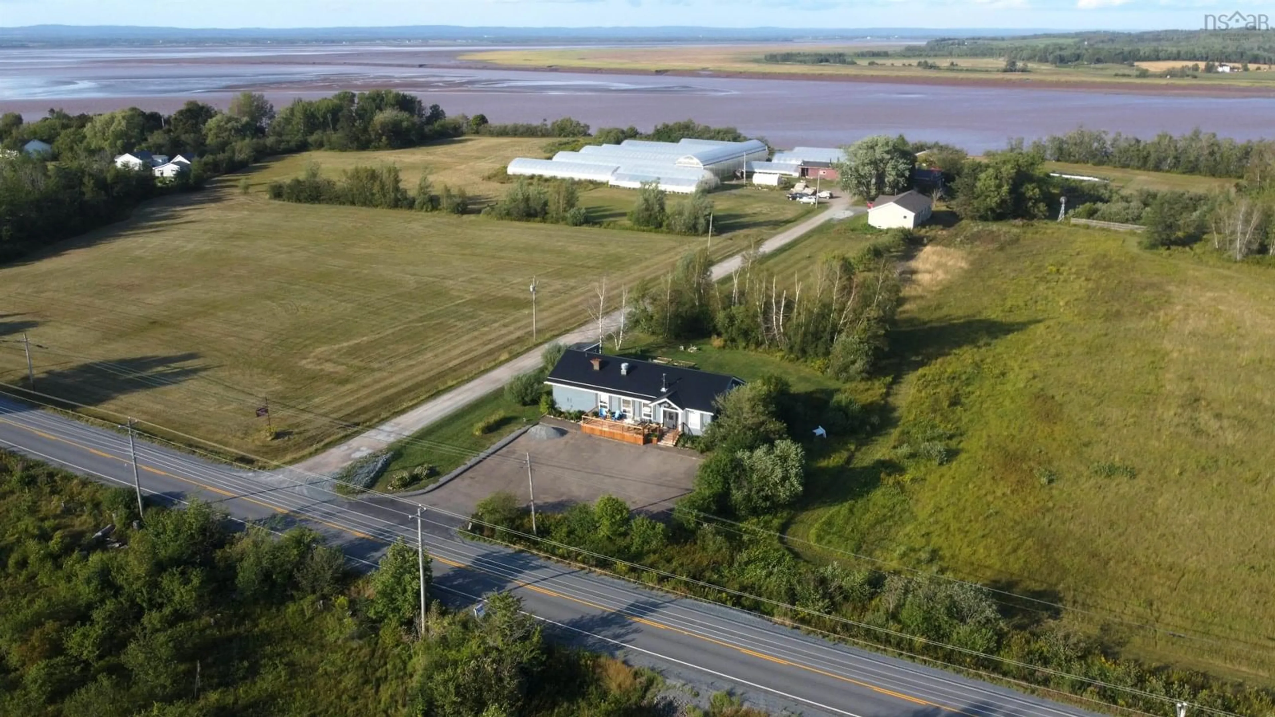
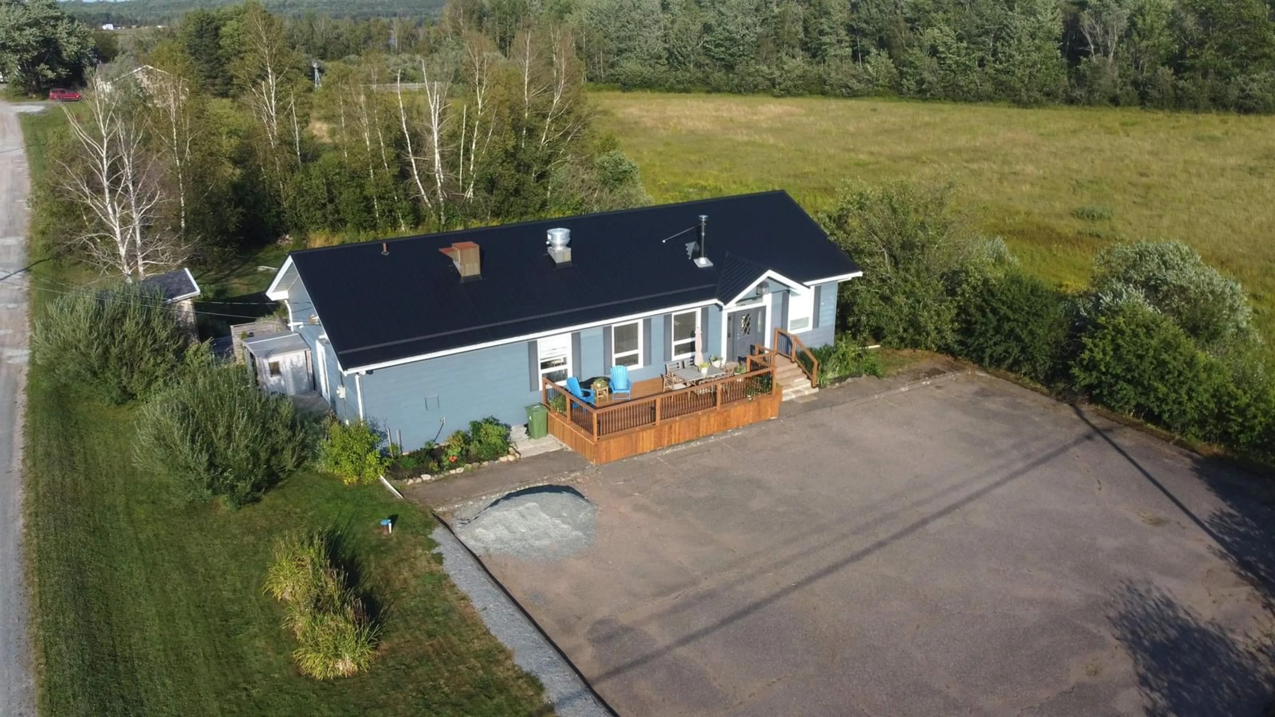
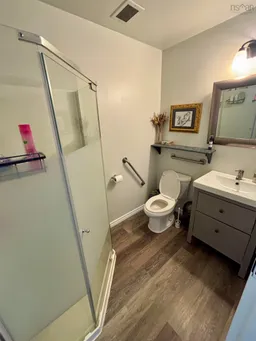
Steeped in history and filled with opportunity,8913 Highway 215 is one of Maitland’s most distinctive properties. Formerly a Royal Bank branch, then a well-loved restaurant and gathering place, this landmark now offers a blend of residential comfort, commercial infrastructure, and flexibility. Inside you'll find 2 bedroom, a full bath and one half bath, plus a bright open concept living space, 2 bedroom and . The flow between the living area, commercial kitchen, coffee bar, and dining space creates a warm, inviting layout, ideal for entertaining or a live-work lifestyle. A spacious walk-in pantry offers potential conversion to a third bedroom or flexible space, subject to code. Outside, mature gardens and inviting outdoor living areas make space for relaxing or growing herbs steps from the kitchen. Recent upgrades include a new roof, new deck, and new wood stove. Heating is provided by propane, a heat pump, and a wood stove, offering year-round flexibility. With its commercial history, existing infrastructure, and prominent location, the property could suit a future cafe, gallery, boutique retail space, or office, subject to zoning. And it’s within walking distance of the historic Frieze and Roy General Store, with easy access to Truro, Halifax, and beyond. A rare blend of history, flexibility, and opportunity. Book your showing today to see for yourself.
Property Details
Interior
Features
Main Floor Floor
Storage
8 x 8.6Bedroom
14.5 x 6.9Bath 1
5 x 6Kitchen
12 x 13.7Exterior
Features
Property History
 28
28

