85 Edmund Rd, Enfield, Nova Scotia B2T 1A8
Contact us about this property
Highlights
Estimated valueThis is the price Wahi expects this property to sell for.
The calculation is powered by our Instant Home Value Estimate, which uses current market and property price trends to estimate your home’s value with a 90% accuracy rate.Not available
Price/Sqft$232/sqft
Monthly cost
Open Calculator
Description
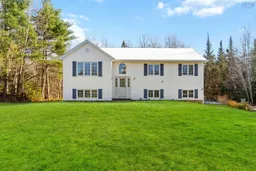
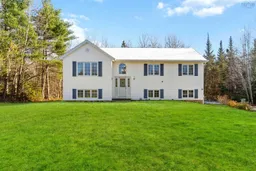
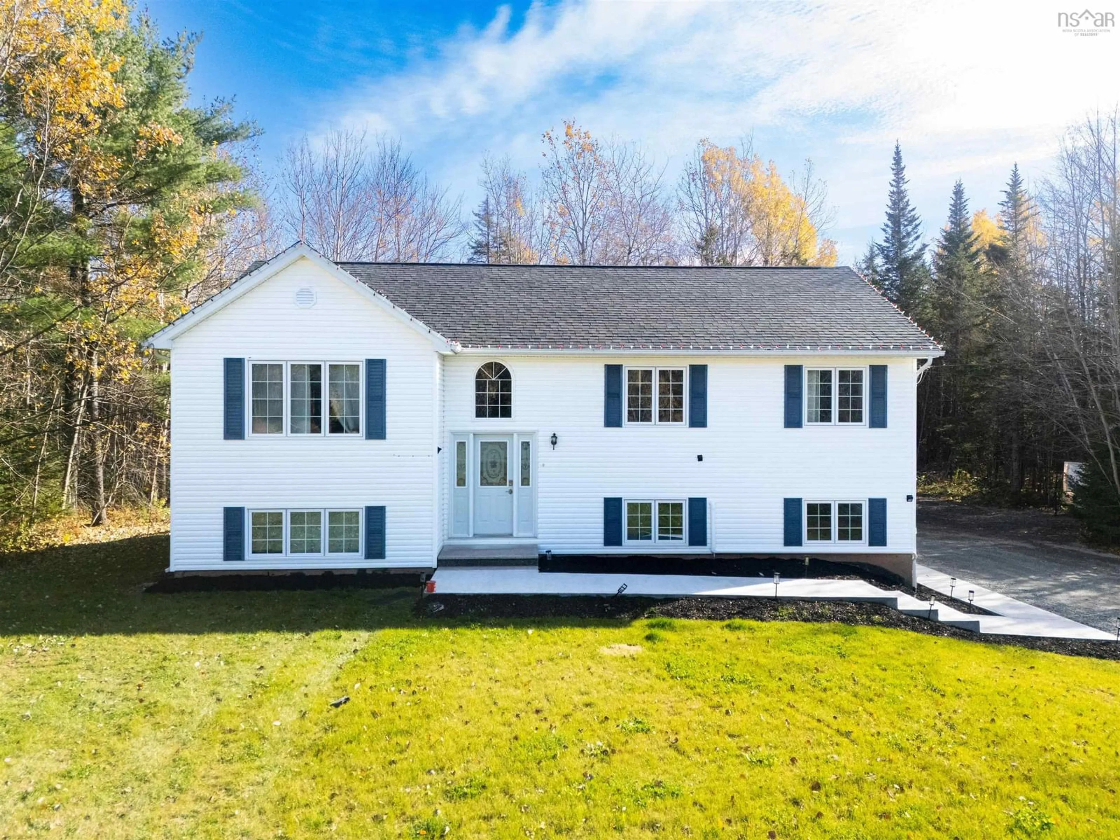
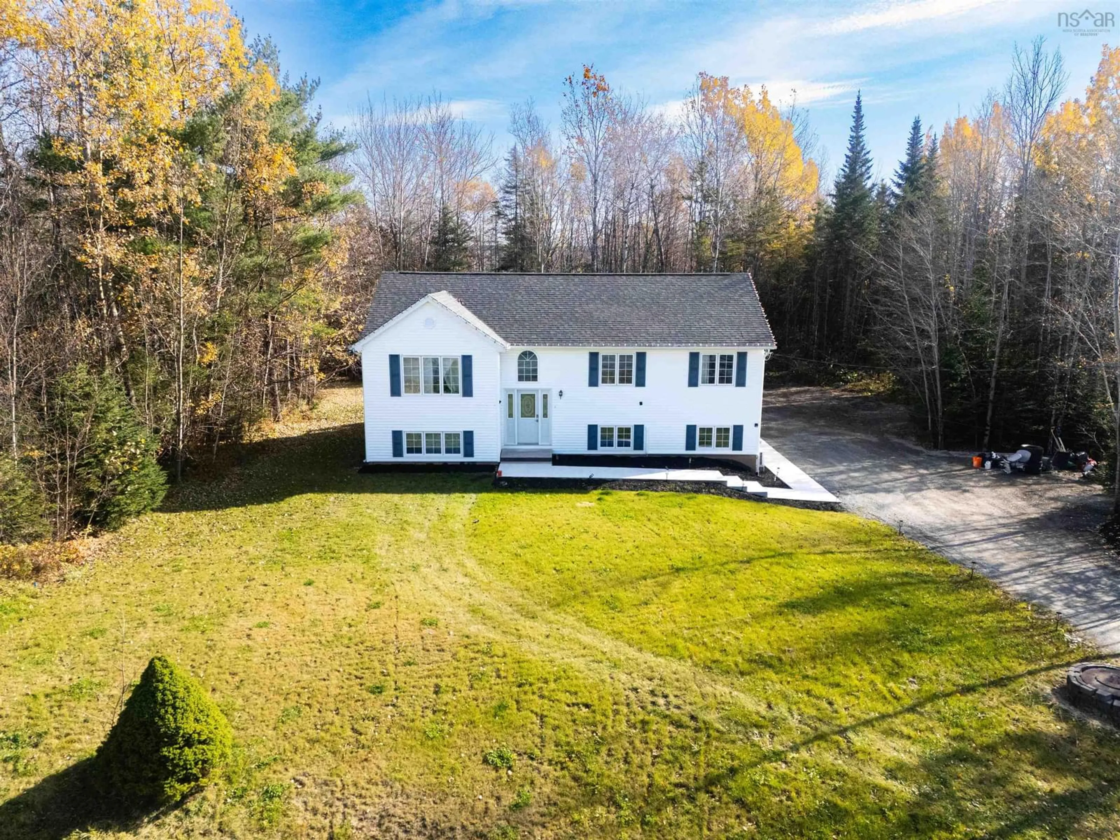
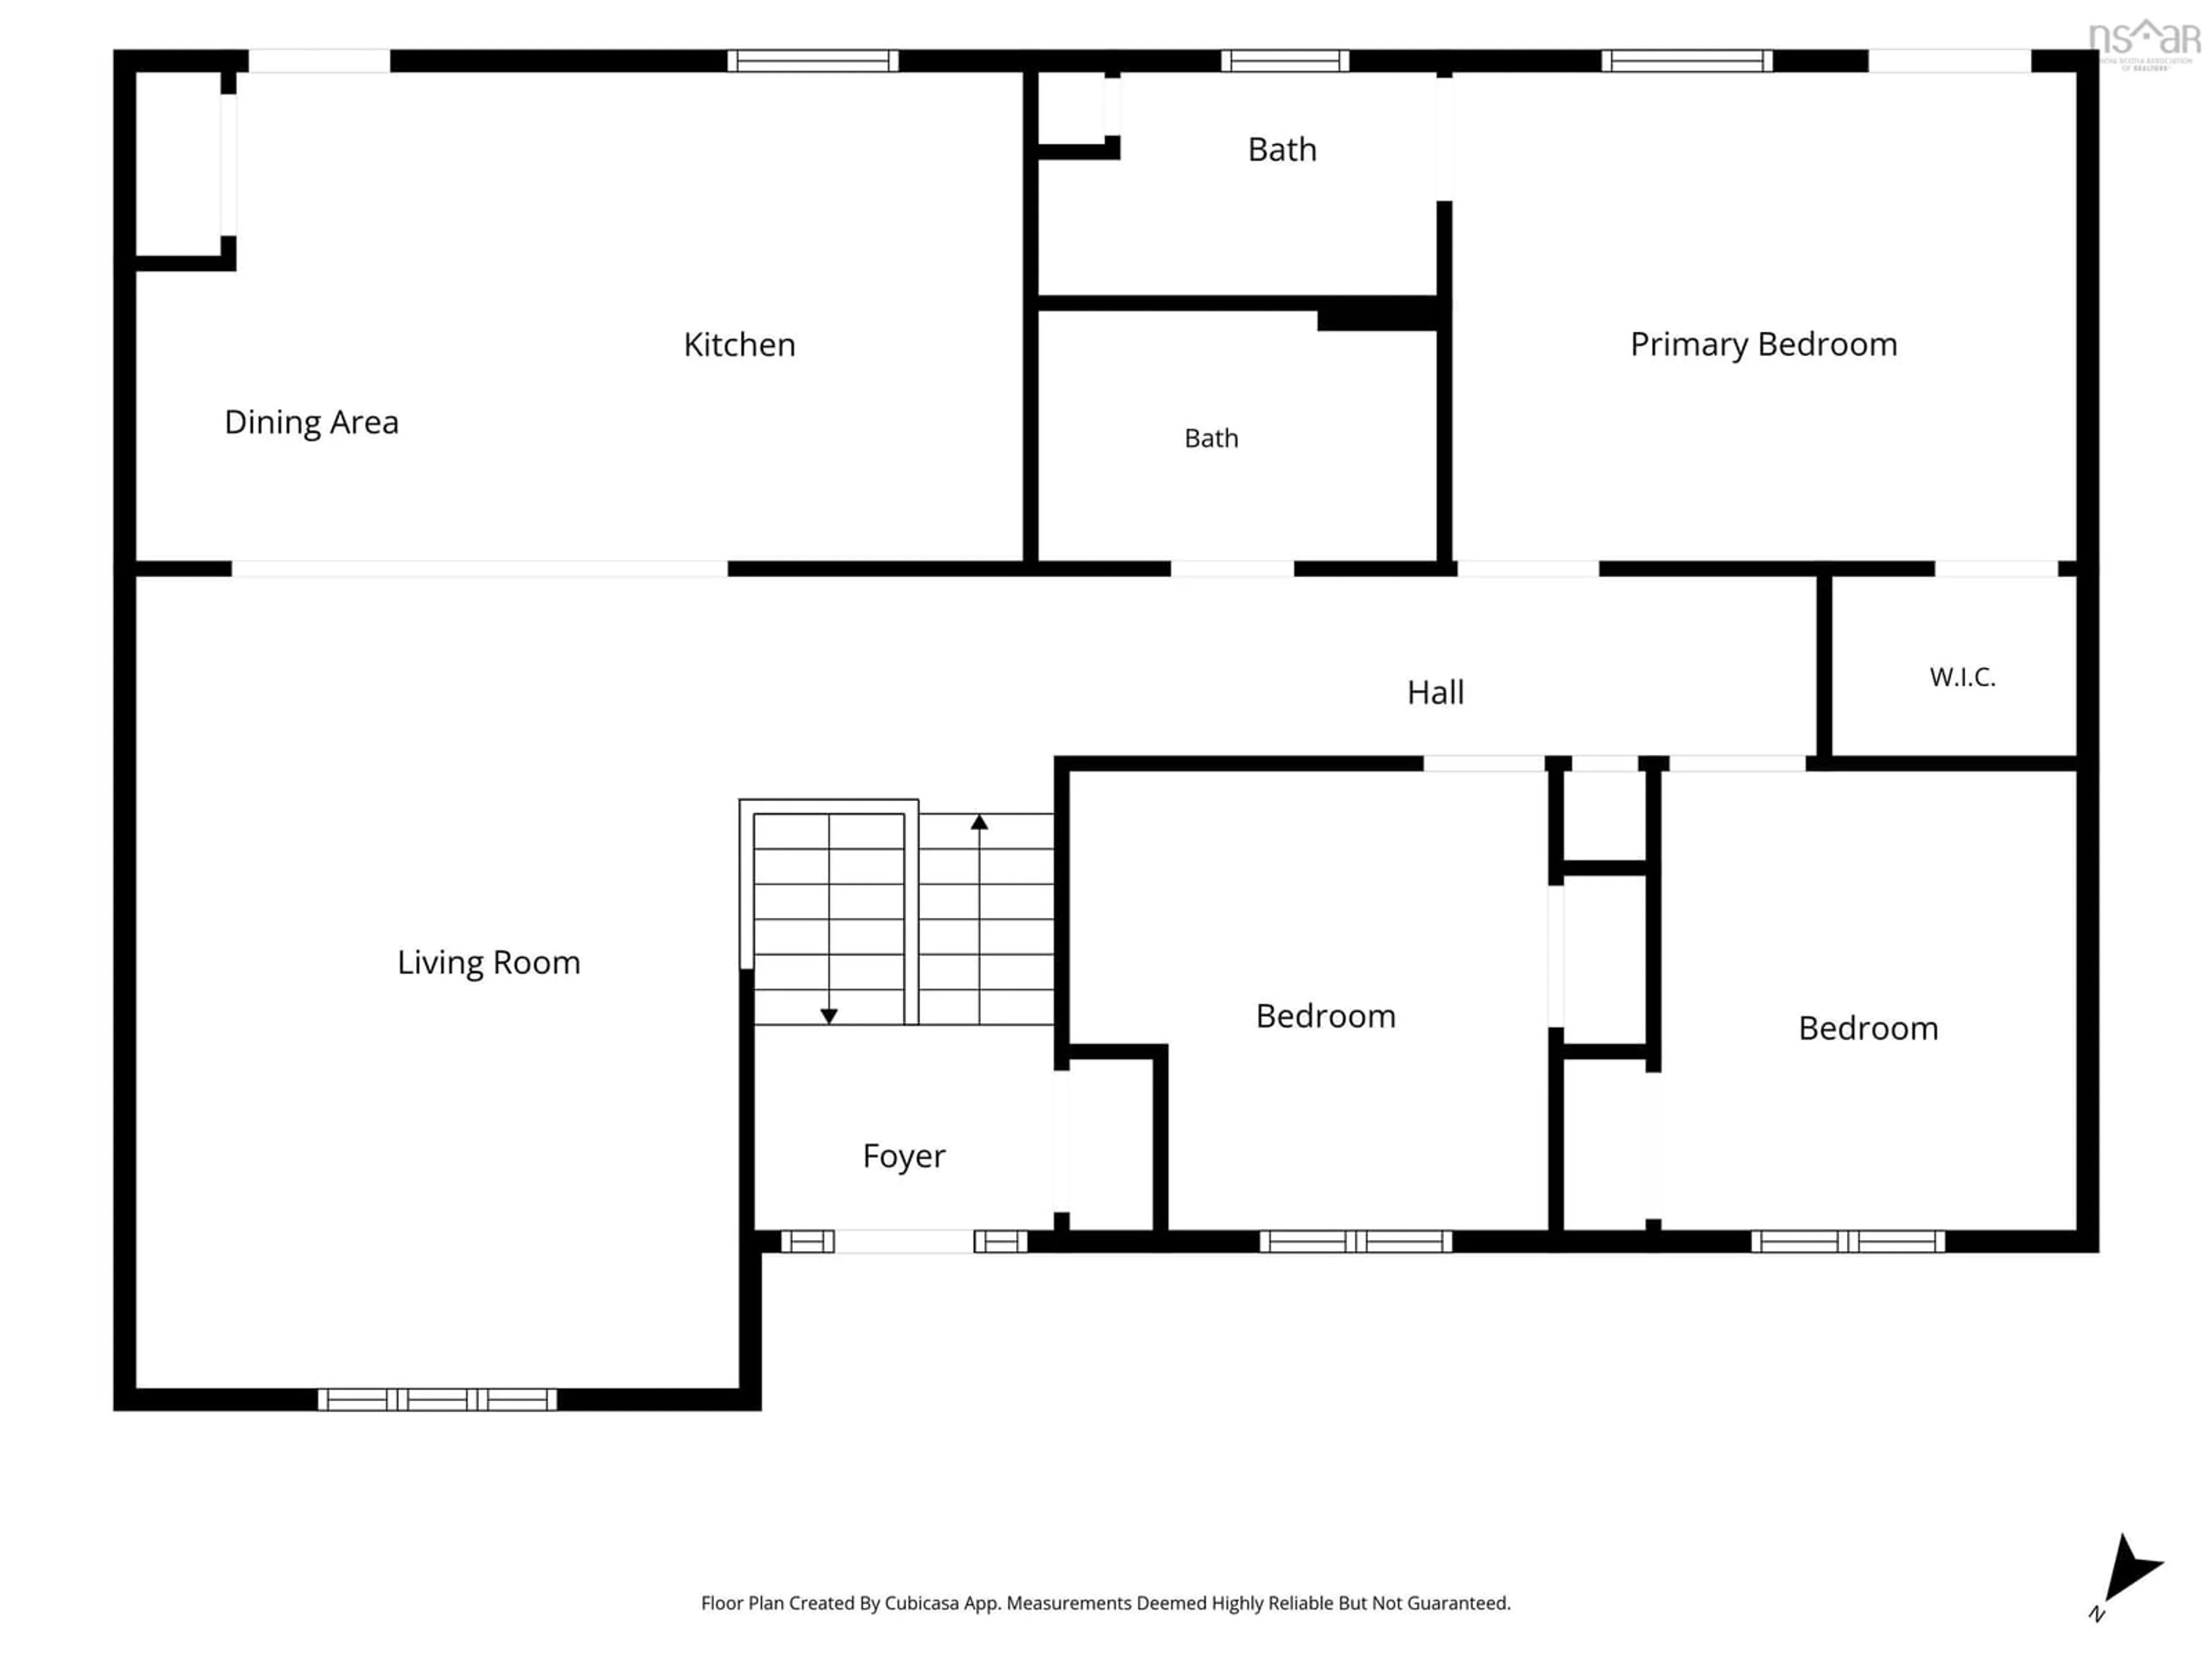
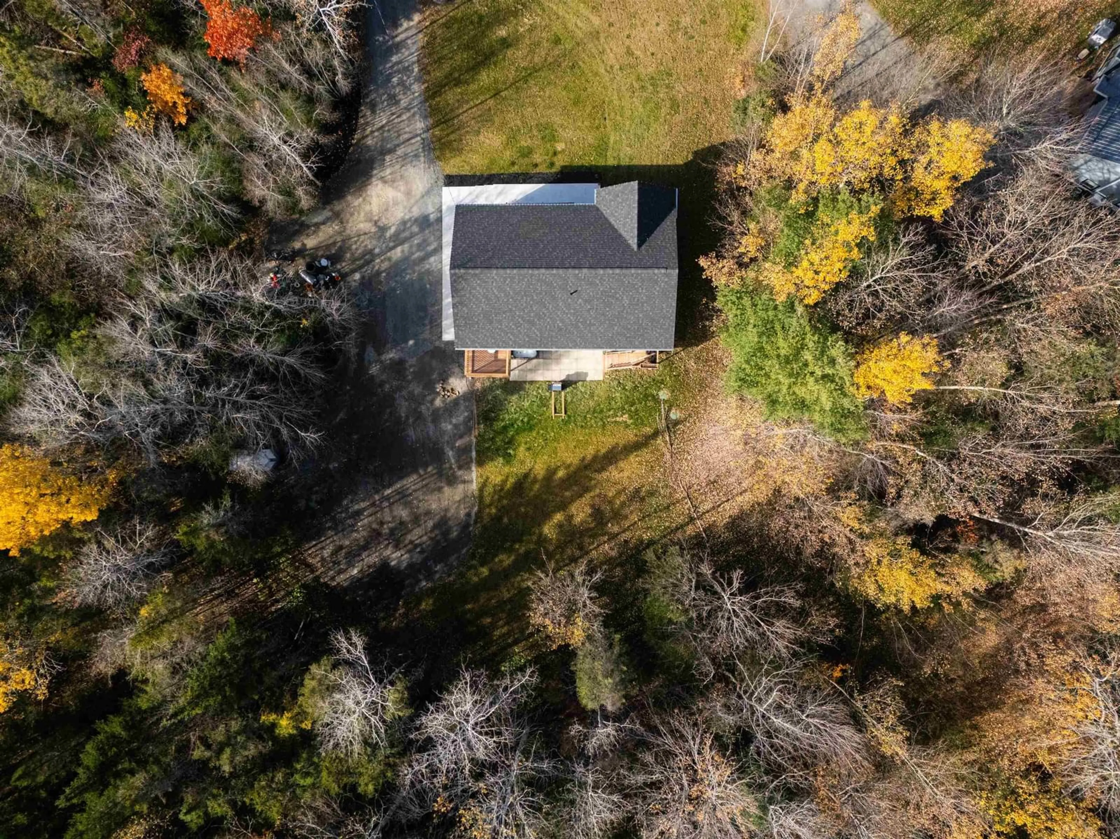
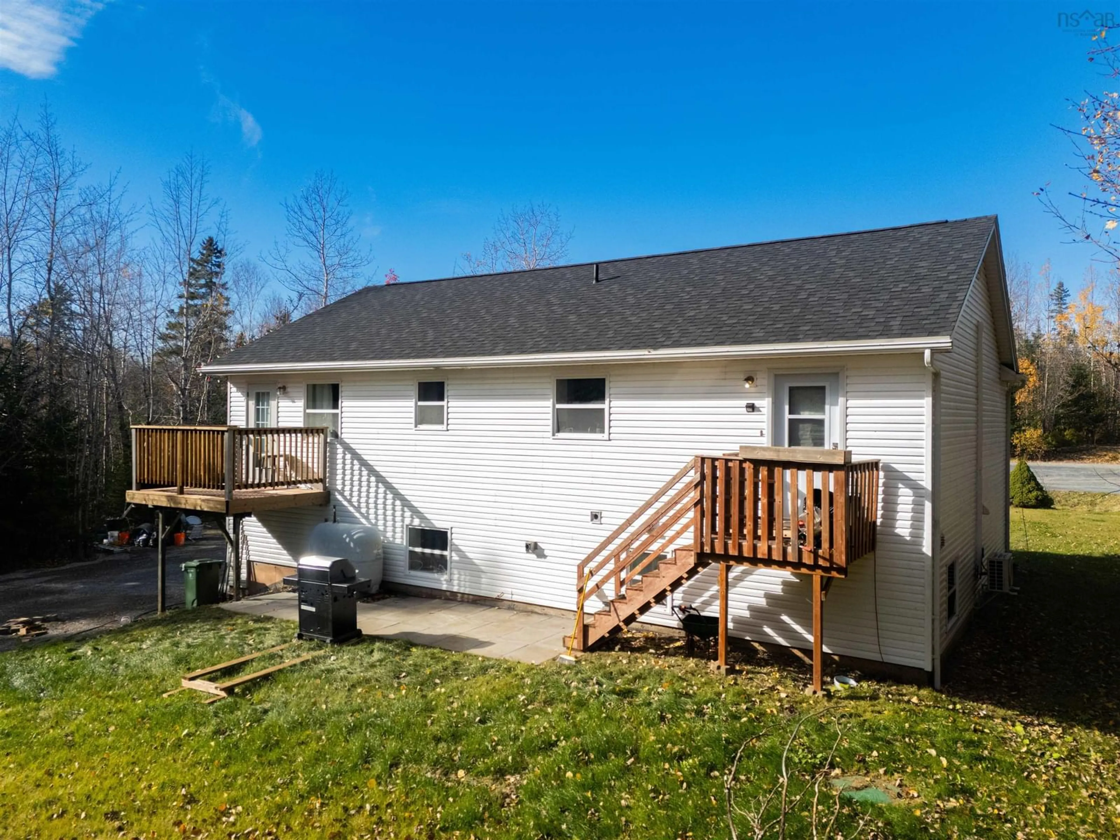
Set at the end of a quiet cul-de-sac, this executive split-entry home offers six bedrooms, four full bathrooms, and 2,686 sqft of updated living space, including a self-contained, one-bedroom walkout in-law suite. Built in 1999, the home sits on a freshly landscaped 2.3-acre lot just minutes from Enfield-area schools, recreation and everyday amenities. The bright, open main level flows from the living room into a large kitchen and dining area, with a rear deck that leads to the backyard. Down the hall are three generous bedrooms and a four-piece bathroom. The primary bedroom features ample closet space, a three-piece ensuite and its own private porch overlooking the backyard. The lower level includes three more bedrooms and two full bathrooms, with one bedroom and one bathroom within the self-contained walkout suite. Outside, the level, cleared backyard offers plenty of room to enjoy, with mature trees adding privacy. The extended gravel driveway was recently resurfaced, and a new concrete walkway leads to the home. Recent updates include a new septic tank and three ductless heat pumps, and UV water filtration installed in 2024, a new hot water heater, and updated flooring and fixtures throughout.
Upcoming Open House
Property Details
Interior
Features
Main Floor Floor
Foyer
6'11 x 4'9Living Room
21'4 x 18'11Dining Room
Kitchen
13'2 x 11'5Exterior
Features
Property History
 32