9 hours on Market

83 Lakecrest Dr, East Uniacke, Nova Scotia B0N 1Z0

Detached
3
2
~1917 sqft
$599,000
Get pre-qualifiedPowered by nesto
Detached
3
2
~1917 sqft

Contact us about this property

Call

Highlights

Property Estimate

Days on market9 hours

Estimated valueNot available

Price/Sqft$312/sqft

Monthly cost

Open Calculator

Description

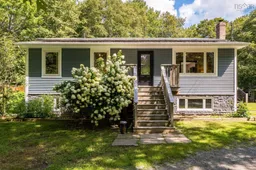
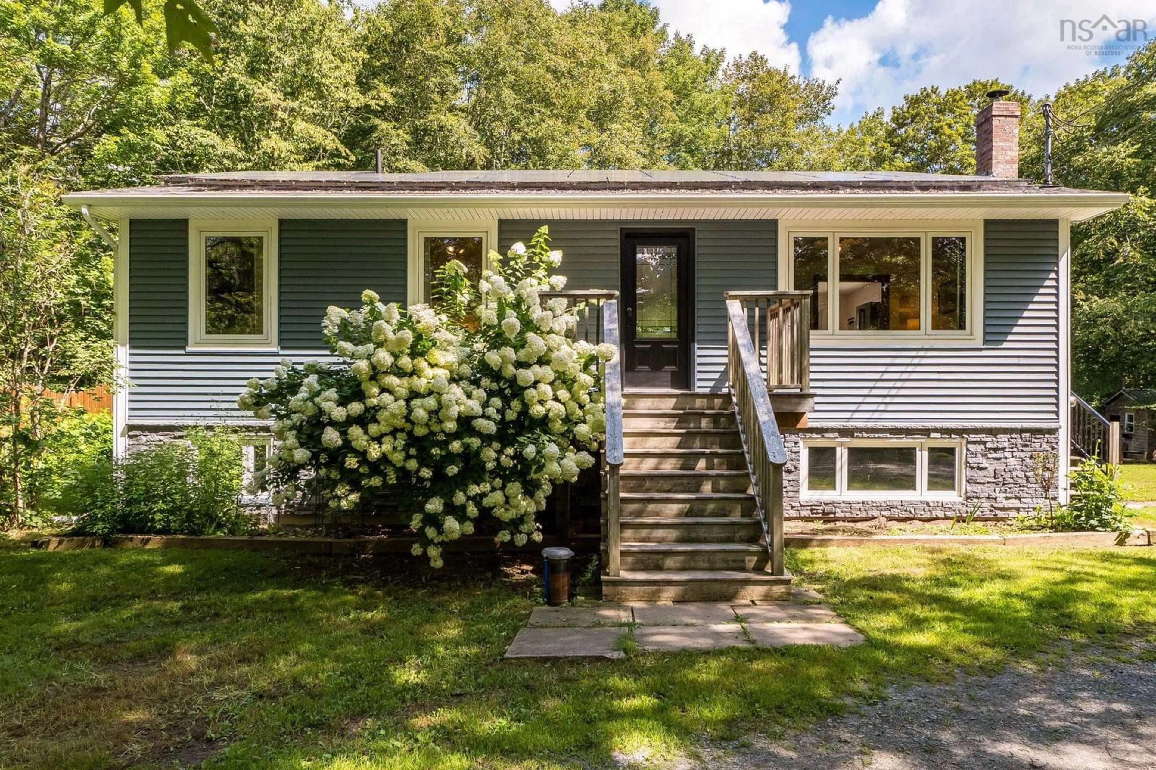
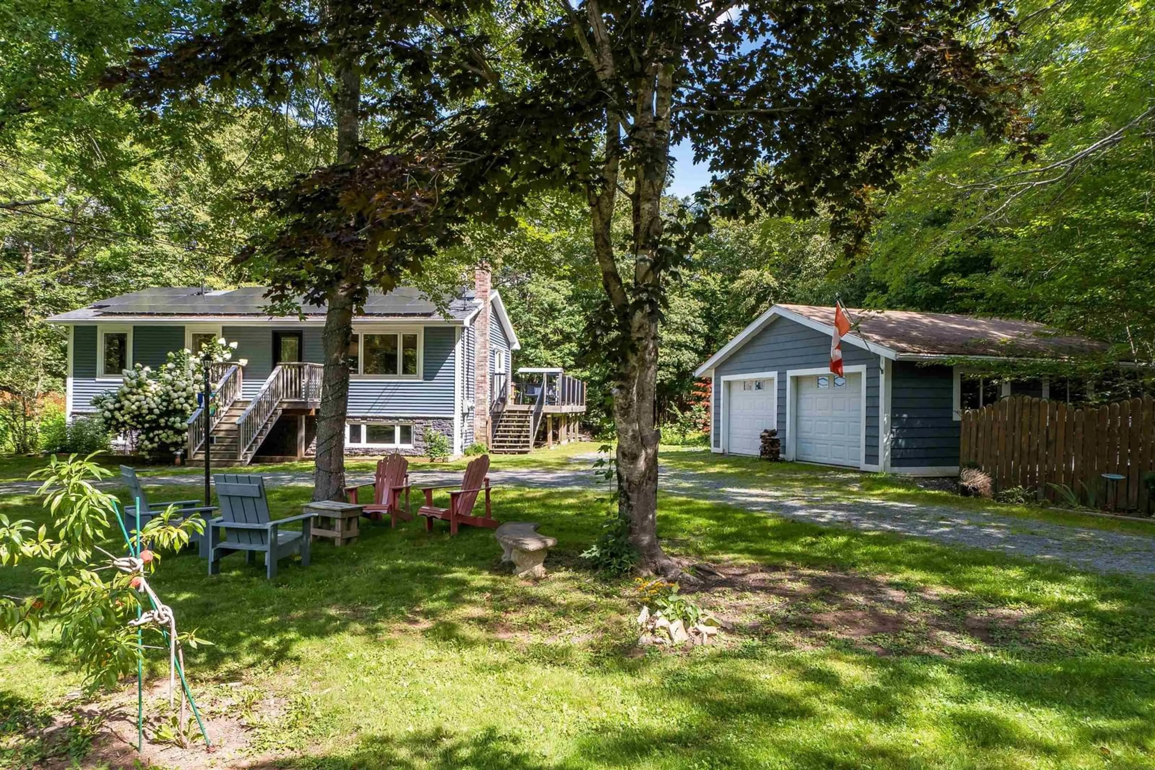
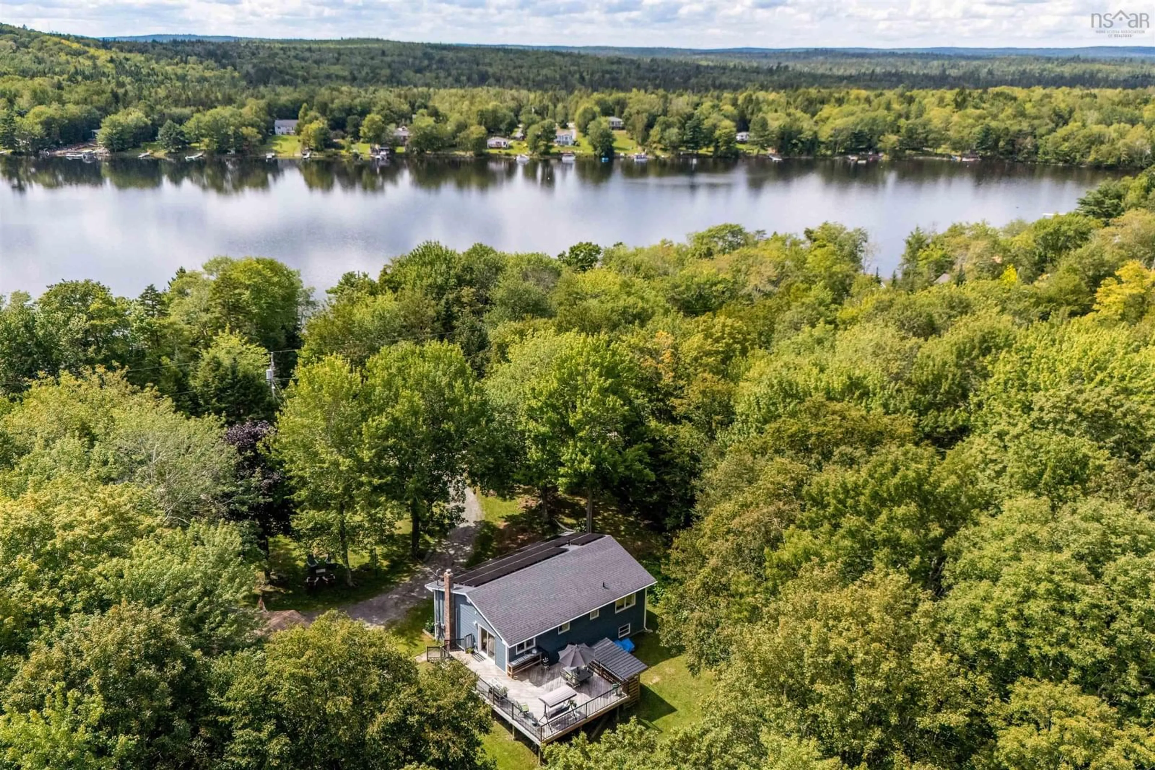
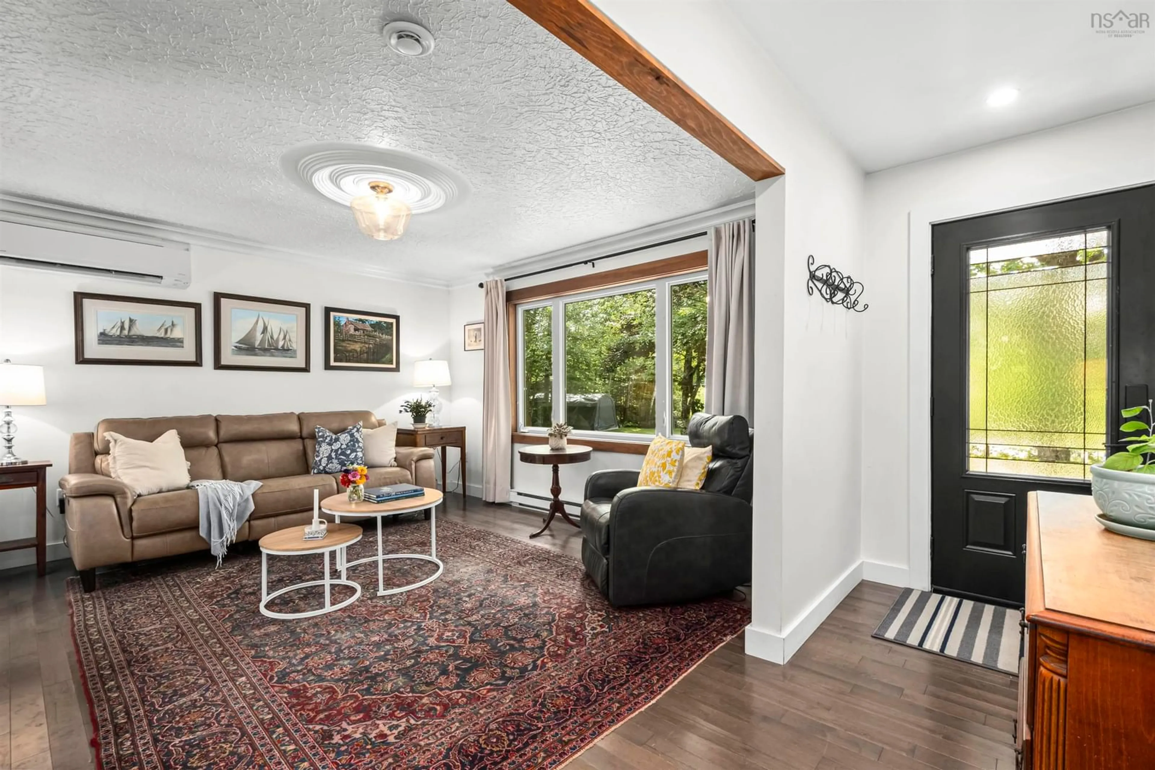
Welcome to 83 Lakecrest Drive, a peaceful country retreat set on 2.5 acres in the welcoming community of East Uniacke. Surrounded by mature trees and located near beautiful Lewis Lake, this well-maintained home and property offers space, comfort, and flexibility for a variety of lifestyles. The renovated kitchen features quartz countertops and flows into the home’s bright and inviting living spaces. The main level also includes a spacious primary bedroom with a large walk-in closet and conveniently located laundry facilities. Heat pumps provide efficient year-round heating and cooling, while solar panels offer additional energy-saving benefits. The lower level features a walkout entrance, a bedroom, a full bathroom, a wood stove, and offers excellent potential for an in-law suite or extended-family living. The double detached car garage provides plenty of room for vehicles, storage, or a workshop, and includes its own dedicated heat pump for efficient heating and summer time cooling. An exceptional highlight of this property is the three deeded rights-of-way providing multiple access points to Lewis Lake. There is also nearby public lake access on Jorphie Drive with a small boat launch, making it easy to enjoy boating, paddling, swimming, and everything lake life has to offer. Experience privacy, versatility, and access to nature, all within an easy commute of local amenities.


Property Details

StyleOther
View-
Age of property-
SqFt~1917 SqFt
Lot Size-
Parking Spaces3
MLS ®Number202622474
Community NameEast Hants
Data SourceNSAR
Listing byRoyal LePage Atlantic (New Minas)

Features

Heating: Baseboard, Heat Pump, Stove
Central Vacuum
Basement: Full, Partially Finished, Walk-Out Access

Basement Floor

Bath 2

7'3 x 9'4

Rec Room

28'5 x 15'7

Bedroom

9'6 x 12'1


Features

Patio: Deck

Parking

Garage spaces 2

Garage type -

Other parking spaces 1

Total parking spaces 3


Property History

Sep 4, 2026
ListedActive
$599,000
9 hours on market
history photo preview50
Listing by nsar®
Property listed by Royal LePage Atlantic (New Minas), Brokerage
Agent Banner Image
Interested in this property?Get in touch to get the inside scoop.

Market Data - East Hants

Geo Zone Map ThumbnailEast Hants

Strong Buyer's Market

View Market Data

Detached house - for the past 30 days

Buyer's market Seller's market

Avg. Days on Market

Past 30 days

36 days

Compared to

2025

55 days

2024

70 days

2023

42 days

New Listings

Past 30 days

41 listings

Compared to

2025

35 listings

2024

43 listings

2023

54 listings

Units sold

Past 30 days

17 units

Compared to

2025

24 units

2024

44 units

2023

26 units

Median Sold Price

Past 30 days

$510,000

Compared to

2025

$450,068

2024

$455,000

2023

$431,300


What’s nearby?Essentials within 5 km

Local Logic

Transportation Scores

Estimated Budget