Contact us about this property
Highlights
Estimated valueThis is the price Wahi expects this property to sell for.
The calculation is powered by our Instant Home Value Estimate, which uses current market and property price trends to estimate your home’s value with a 90% accuracy rate.Not available
Price/Sqft$339/sqft
Monthly cost
Open Calculator
Description
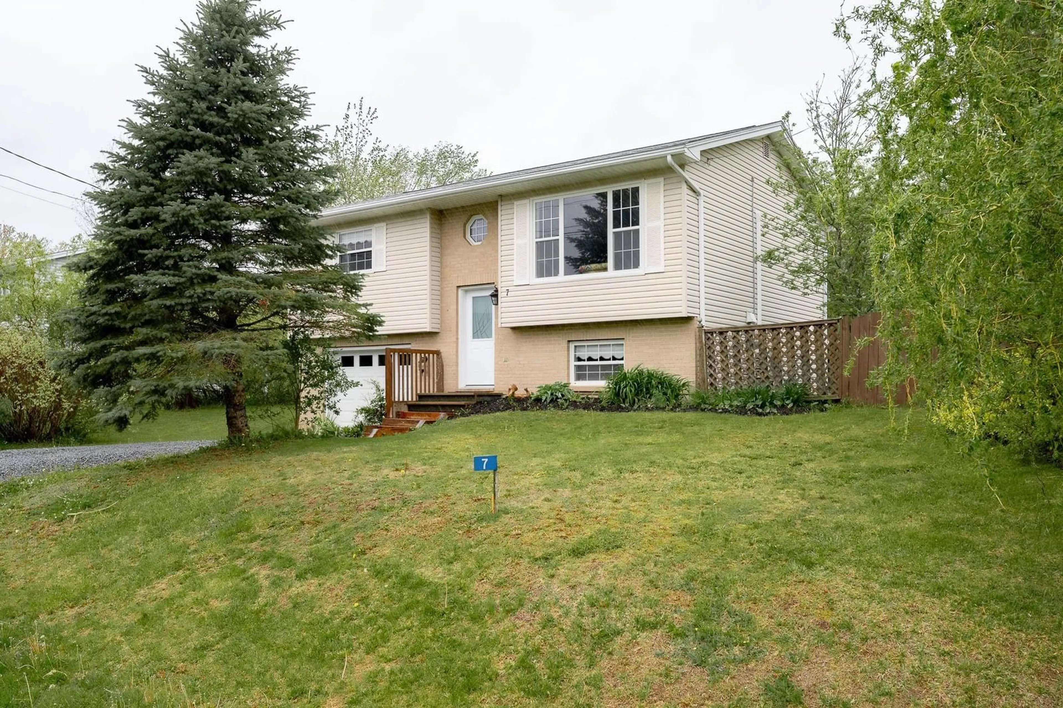
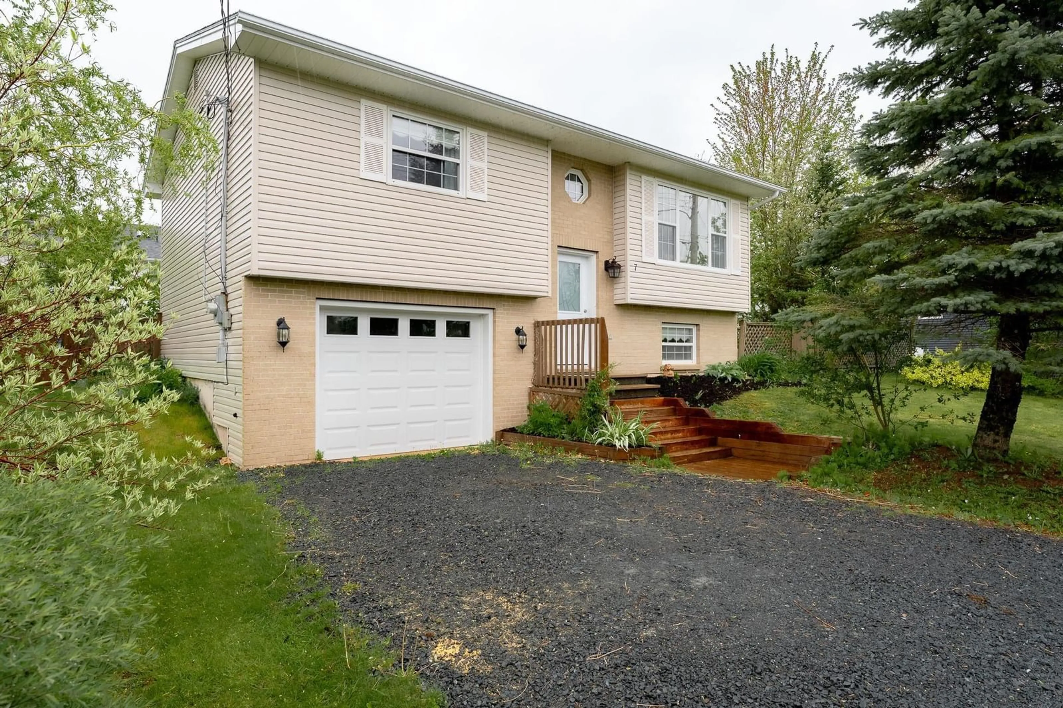
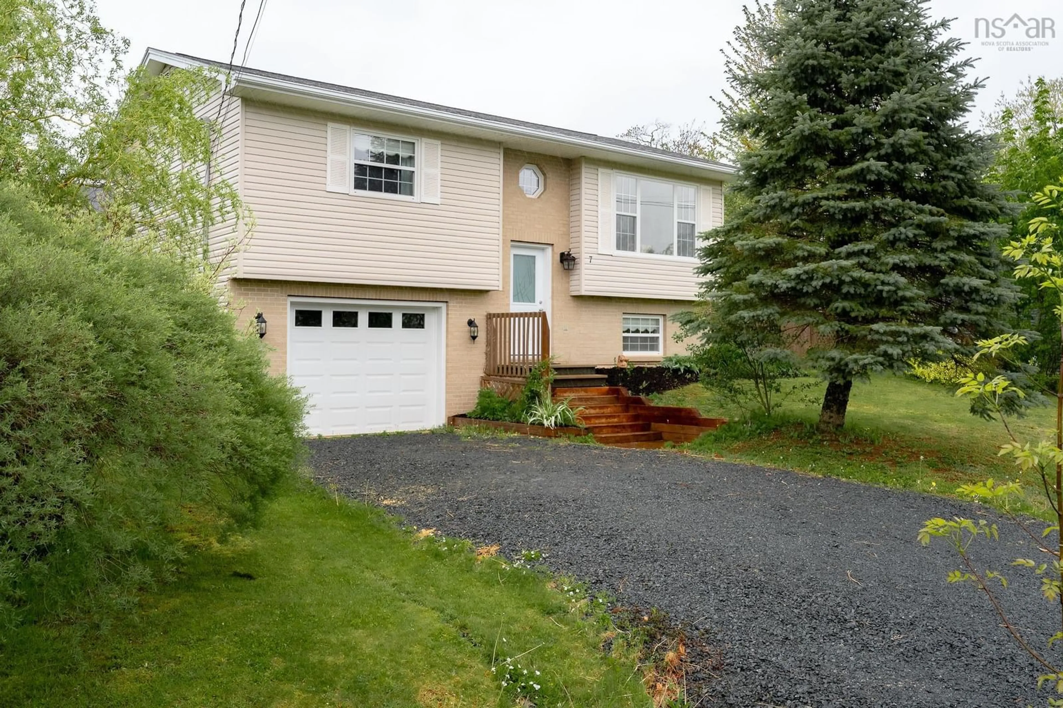
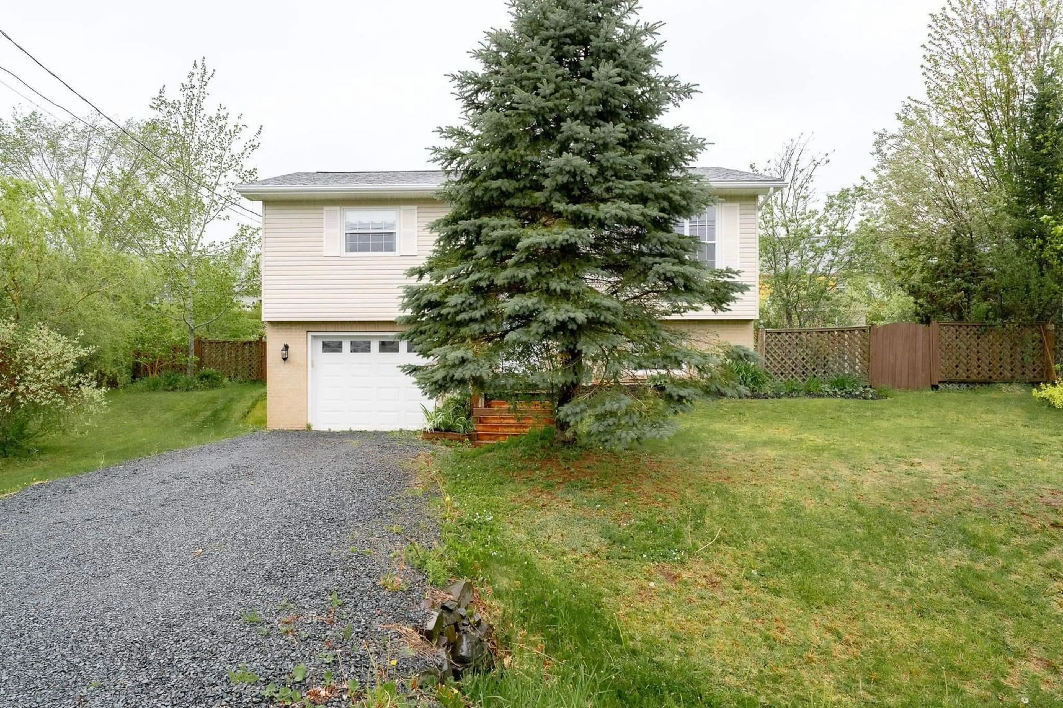
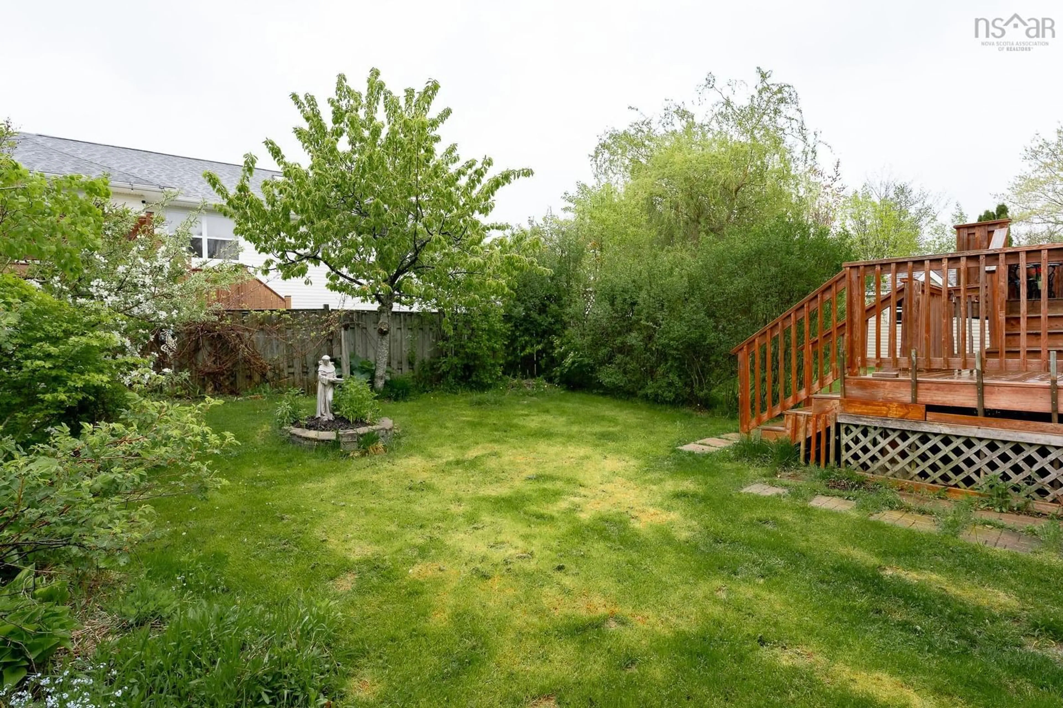
Introducing 7 Daun Avenue in Enfield. A home that’s been lovingly cared for by one family since it was built. Situated in a welcoming, family-friendly neighbourhood, this 2-bedroom, 1-bath property has seen numerous updates over the years. Inside, you’ll find a functional layout with a bright living space featuring a new front window and front door, along with a ductless heat pump for energy efficiency and year-round comfort. The main level continues with a lovely eat-in kitchen complete with newer appliances and access to an extended patio, the perfect spot to enjoy stunning sunsets. This level also offers two bedrooms, including a spacious primary with a double-door closet, along with a full bathroom. The lower level expands your living space with a large family and rec room, ideal for movie nights, a home office, or additional flexibility. You’ll also find a generous unfinished laundry and storage area with excellent potential for future development, as well as a single attached heated and wired garage for added convenience, especially through the winter months. Step outside to a fully fenced backyard featuring both a cherry tree, apple tree, and grape vines - creating a peaceful place to relax and unwind. A handy shed provides additional storage. Located just minutes from local amenities, schools, and quick highway access, this home is an excellent option for a wide range of buyers. Don’t miss your opportunity to own a solid home with great value in a convenient community.
Property Details
Interior
Features
2nd Level Floor
Living Room
12.9 x 12Kitchen
10.9 x 10.8Bath 1
7.7 x 5.6Primary Bedroom
9.10 x 13.10Exterior
Parking
Garage spaces 1
Garage type -
Other parking spaces 0
Total parking spaces 1
Property History
 41
41

