6874 Highway 354, Kennetcook, Nova Scotia B0N 1T0
Contact us about this property
Highlights
Estimated valueThis is the price Wahi expects this property to sell for.
The calculation is powered by our Instant Home Value Estimate, which uses current market and property price trends to estimate your home’s value with a 90% accuracy rate.Not available
Price/Sqft$376/sqft
Monthly cost
Open Calculator
Description
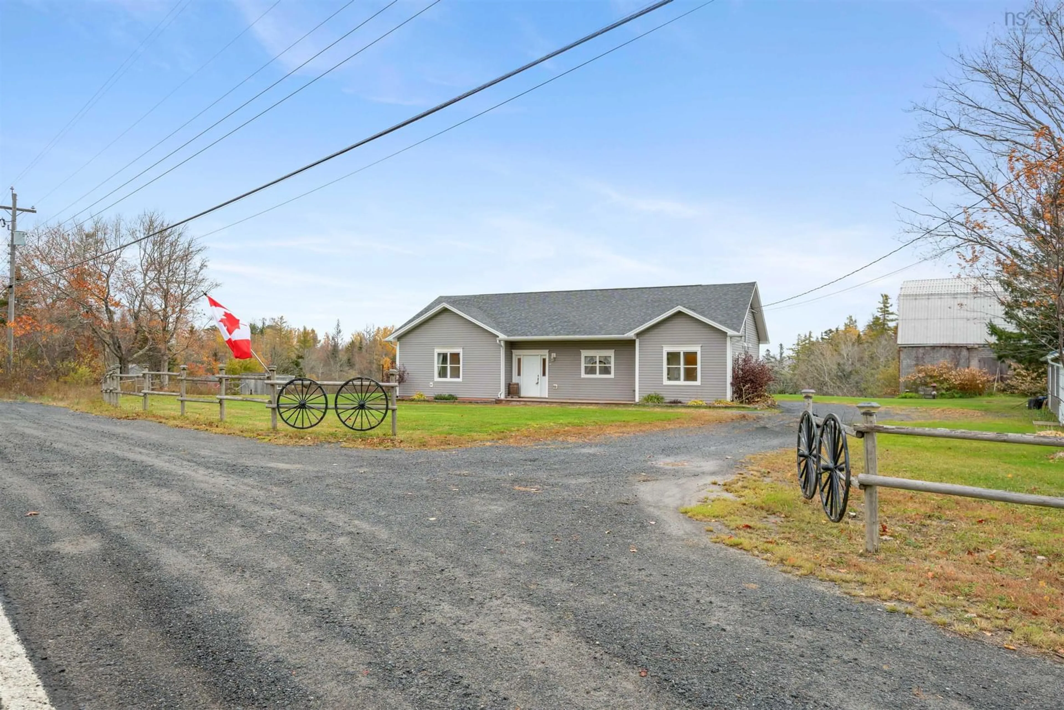
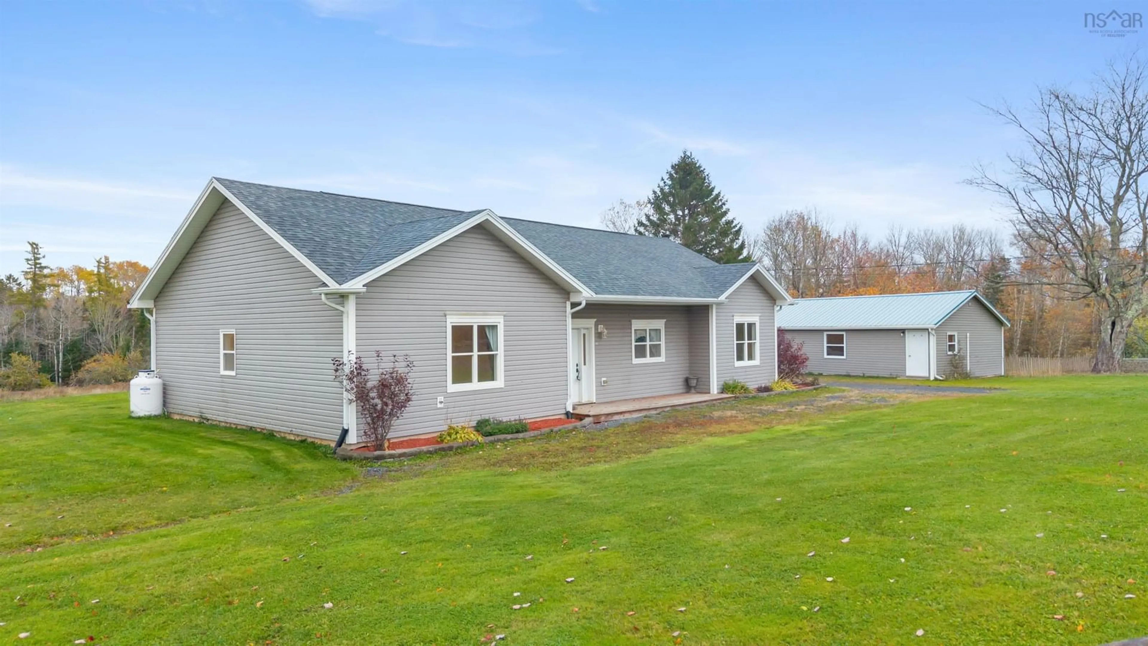
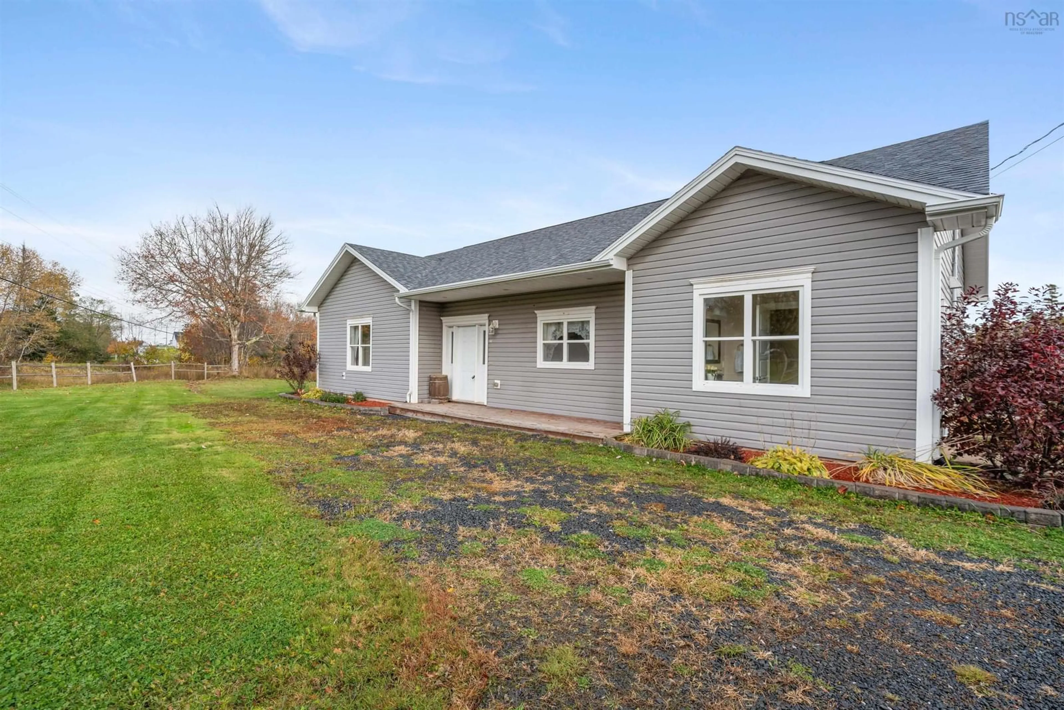
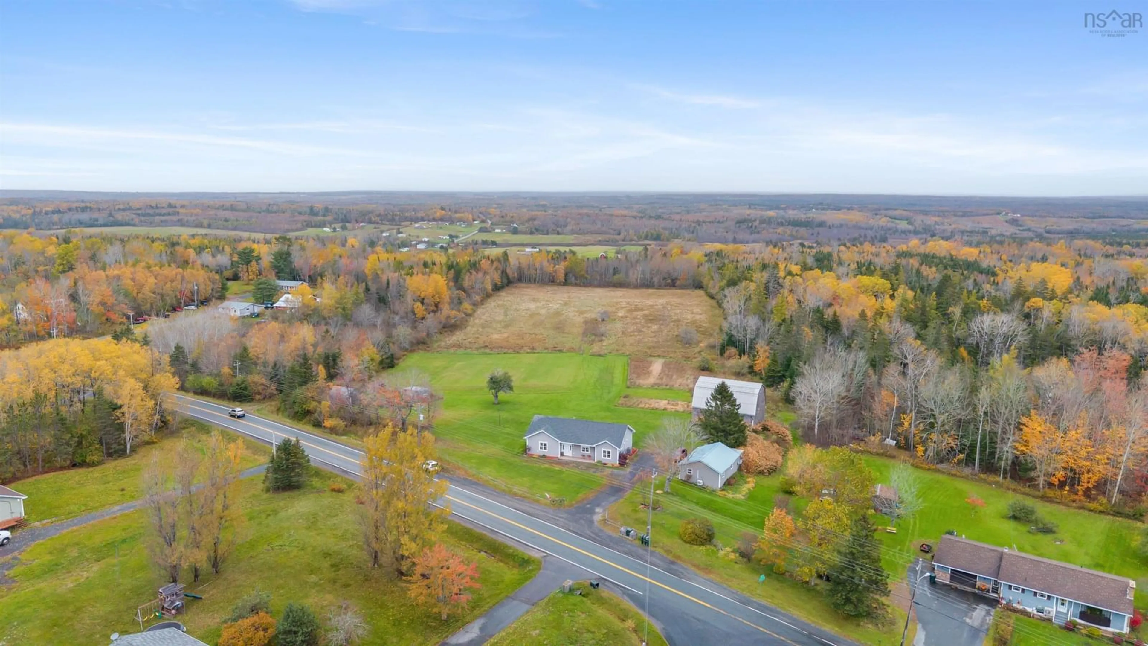
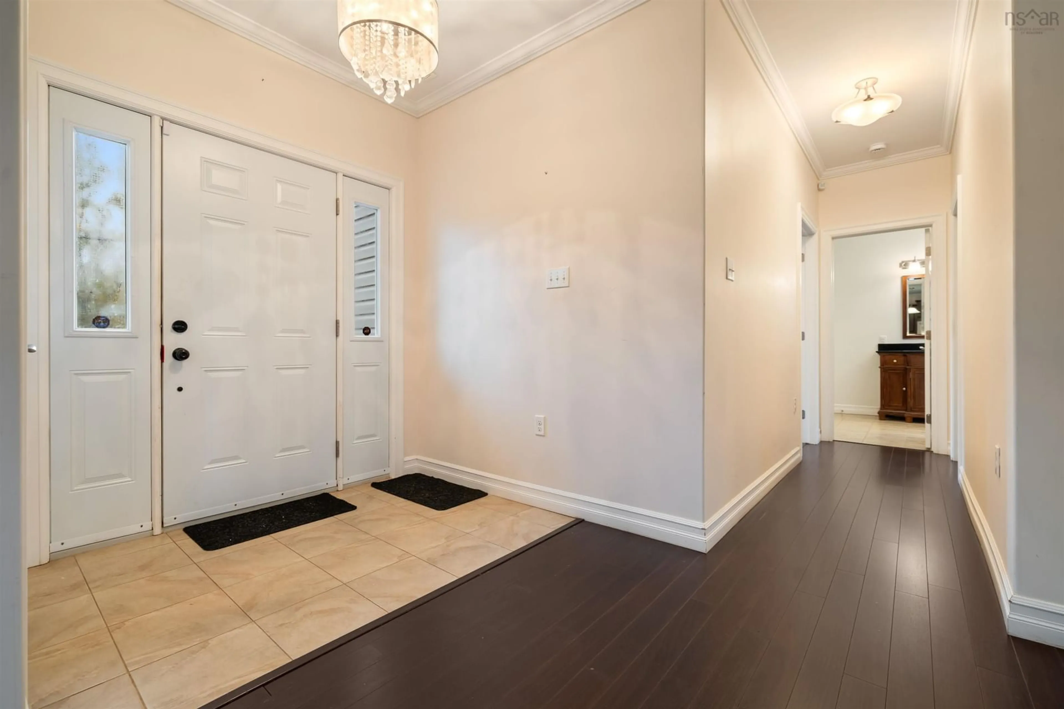
Looking for country living with room for your four legged family, hobbies, business, or just a little breathing room? This 2–3 bedroom, 1.5 bath bungalow on a slab means no stairs to worry about! Inside, you’ll find a well-laid-out floor plan with generously sized bedrooms, two featuring walk-in closets, plus a bonus room ready to become whatever you need it to be. A whole home heat pump and propane fireplace keep things comfortable year-round. Now, let’s talk about the extras! The garage doors have been closed in, creating a versatile space with its own heat pump that could be ideal for a secondary suite, home-based business, workshop, or hobby space. Prefer parking your vehicles inside? Reopen the wall and make it a garage again! There’s also an attached shed for all of your lawn care supplies. Outside, the possibilities keep going. The huge barn is ready for someone with a vision to bring it back to life, the chicken pens are ready for your feathered flock, and the cleared acreage offers plenty of room to enjoy the country lifestyle; with space for horses, too! There was previously a riding arena on the property, and the existing base may offer a great starting point to bringing it back. Location? You’re close to a vast wheeler trail system for outdoor adventures and just a short drive from Burntcoat Head Park, home to the world’s highest recorded tides! The village of Kennetcook is nearby for everyday essentials, including groceries, hardware, gas, a pub, coffee shop, NSLC, and more. When you need to head into the city, you’re only an hour from downtown Halifax, 45 minutes from Truro and 30 minutes from Elmsdale. Whether you’re dreaming of a hobby farm, need space for your business, want room for the animals, or simply like the idea of a home with options, this property has plenty to offer. Bring your ideas, your animals, and your imagination; this one has possibilities written all over it!
Upcoming Open House
Property Details
Interior
Features
Main Floor Floor
Bath 1
8.11 x 3.6Utility
8.4 x 11.5Kitchen
12.10 x 16.10Dining Nook
9.4 x 11.9Exterior
Features
Parking
Garage spaces 2
Garage type -
Other parking spaces 0
Total parking spaces 2
Property History
 50


