67 Lew Cres #L043B, Lantz, Nova Scotia B2S 0H9
Contact us about this property
Highlights
Estimated valueThis is the price Wahi expects this property to sell for.
The calculation is powered by our Instant Home Value Estimate, which uses current market and property price trends to estimate your home’s value with a 90% accuracy rate.Not available
Price/Sqft$253/sqft
Monthly cost
Open Calculator
Description
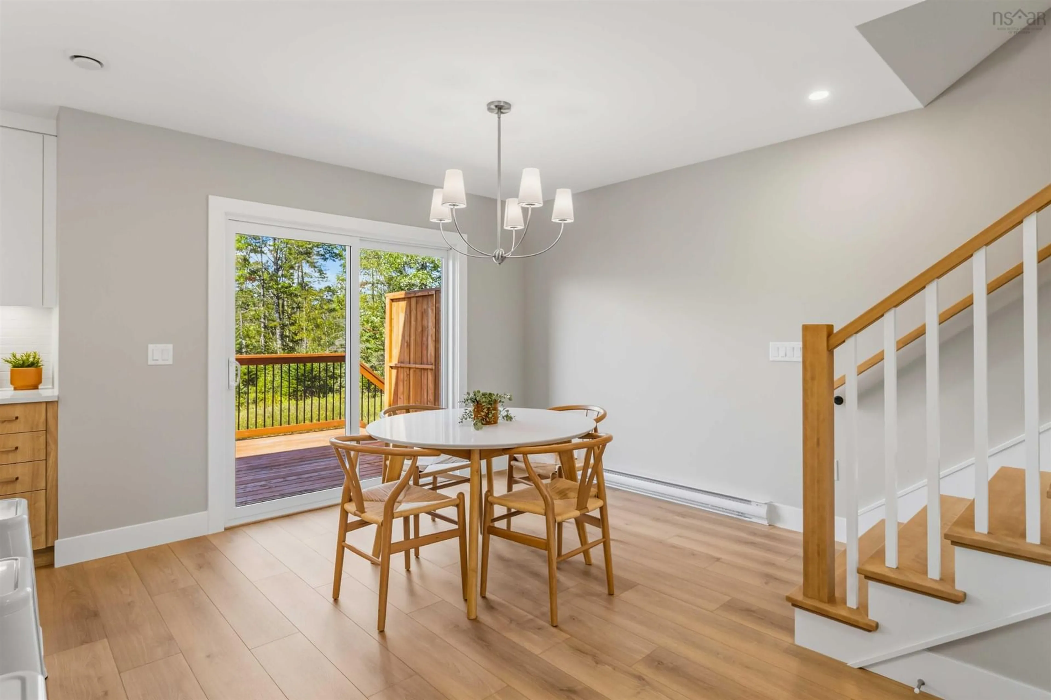
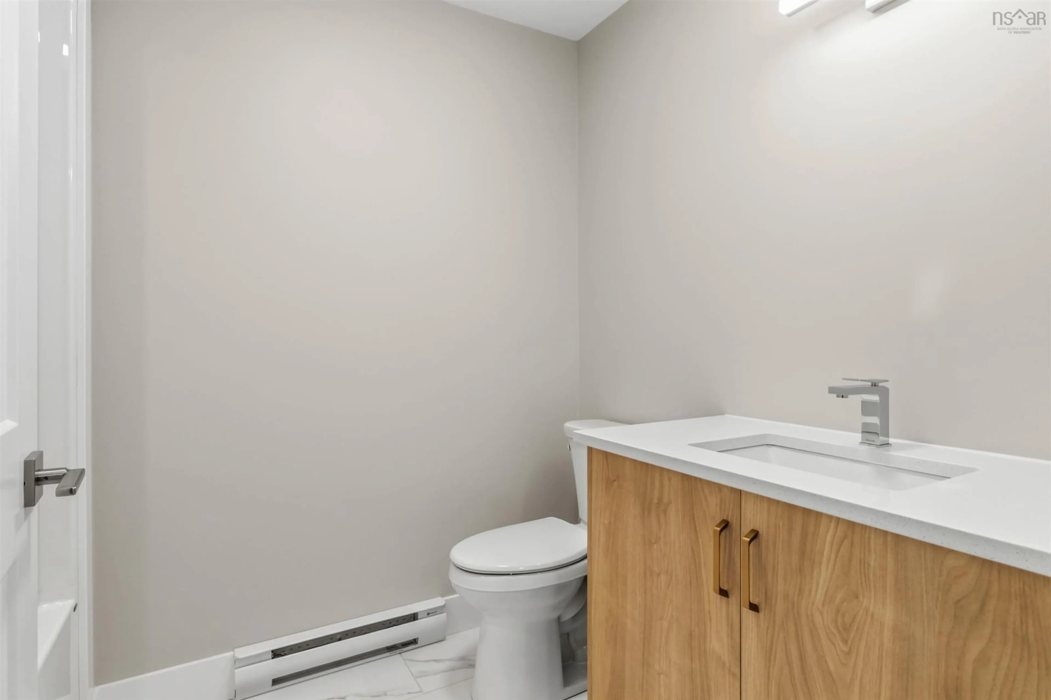
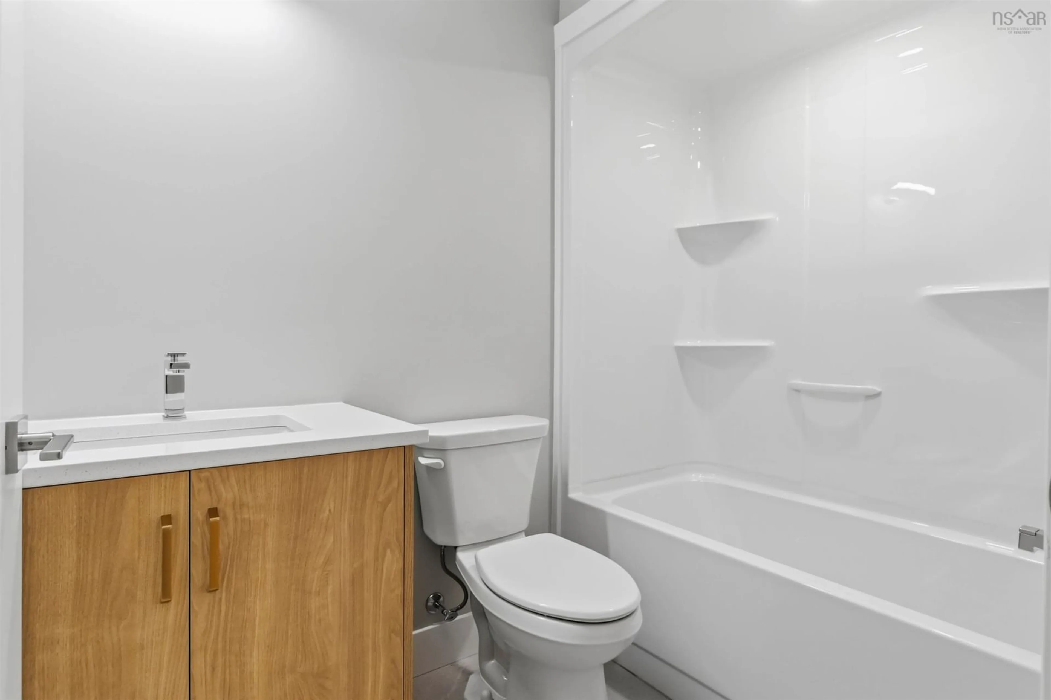
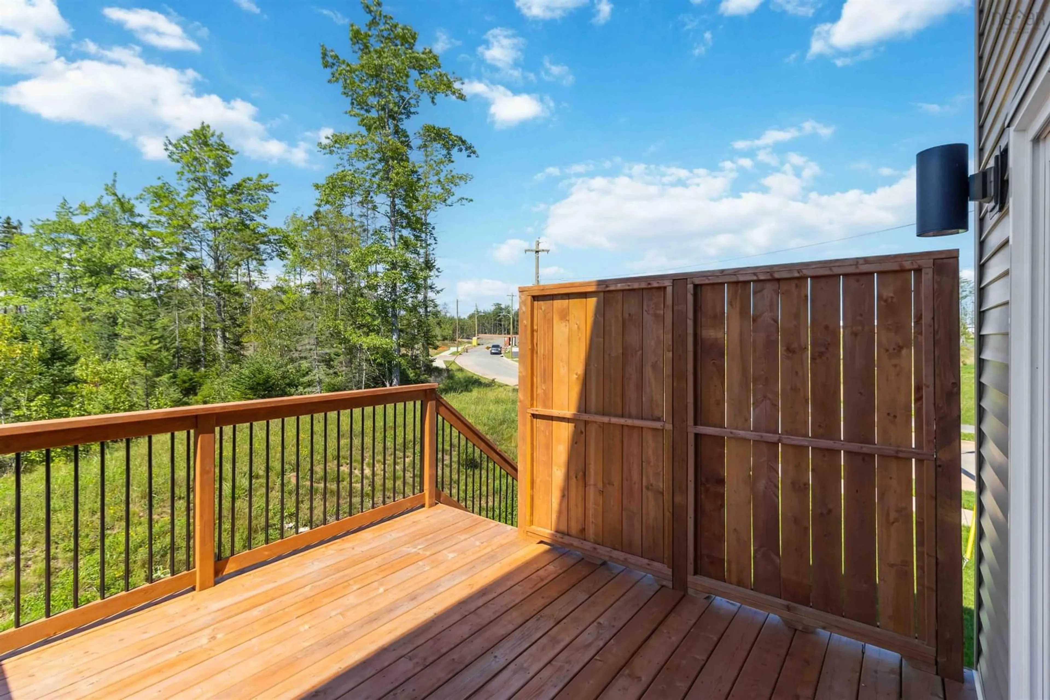
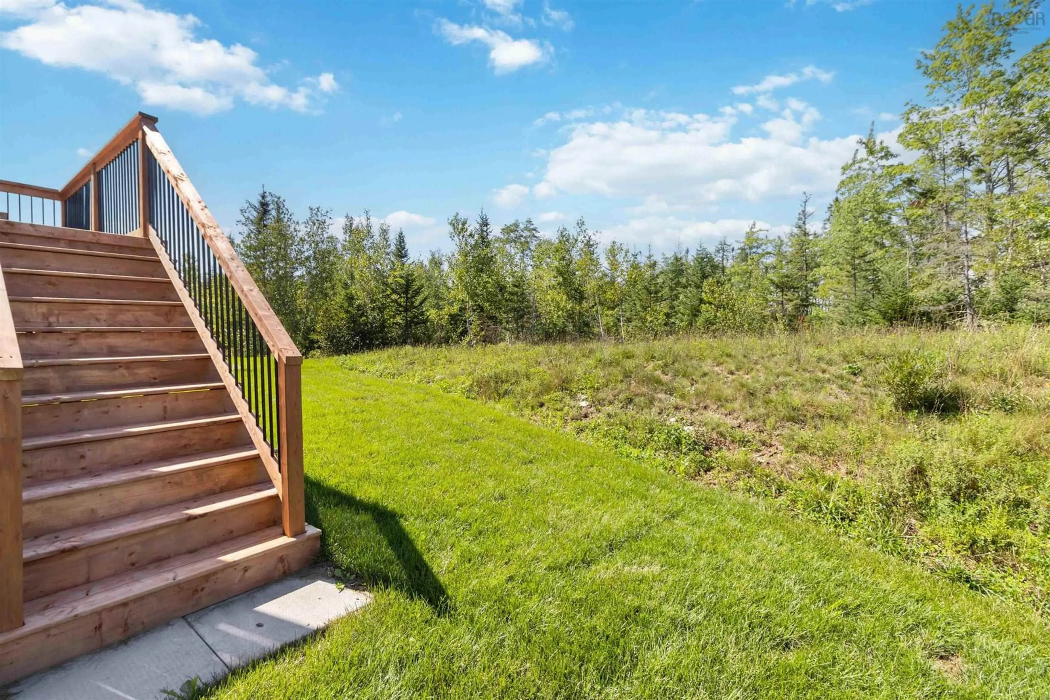
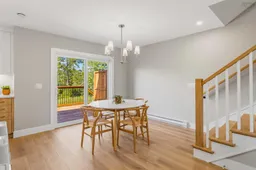
CLOSE BEFORE 2027 & SAVE! Now offered at $549,900 including Appliance Package! The Harbour by Integrity Homes is ready to welcome you home in the growing community of Kiln Creek, Lantz. Situated on a premium corner lot at Lew Crescent and Owdis Avenue, this thoughtfully designed semi-detached home offers modern family living with a flexible and functional layout. The main level features two separate living spaces, a configurable dining area, and a beautifully finished kitchen complete with stone countertops, a large island, spacious pantry, and a 5-piece appliance package included for closings by December 21st. Upstairs, discover three comfortable bedrooms, including a spacious primary suite with a walk-in closet and spa-inspired ensuite. A centrally located laundry area and additional full bathroom add everyday convenience for busy households. The fully finished lower level expands your living space with a large family room, full bathroom, and additional storage. Enjoy year-round comfort with two ductless heat pumps, plus the convenience of a heated built-in garage and paved driveway. Ideally located just 25 minutes from Dartmouth Crossing via Exit 8A off Highway 102, Kiln Creek offers the perfect balance of modern comfort, community living, and easy access to city amenities. Quick closing available! This is your final opportunity to make The Harbour your new home.
Upcoming Open House
Property Details
Interior
Features
Main Floor Floor
Foyer
4.4 x 7.9Bath 1
3.10 x 7.8Living Room
12.8 x 14.8Dining Nook
9.6 x 14.1Exterior
Features
Parking
Garage spaces 1
Garage type -
Other parking spaces 0
Total parking spaces 1
Property History
 31


