60 Monte Cristo Ave, Enfield, Nova Scotia B2T 0S3
Contact us about this property
Highlights
Estimated valueThis is the price Wahi expects this property to sell for.
The calculation is powered by our Instant Home Value Estimate, which uses current market and property price trends to estimate your home’s value with a 90% accuracy rate.Not available
Price/Sqft$555/sqft
Monthly cost
Open Calculator
Description
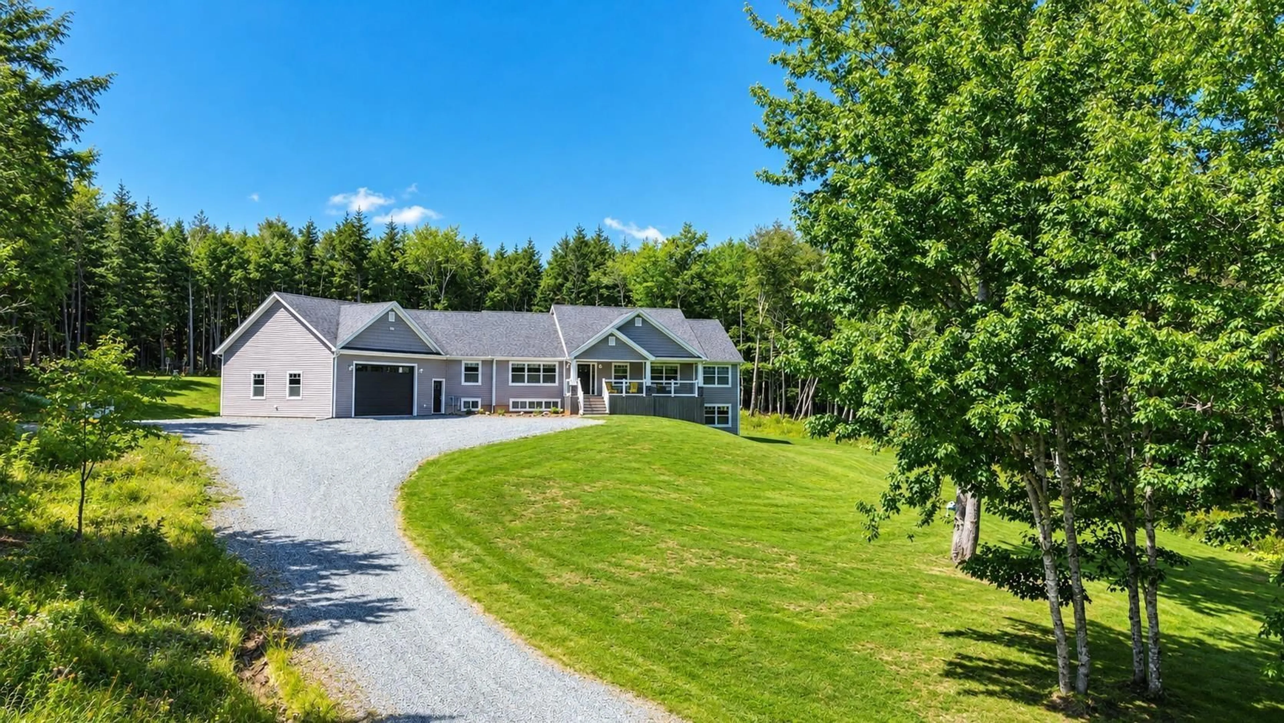
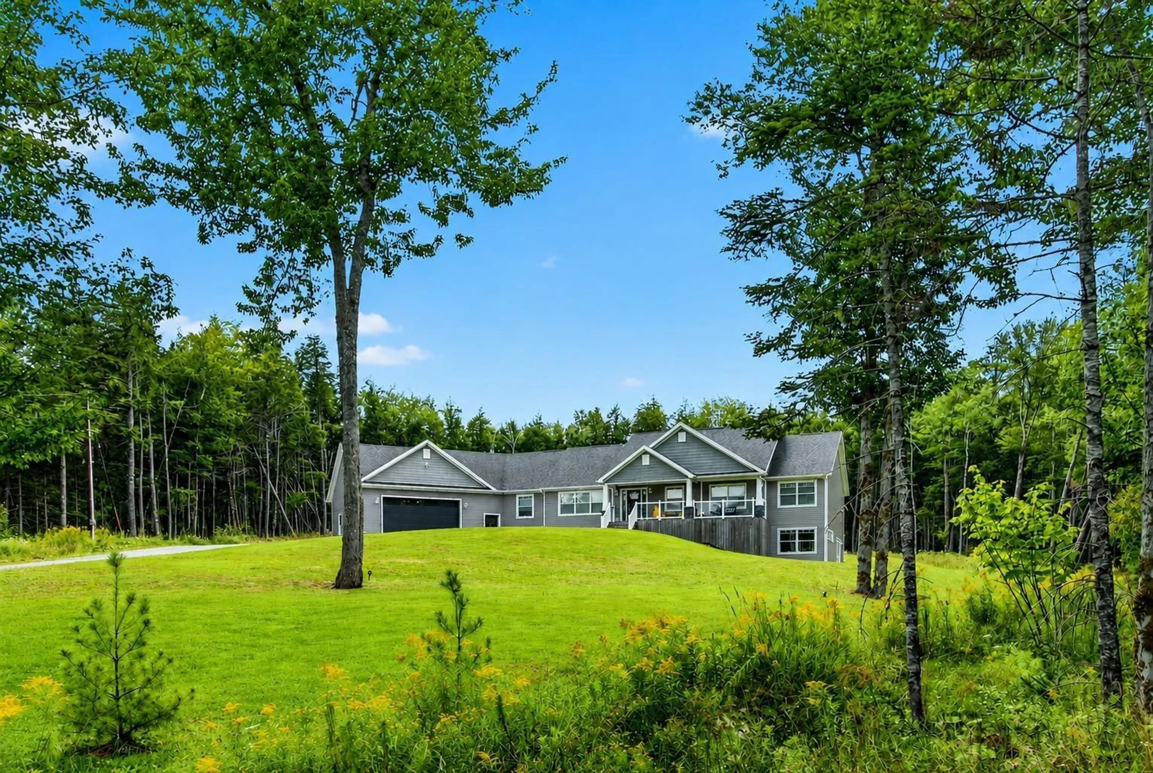
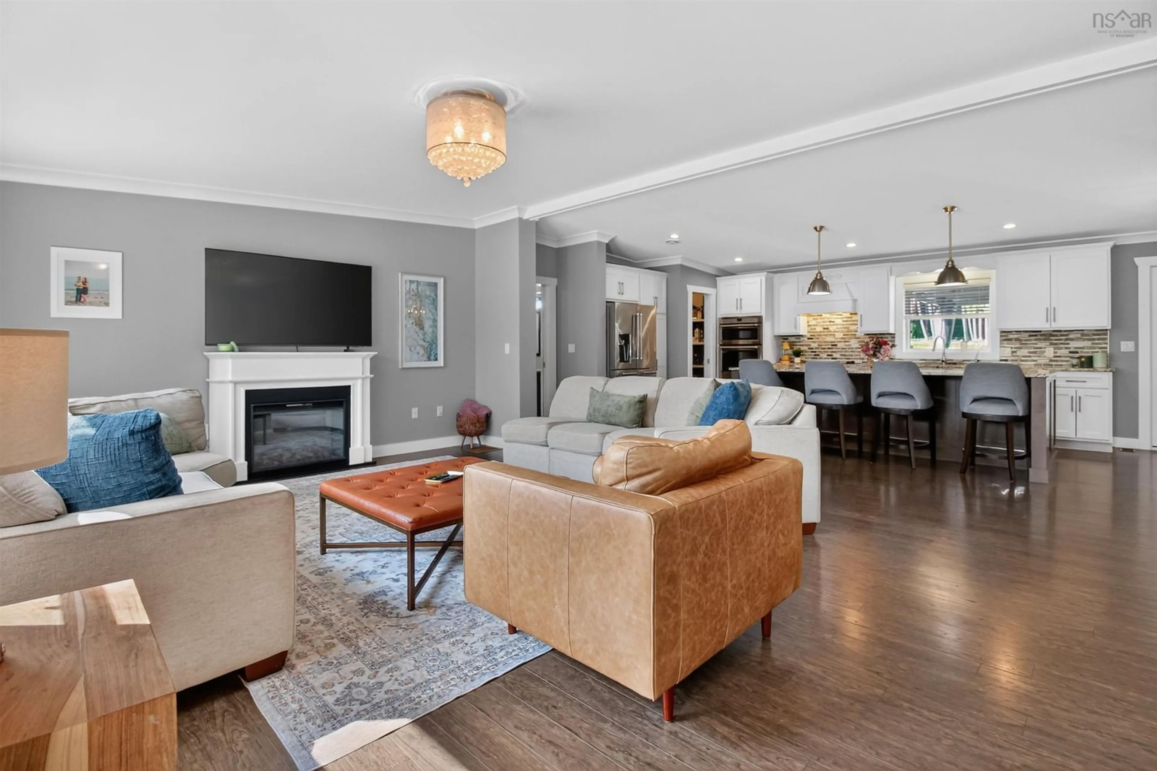
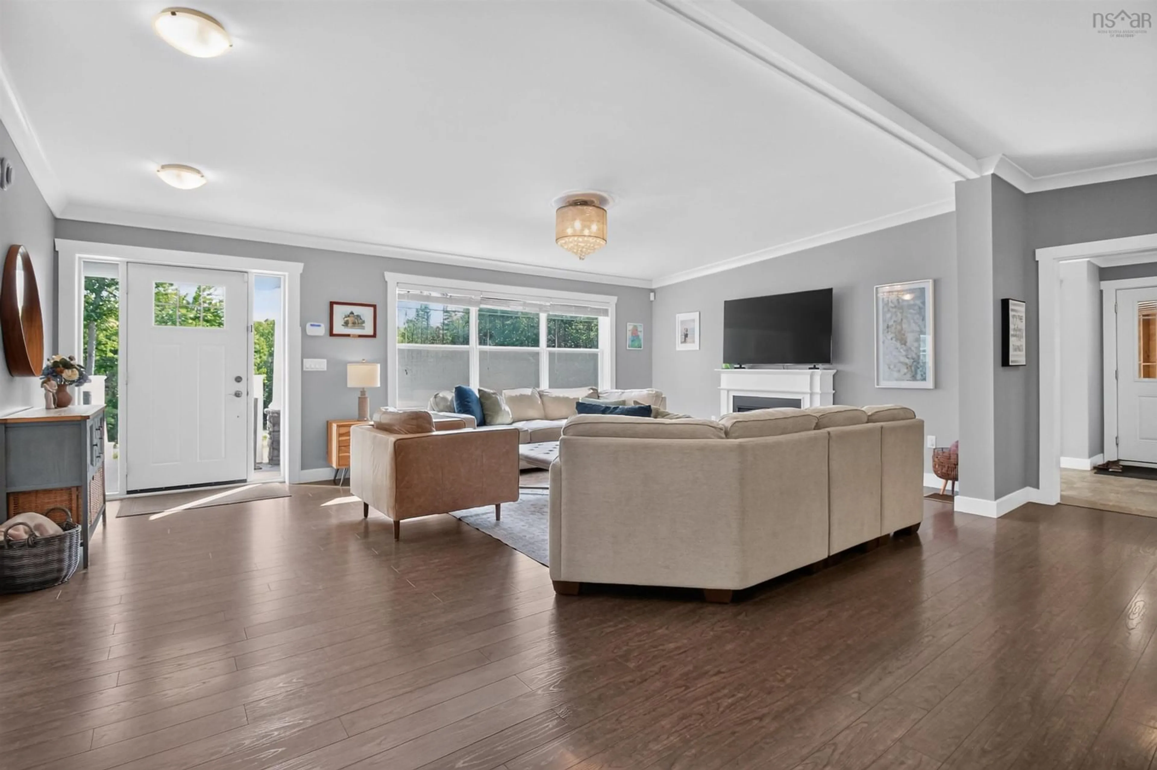
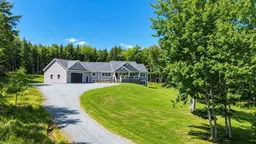
A Rare Lake Lifestyle Without Leaving Home! One-of-a-kind 66' raised bungalow on a private lot along a gated road in Enfield, featuring deeded lake access to over 250 feet of shoreline on desirable Grand Lake. Nestled on a beautiful, calm cove, this property offers the perfect setting for swimming, boating, kayaking and relaxing by the water—all while enjoying the comfort of a stunning year-round home. The bright, open-concept main level showcases high-end finishes and large windows throughout. The custom kitchen features an impressive 10' island, granite countertops carried through the kitchen and bathrooms, chef's pantry and abundant space for entertaining. Offering 3 bedrooms and 3 baths, the home includes a luxurious primary ensuite with freestanding soaker tub, separate rain shower and walk-in closet. Main-floor laundry features beautiful built-ins for keeping outdoor gear and essentials organized. A new fully ducted heat pump provides efficient year-round comfort. Step outside to an incredible extension of your living space: a new, multi-level composite deck over 850 sq. ft., complete with glass railings. Directly accessed from the main living space, it's perfect for morning coffee while watching the sunrise, summer entertaining or relaxing. 3 additional access points provide convenient connections to the garage and outdoor spaces. The expansive, beautifully landscaped backyard offers privacy and plenty of room to play, entertain and enjoy outdoors. The partially finished basement provides 2,000 sq. ft. of additional space, with large windows, French doors and a roughed-in bathroom. A true blank canvas ready for your vision. The oversized garage accommodates multiple vehicles, with a large front door suitable for boat storage and a rear door providing access to additional parking and the lake trail. A private trail shared with only one neighbour leads directly to Grand Lake, where you have deeded access to park your boat and enjoy the dock all summer long.
Property Details
Interior
Features
Main Floor Floor
Living Room
21.9 x 14.1Dining Room
11.7 x 7.7Bath 1
Ensuite Bath 1
Exterior
Features
Parking
Garage spaces 3
Garage type -
Other parking spaces 0
Total parking spaces 3
Condo Details
Inclusions
Property History
 43
43

