60 Long Lake Rd, East Uniacke, Nova Scotia B0N 0Z0
Contact us about this property
Highlights
Estimated valueThis is the price Wahi expects this property to sell for.
The calculation is powered by our Instant Home Value Estimate, which uses current market and property price trends to estimate your home’s value with a 90% accuracy rate.Not available
Price/Sqft$688/sqft
Monthly cost
Open Calculator
Description
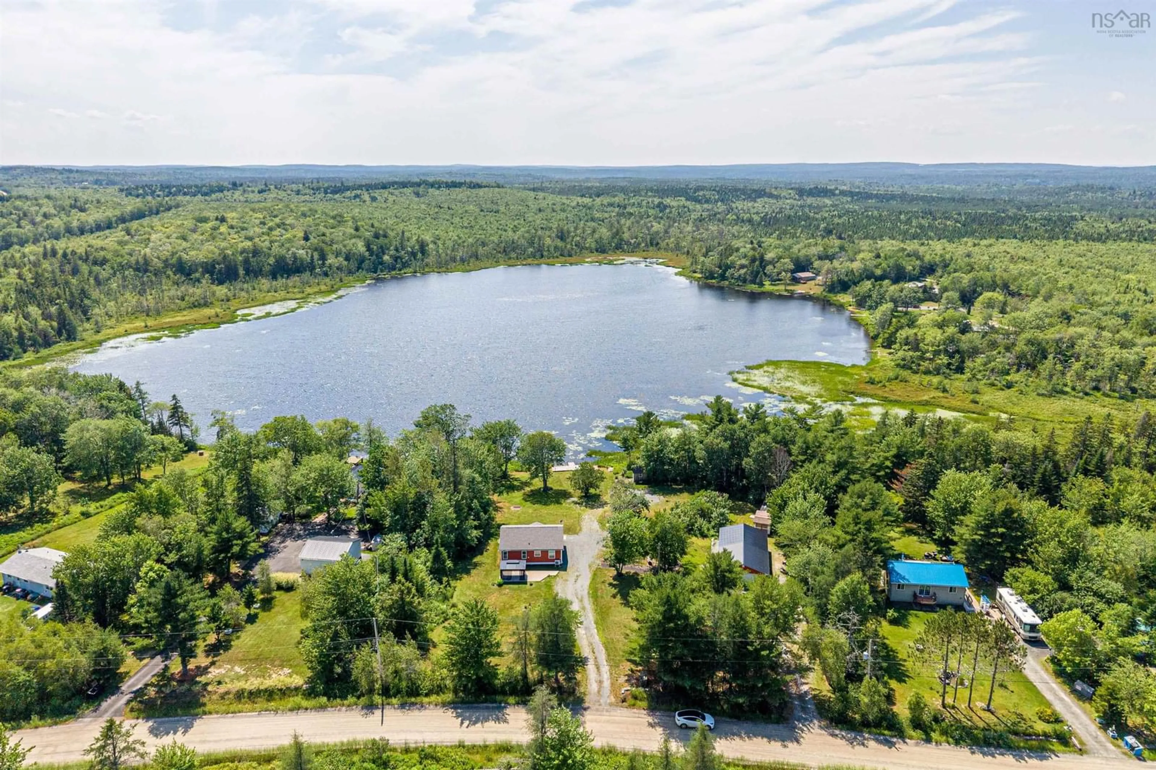
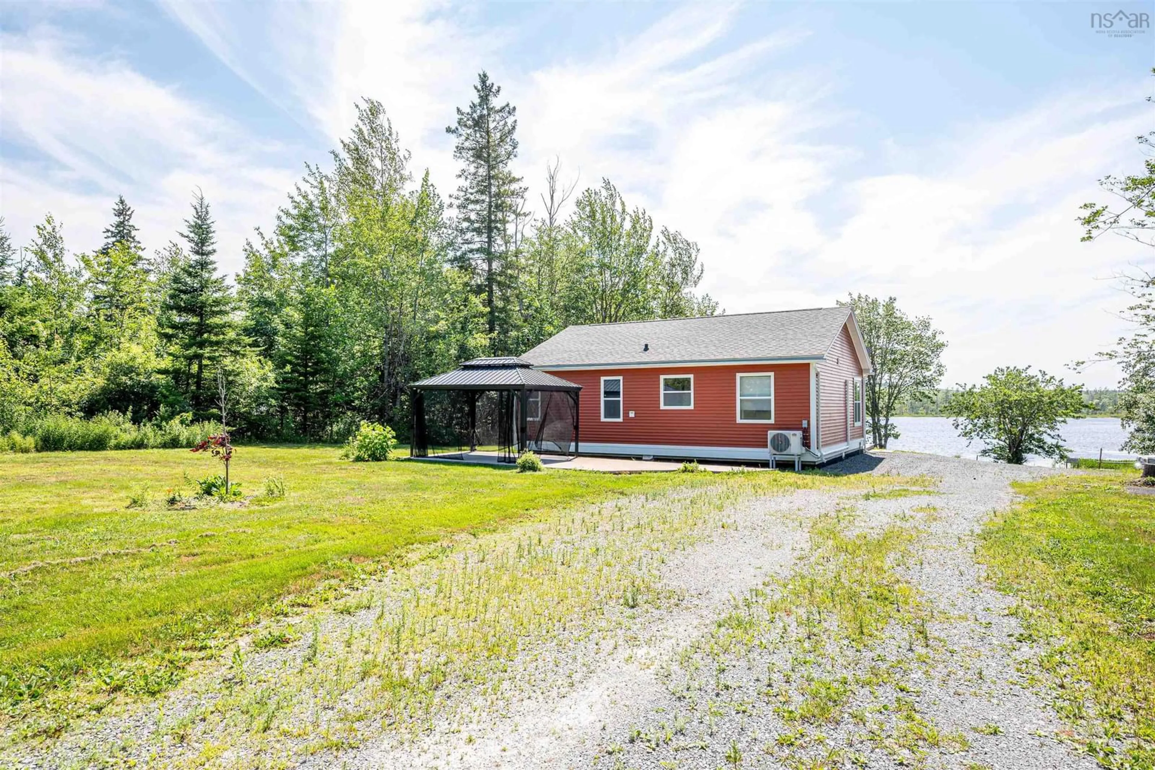
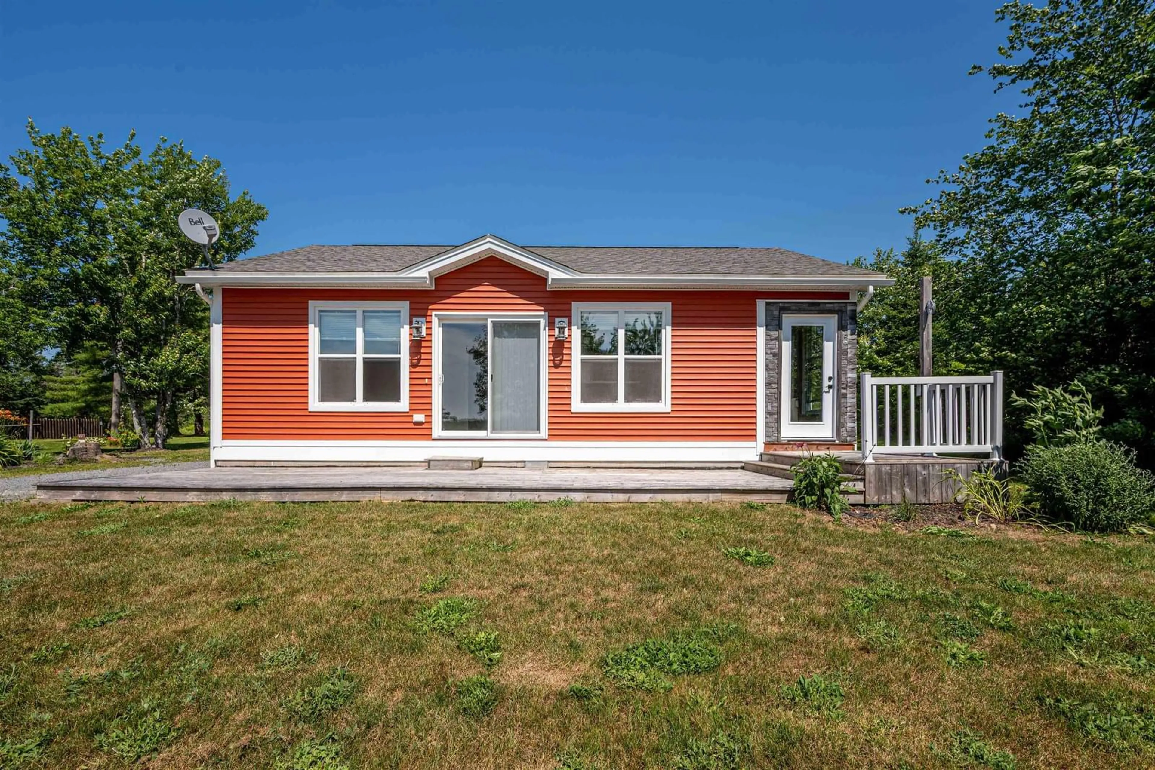
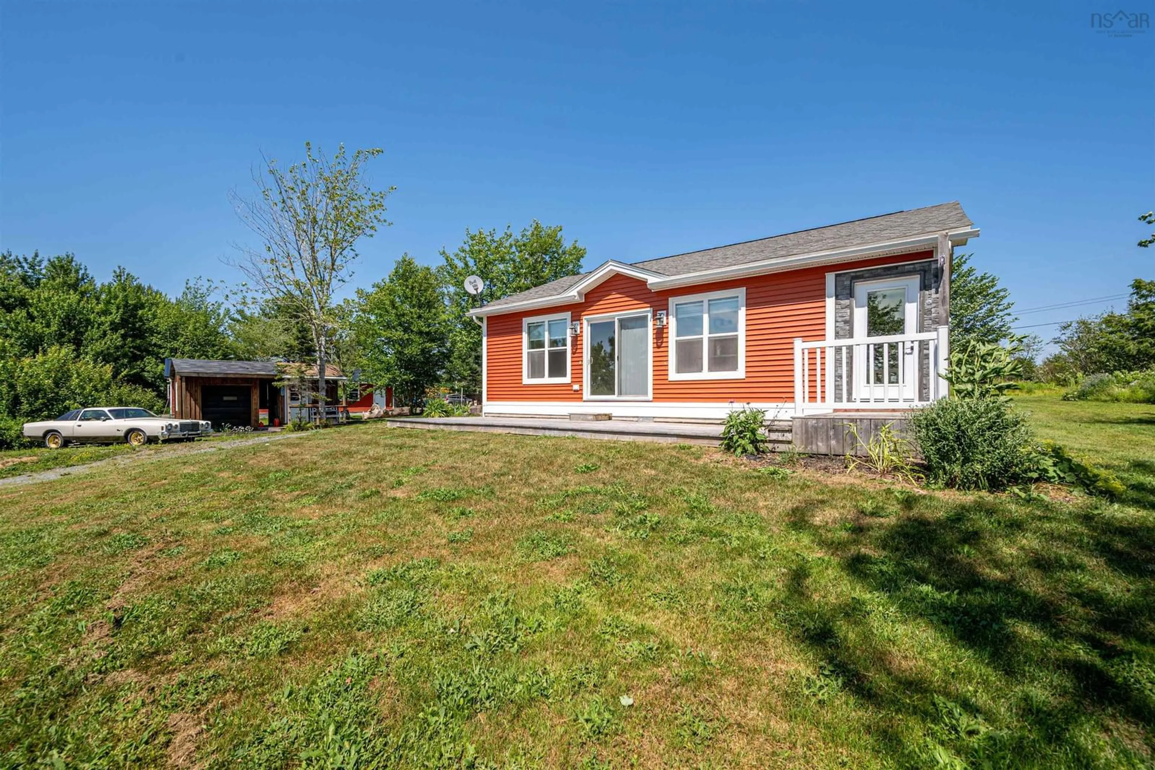
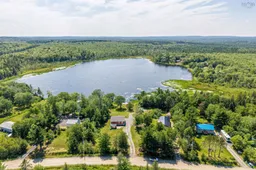
Located in the peaceful community of East Uniacke, this exceptional waterfront property offers the perfect blend of privacy, comfort, and future potential. Set on a generous 1.2-acre lot with approximately 200 feet of lake frontage, this well-maintained, 8-year-old bungalow is ideal as a year-round residence, a peaceful cottage retreat, or an exciting development opportunity. The home features a functional one-level layout with 2 bedrooms and 1 full bathroom, providing comfortable, low-maintenance living. A ducted heat pump ensures efficient heating throughout the winter and refreshing air conditioning during the warm summer months. Adding tremendous value are several outbuildings, highlighted by an impressive 24' x 48' detached garage. Half of the garage has been transformed into a spacious man cave, with plumbing already roughed in for a future bathroom—offering endless possibilities for a workshop, home business, guest suite, or entertainment space. Located in a quiet, family-friendly community, you'll enjoy the serenity of lakeside living while remaining within a convenient drive of Halifax and surrounding amenities. Whether you're searching for a waterfront home, a weekend getaway, or a property with outstanding development potential, opportunities like this are becoming increasingly rare. Don't miss your chance to own a slice of East Uniacke's waterfront lifestyle.
Property Details
Interior
Features
Main Floor Floor
Bedroom
9'8 x 13'2Bedroom
14'1 x 13'2Bath 1
9'5 x 8'3Kitchen
13'2 x 14'Exterior
Features
Parking
Garage spaces 2
Garage type -
Other parking spaces 0
Total parking spaces 2
Property History
 50
50

