541 North Salem Rd, North Salem, Nova Scotia B0N 2H0
Contact us about this property
Highlights
Estimated valueThis is the price Wahi expects this property to sell for.
The calculation is powered by our Instant Home Value Estimate, which uses current market and property price trends to estimate your home’s value with a 90% accuracy rate.Not available
Price/Sqft$196/sqft
Monthly cost
Open Calculator
Description
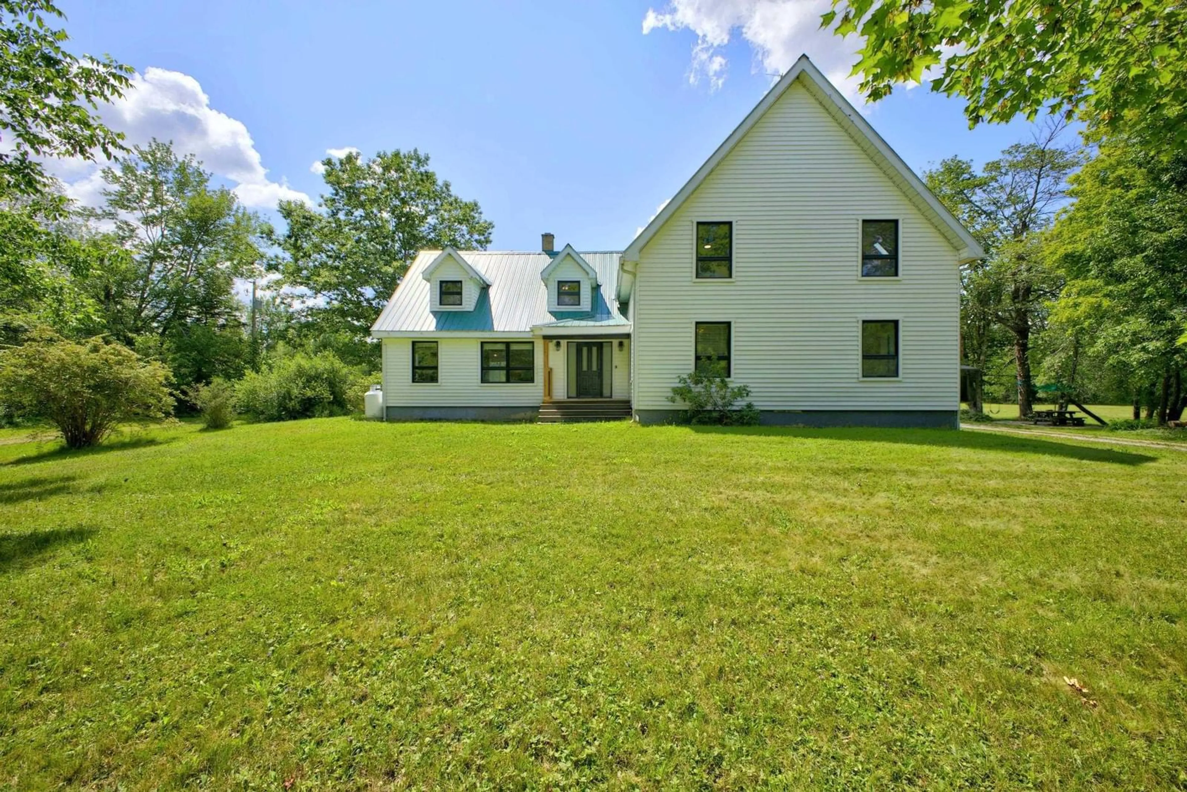
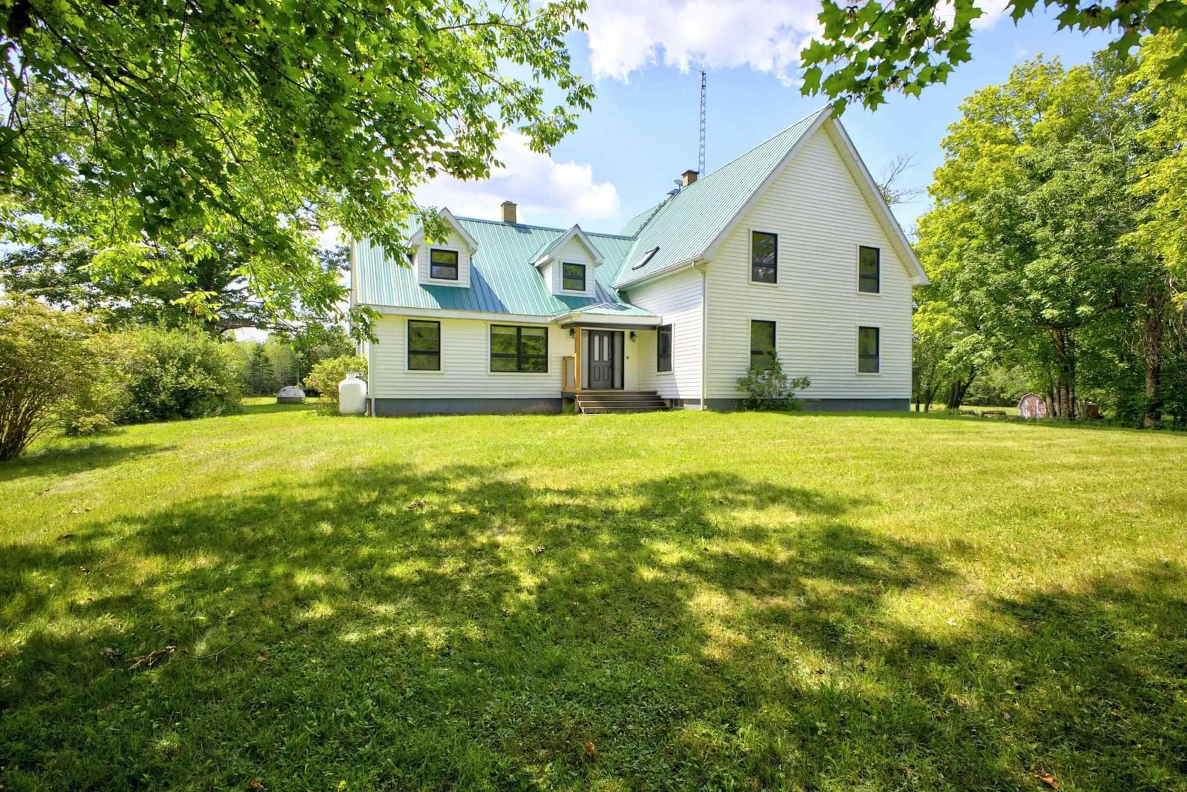
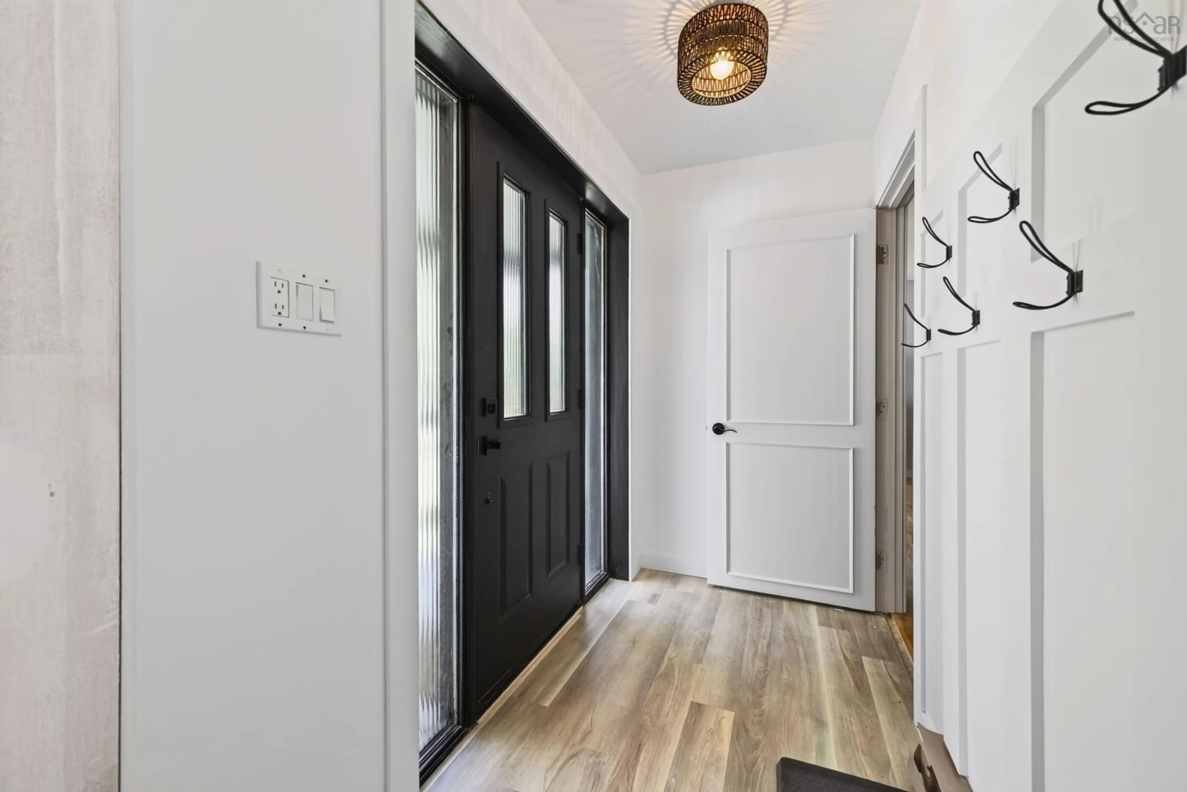
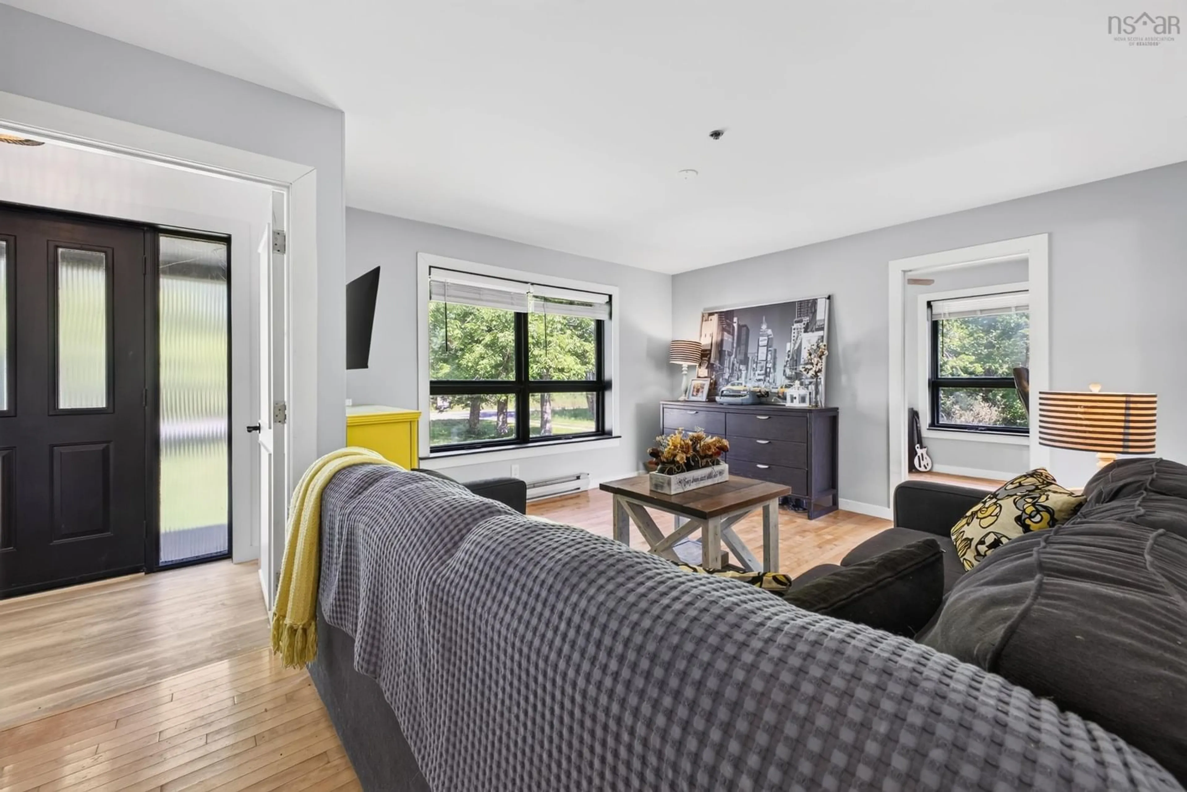
Welcome to North Salem Road in the welcoming community of Shubenacadie, where timeless character meets thoughtful updates on a picturesque property complete with a brook, private pond, and a newly upgraded septic system designed for a 7-bedroom home. Offering an abundance of living space across multiple levels, this unique property is ideal for large or growing families, multi-generational living, or anyone looking for room to work, relax, and entertain. The main level features a bright open-concept kitchen, dining, and family room that creates the perfect gathering space for everyday living. A separate living room, library, office, mudroom, and convenient 3-piece bathroom provide flexibility for working from home, hobbies, or quiet retreats. Multiple patio doors lead to the outdoors, making it easy to enjoy the peaceful natural surroundings. Upstairs, you’ll find a spacious primary bedroom, additional bedrooms, a den/home office, and two full bathrooms, while the upper level offers even more bedrooms, a walk-in closet, and another 3-piece bathroom, providing exceptional space for family and guests. The walkout basement features excellent storage and offers practicality. Recent improvements include new siding, eavestroughs, a new deck, and an energy-efficient heat pump. The home is heated with electric baseboards, while existing forced-air ductwork remains in place for future possibilities. Additional features include an on-demand propane hot water system, a reliable dug well that has never run dry, propane tank, attic access, and a poured concrete foundation. Nature lovers will appreciate the peaceful setting to enjoy year-round. Conveniently located minutes outside Shubenacadie with easy access to Highway 102, this spacious property offers the perfect balance of rural charm, modern updates, and room to grow.
Property Details
Interior
Features
Main Floor Floor
Mud Room
8.8 x 4.1Bath 1
6.3 x 8.3Kitchen
9.10 x 8.2Dining Room
12.2 x 12.2Exterior
Features
Property History
 50
50