Contact us about this property
Highlights
Estimated valueThis is the price Wahi expects this property to sell for.
The calculation is powered by our Instant Home Value Estimate, which uses current market and property price trends to estimate your home’s value with a 90% accuracy rate.Not available
Price/Sqft$265/sqft
Monthly cost
Open Calculator
Description
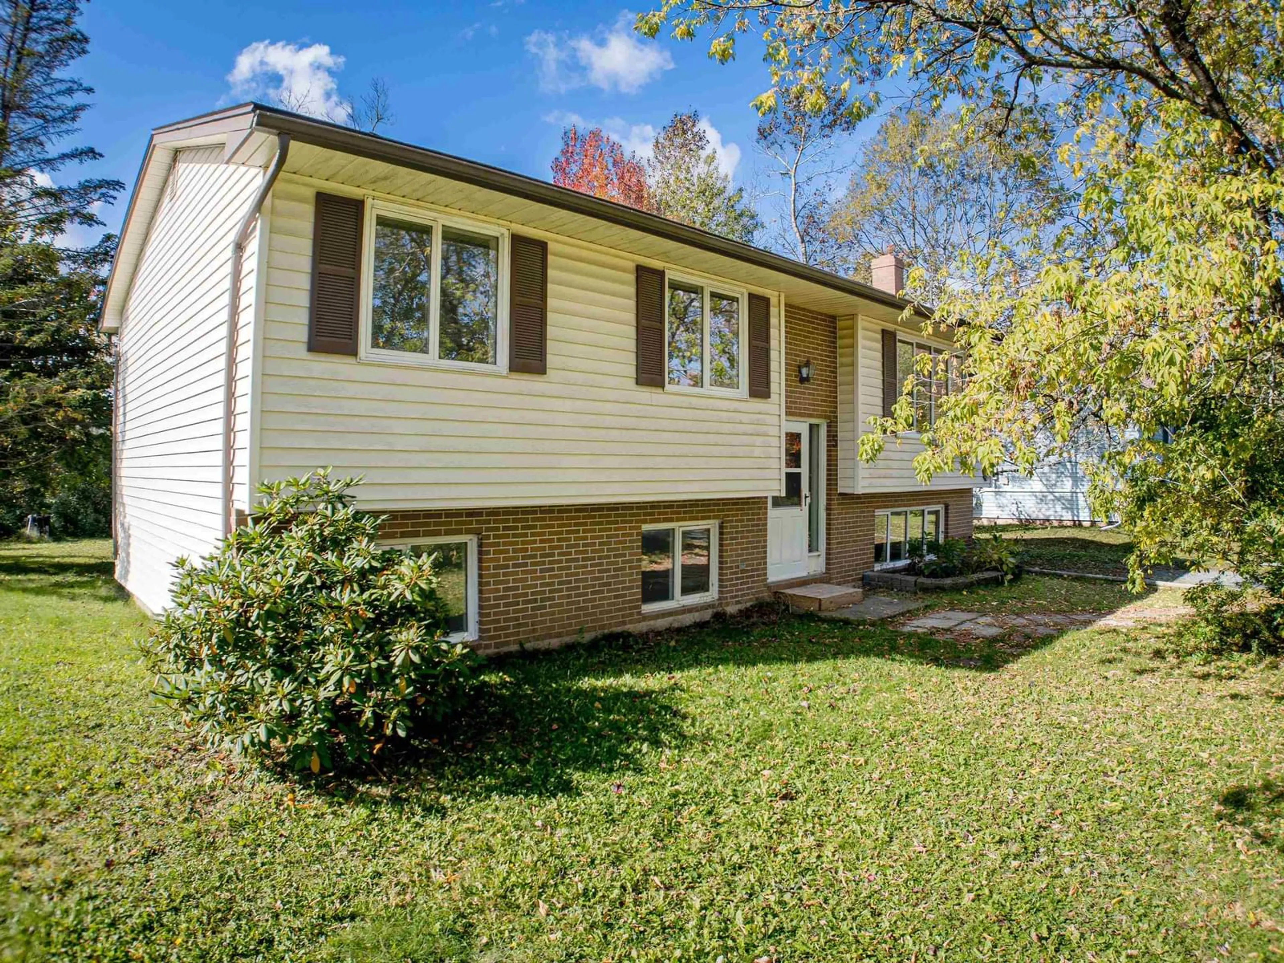
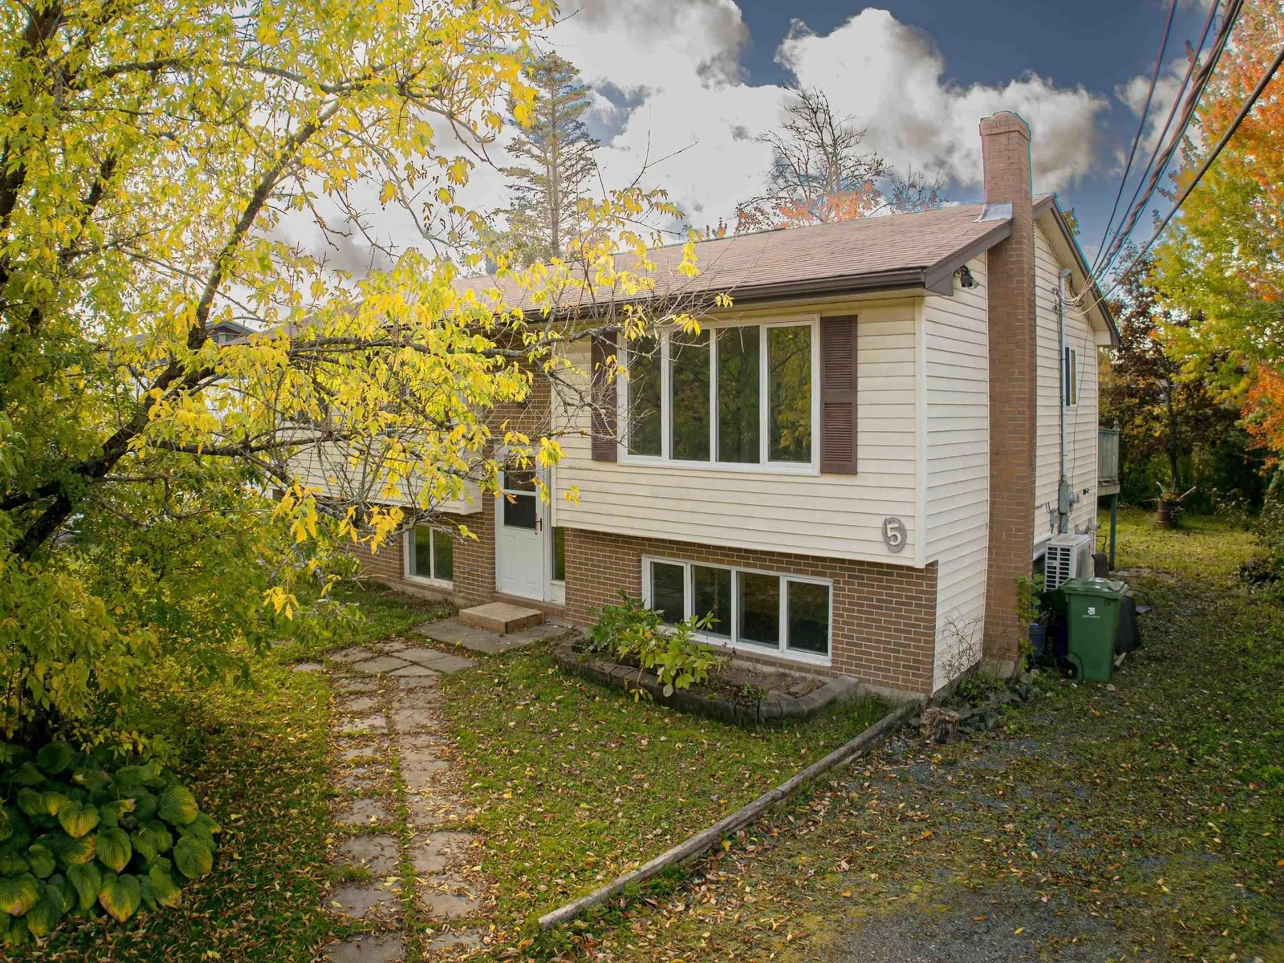
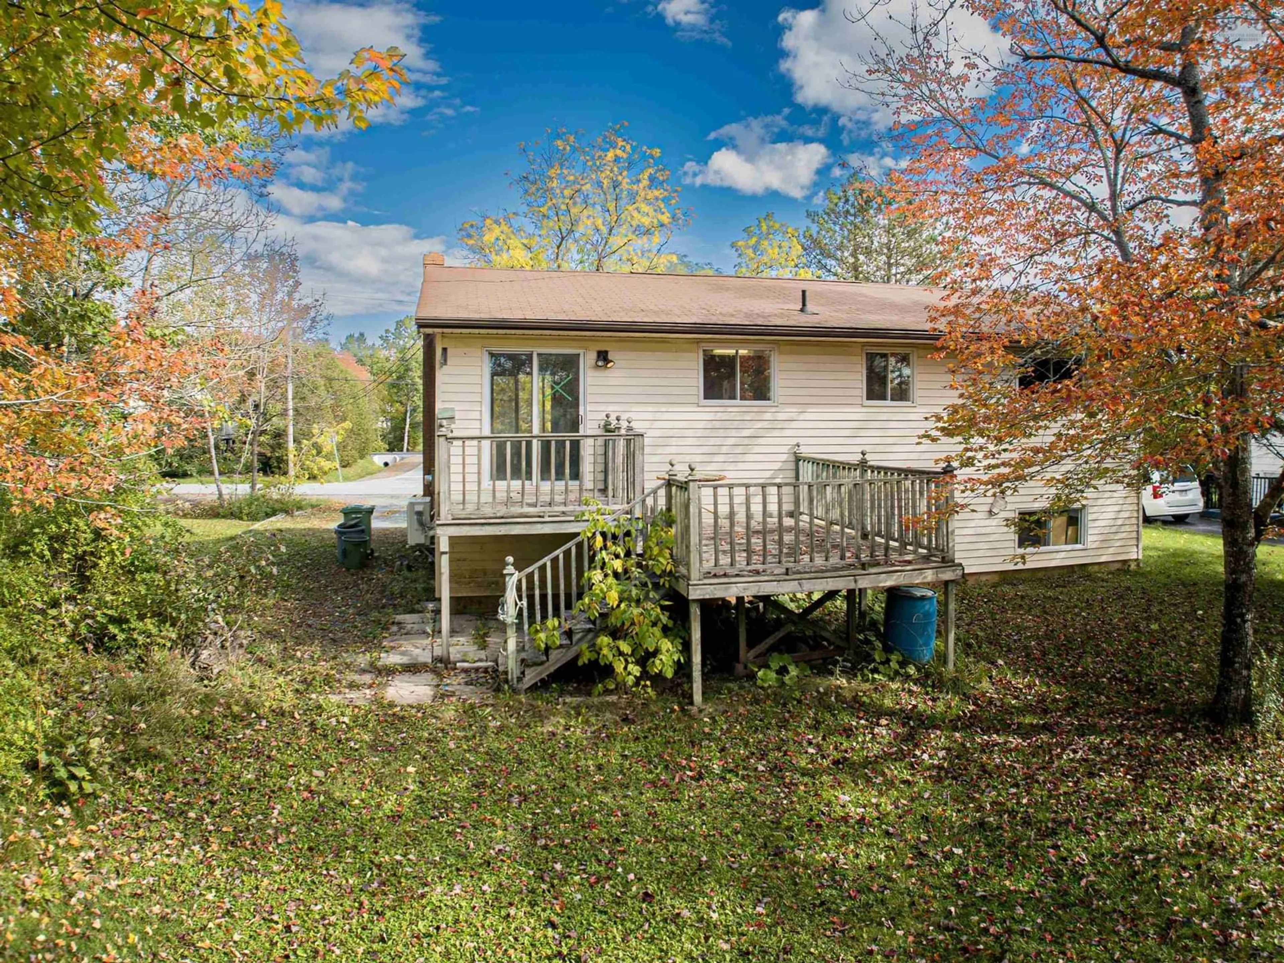
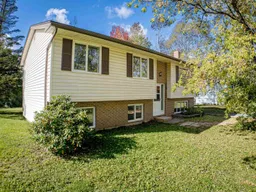
Welcome to this 4-bedroom home in an excellent Elmsdale location, offering a wonderful opportunity for buyers looking to create a home that truly reflects their own style. Situated in an established subdivision, this property is conveniently located close to the many amenities, services, schools, recreational facilities, and everyday conveniences that make Elmsdale such a desirable community. Inside, the home offers a practical layout with three bedrooms and comfortable living spaces. Laminate flooring provides a clean and versatile foundation throughout much of the home, making it easy to decorate and personalize to suit your taste. With some TLC and a little imagination, there is plenty of potential to transform this property into a comfortable family home and add value along the way. The four bedrooms provide flexibility for a growing family, home office, guest room, or hobby space. Whether you are a first-time buyer looking for an affordable opportunity, an investor seeking potential, or someone who enjoys taking on a project and making improvements over time, this home is worth a closer look. This is a property with possibilities. While the home does need some TLC, that also presents an opportunity to update and improve the property according to your own needs and preferences. Bring your ideas, add your personal touches, and turn this house into a home you will be proud to call your own.
Property Details
Interior
Features
Main Floor Floor
Living Room
13 x 13Kitchen
10 x 10Dining Room
11 x 8Bath 1
11 x 8Exterior
Features
Property History
 25
25

