4646 Highway 14, Upper Nine Mile River, Nova Scotia B2S 3E7
Contact us about this property
Highlights
Estimated valueThis is the price Wahi expects this property to sell for.
The calculation is powered by our Instant Home Value Estimate, which uses current market and property price trends to estimate your home’s value with a 90% accuracy rate.Not available
Price/Sqft$252/sqft
Monthly cost
Open Calculator
Description
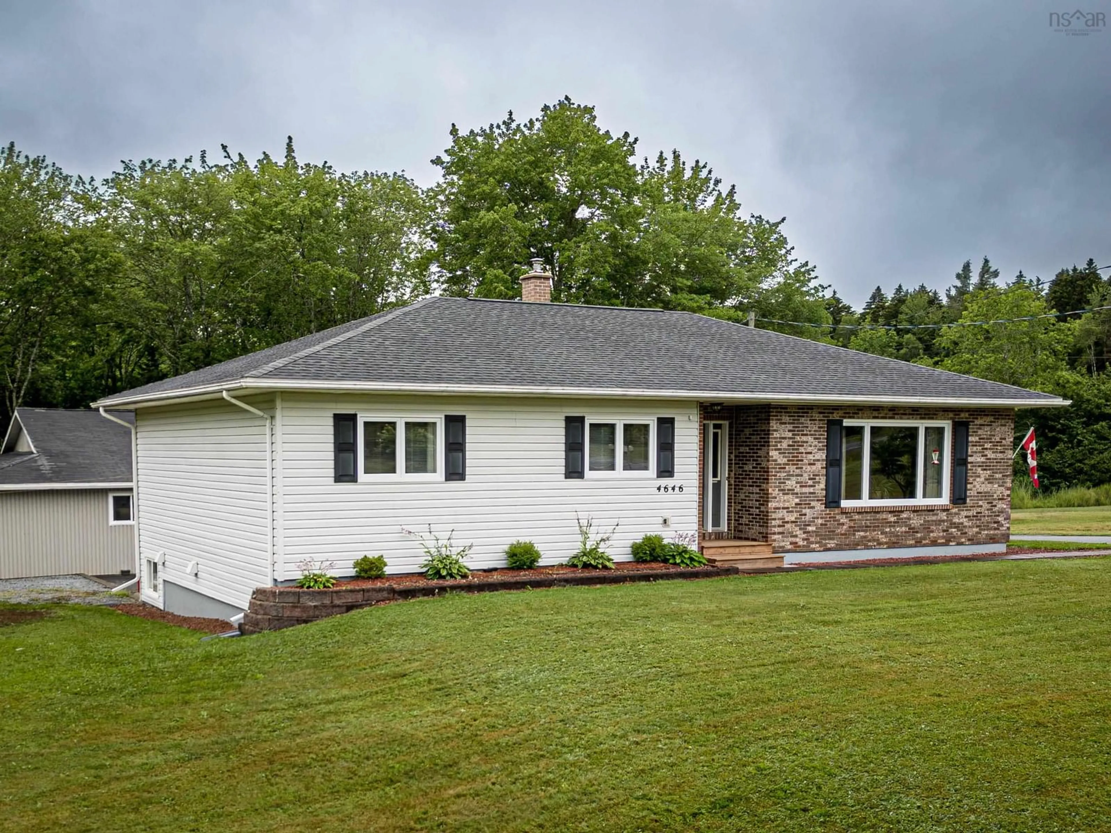
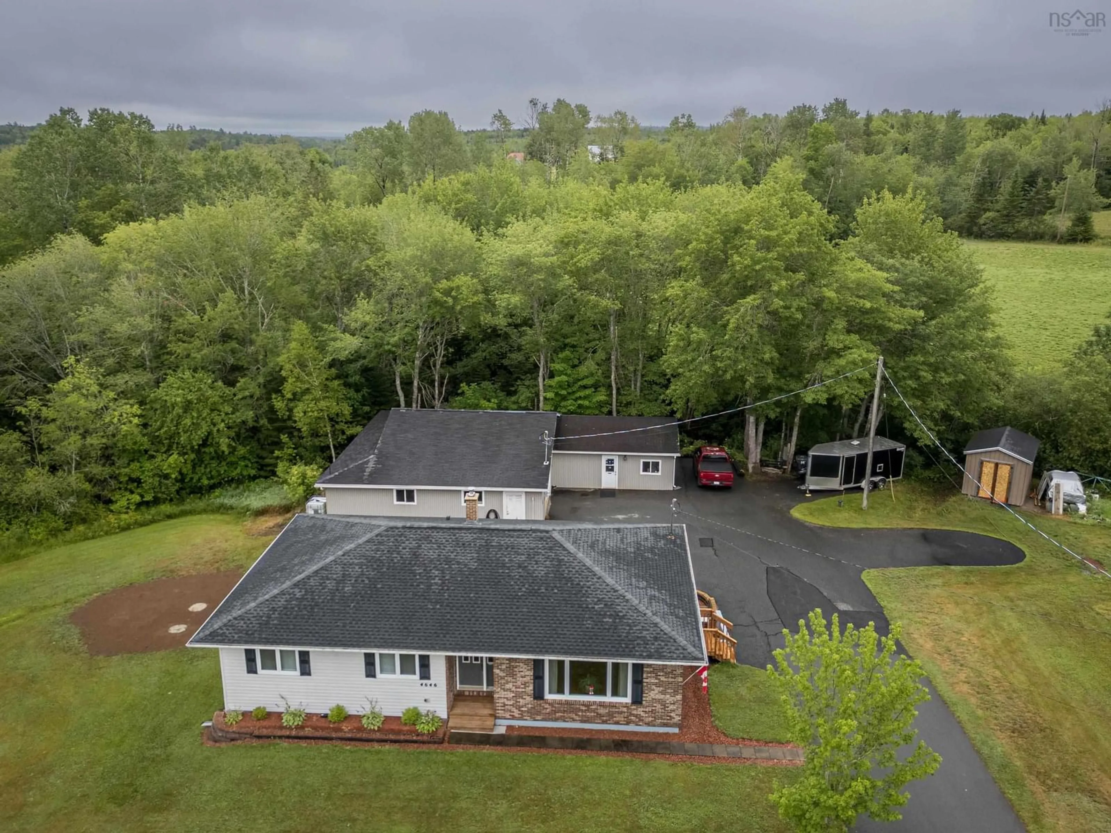
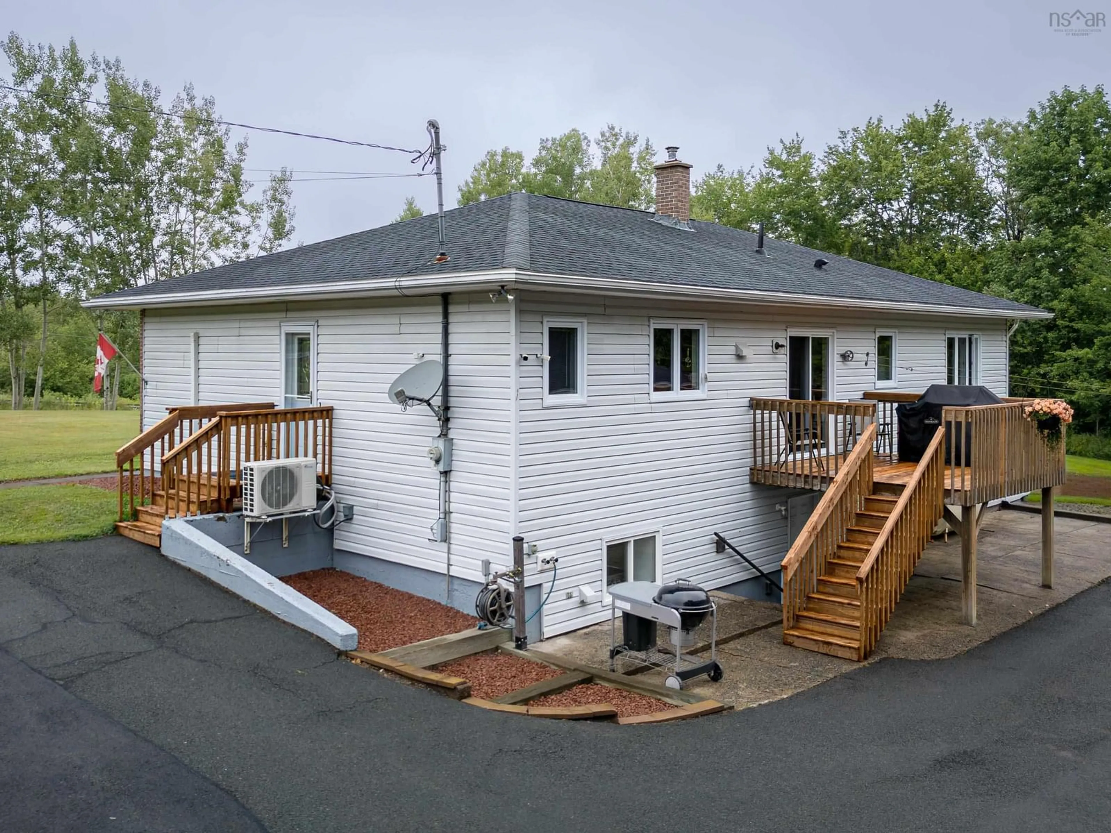
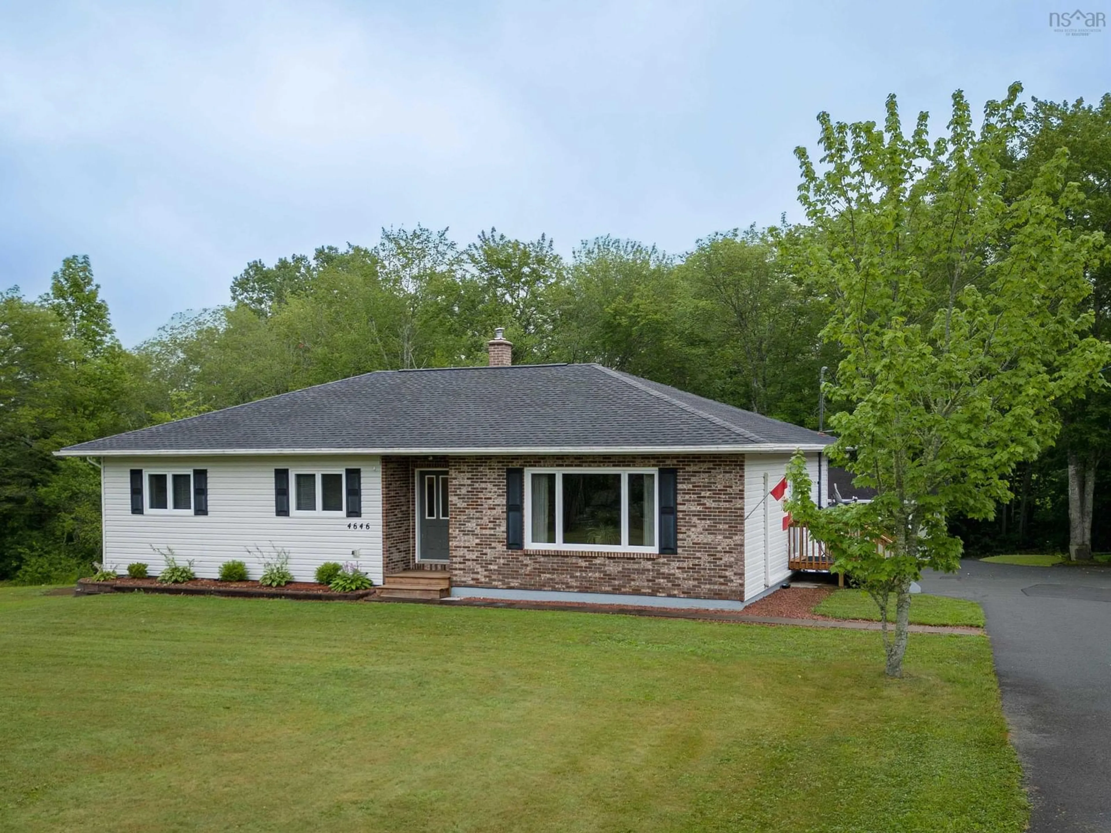
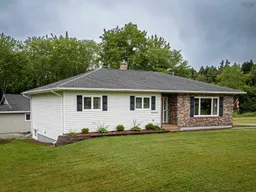
Nestled on a beautifully landscaped 2.62-acre property, this exceptional bungalow offers the perfect combination of comfort, style, and space. From its immaculate condition to its impressive garage and workshop, every aspect of this home has been thoughtfully maintained, making it truly move-in ready for its next owners. Step inside and discover a home designed for both everyday living and entertaining. The heart of the home is the amazing kitchen, a dream for anyone who enjoys cooking or hosting family and friends. With an abundance of cabinetry, generous counter space, and a functional layout, this kitchen is as practical as it is inviting. The bungalow's well-designed floor plan offers comfortable living on the main level while the lower level significantly expands your living space. This versatile area is ideal for a family room, home office, games room, or fitness area, giving you the flexibility to suit your lifestyle. Outside, the property truly shines. Set on 2.62 acres, you'll enjoy the privacy and freedom of country living while still having ample room for gardens, outdoor activities, or future projects. One of the standout features is the enormous garage and workshop. Whether you're a hobbyist, mechanic, woodworker, collector, or simply need exceptional storage, this impressive building offers the space you've been looking for. It easily accommodates vehicles, recreational equipment, tools, and projects, plus 3 phase electrical power make it an incredible asset for homeowners who appreciate functionality and versatility. A paved driveway with generous parking ensures convenience for both family and visitors. There's plenty of room for multiple vehicles, trailers, RVs, or recreational toys, adding even more practicality to this outstanding property. Pride of ownership is evident throughout the home and grounds. Every detail reflects careful maintenance and thoughtful care, allowing the next owner to simply move in and enjoy.
Property Details
Interior
Features
Main Floor Floor
Kitchen
12 x 13Living Room
13 x 18Dining Nook
12 x 7Bath 1
12 x 7Exterior
Features
Parking
Garage spaces 3
Garage type -
Other parking spaces 0
Total parking spaces 3
Property History
 26
26

