17 hours on Market

44 Lake Dr, Mount Uniacke, Nova Scotia B0N 1Z0

Detached
3
2
~1219 sqft
$529,900
Get pre-qualifiedPowered by nesto
Detached
3
2
~1219 sqft

Contact us about this property

Call

Highlights

Property Estimate

Days on market17 hours

Estimated valueNot available

Price/Sqft$434/sqft

Monthly cost

Open Calculator

Description

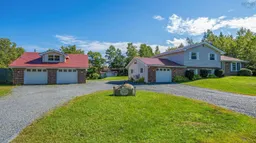
Set on a beautiful lot just four minutes off the highway, this well maintained home offers three bedrooms, and two bathrooms with space to spread out both inside and out. The main level welcomes you with a bright kitchen and dining room, opening into a generous living room, perfect for everyday living and entertaining alike. Down a few steps, a large family room and versatile office create additional space to work from home or use as a fourth bedroom. Upstairs, the primary bedroom offers a comfortable retreat, joined by two more well sized bedrooms and a second full bathroom with two sinks. This home has been well cared for over the years, with a durable metal roof, most windows already replaced, and a Generlink installed. This a great home with plenty of opportunity to add your own personal style throughout. Car lovers, or those needing serious workshop and garage space, this property delivers. An attached double garage is joined by a detached garage with bonus space above, already roughed in with a kitchen and bathroom. Water and septic were never connected, leaving a great opportunity for the right buyer to finish the project and make it their own, whether that's a workshop, studio, or future guest space. There is also a shipping container and shed for additional storage. Land, location, and garage space like this in Mount Uniacke do not come along often. Book your private viewing today.


Property Details

StyleOther
View-
Age of property1987
SqFt~1219 SqFt
Lot Size-
Parking Spaces5
MLS ®Number202623491
Community NameEast Hants
Data SourceNSAR
Listing byRE/MAX Nova (Halifax)

Features

Heating: Baseboard, Ductless
Basement: Crawl Space, Full, Walk-Out Access

Main Floor Floor

Living Room

14.4 x 12.11

Kitchen

1110 x 12.11

Dining Room

9.0 x 12.11


Features

Patio: Deck

Parking

Garage spaces 5

Garage type -

Other parking spaces 0

Total parking spaces 5


Property History

Sep 16, 2026
ListedActive
$529,900
17 hours on market
history photo preview42
Listing by nsar®
Property listed by RE/MAX Nova (Halifax), Brokerage
Agent Banner Image
Interested in this property?Get in touch to get the inside scoop.

Market Data - East Hants

Geo Zone Map ThumbnailEast Hants

Strong Buyer's Market

View Market Data

Detached house - for the past 30 days

Buyer's market Seller's market

Avg. Days on Market

Past 30 days

36 days

Compared to

2025

55 days

2024

70 days

2023

42 days

New Listings

Past 30 days

41 listings

Compared to

2025

35 listings

2024

43 listings

2023

54 listings

Units sold

Past 30 days

17 units

Compared to

2025

24 units

2024

44 units

2023

26 units

Median Sold Price

Past 30 days

$510,000

Compared to

2025

$450,068

2024

$455,000

2023

$431,300


What’s nearby?Essentials within 5 km

Local Logic

Transportation Scores

Estimated Budget