349 Meek Arm Trail, East Uniacke, Nova Scotia B0N 1Z0
Contact us about this property
Highlights
Estimated valueThis is the price Wahi expects this property to sell for.
The calculation is powered by our Instant Home Value Estimate, which uses current market and property price trends to estimate your home’s value with a 90% accuracy rate.Not available
Price/Sqft$418/sqft
Monthly cost
Open Calculator
Description
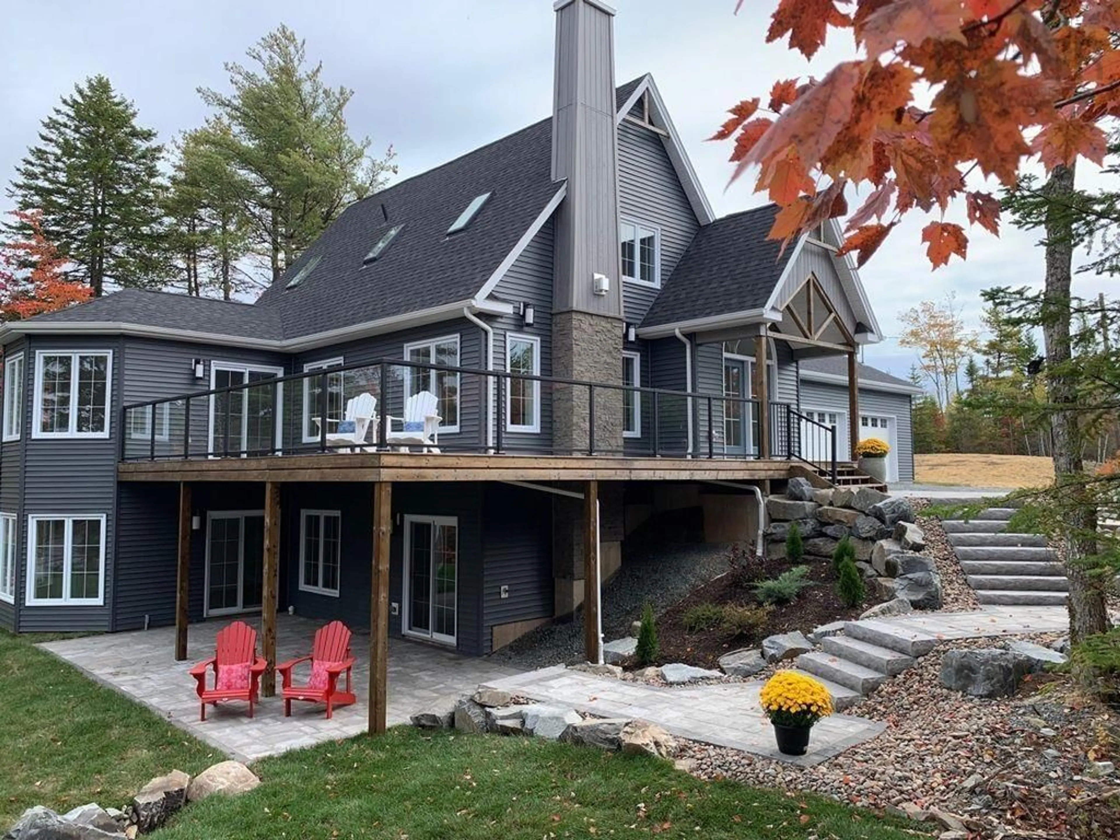
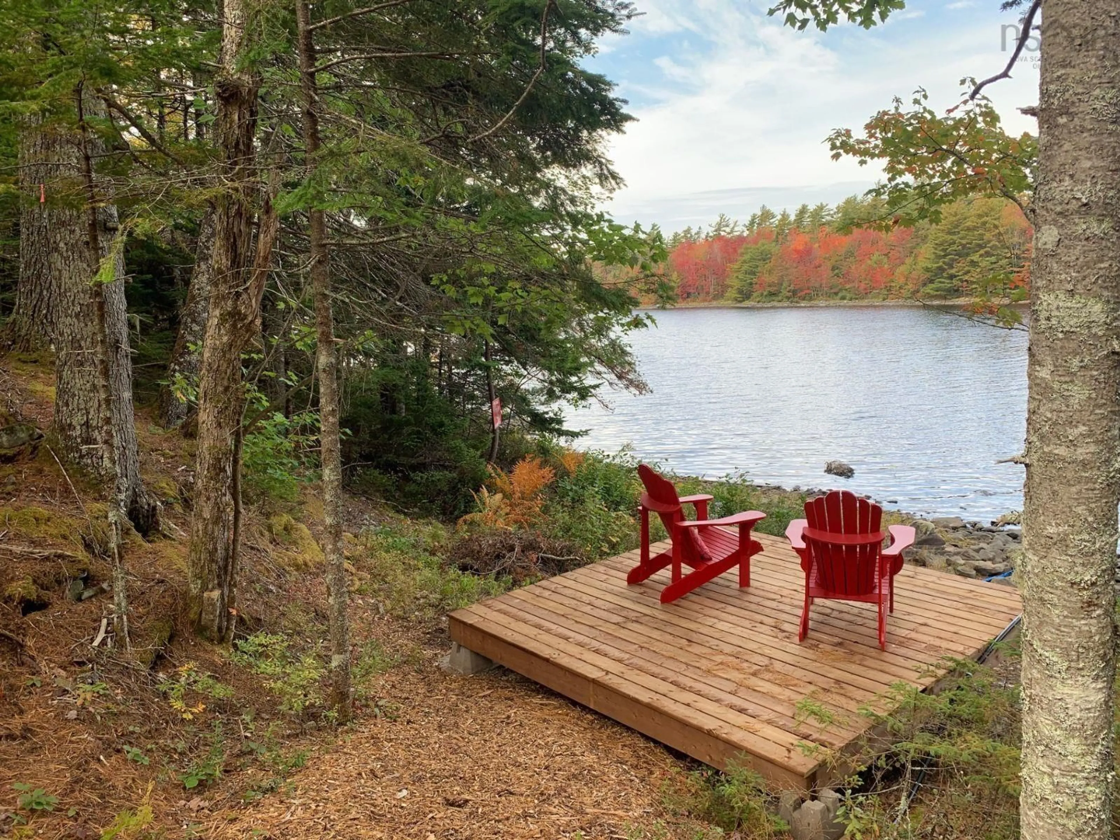
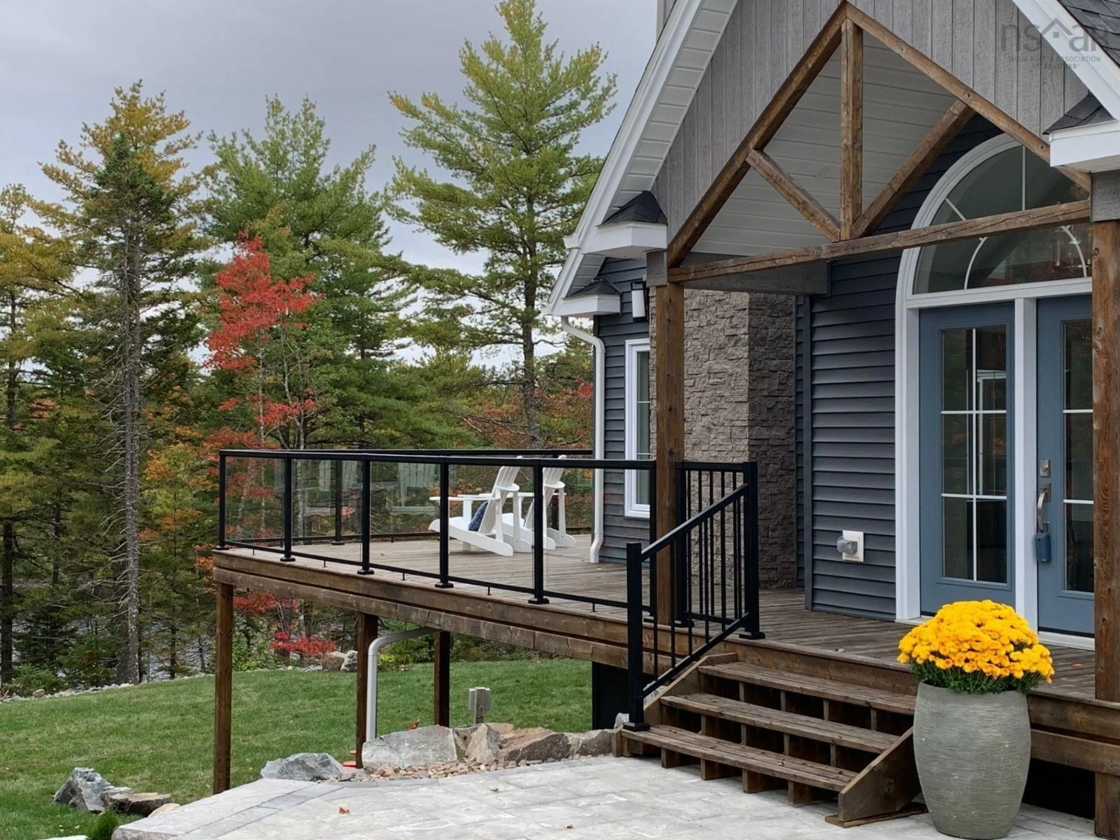
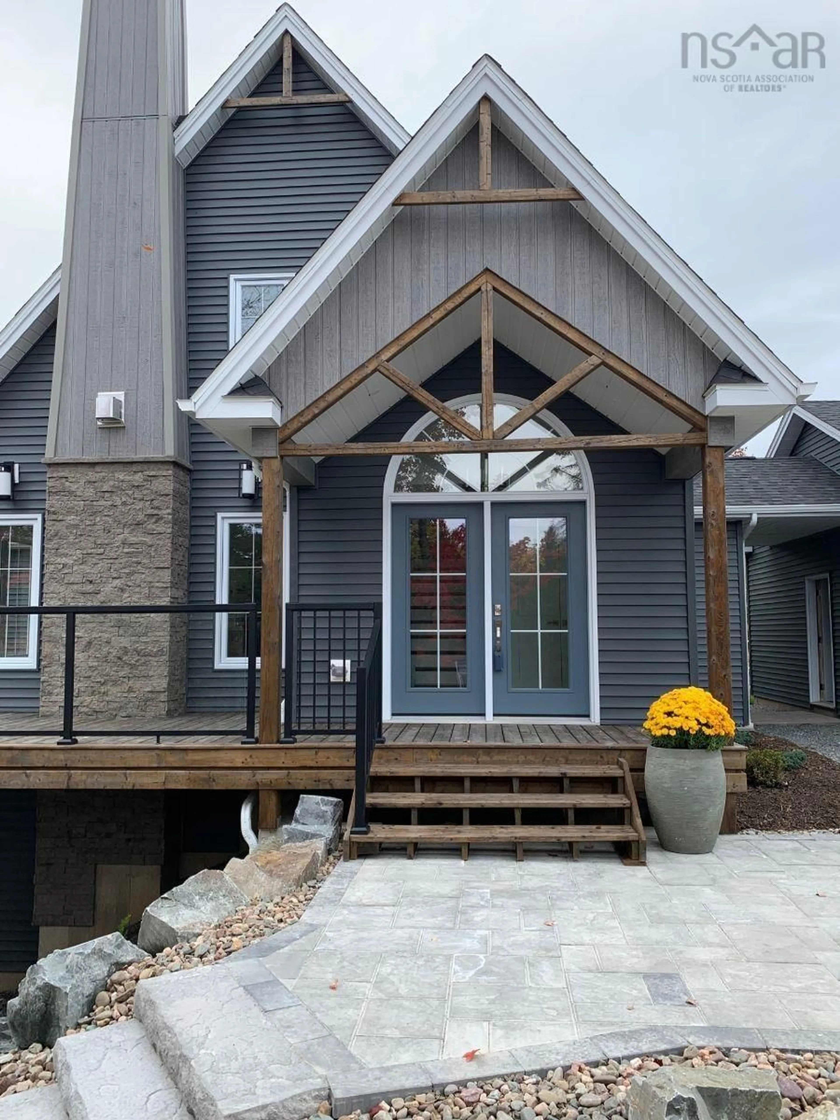
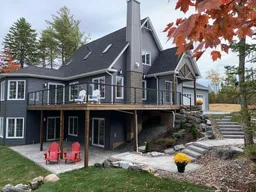
Click brochure link for more details. Welcome to lake living at its finest, your new sun-bathed story-and-a-half home on secluded Meek Arm Cove, on beautiful Long Lake, NS, located 2 doors down from the 2025 QEII Dream Cottage. Swim, boat, paddle and bask in the summer sunset all without leaving home! The main floor of this new build features a bright open-concept layout, quartz counters and eat-in kitchen peninsula, high quality engineered hardwood floors, gorgeous propane fireplace, and a dining room featuring stunning views of Long Lake’s Meek Arm Cove with patio doors to your expansive lake-facing deck. This 2,800 sf (not including double-car garage) 3 bedroom and 3 ½ bath home features a convenient main floor primary bedroom with ensuite, as well as 2 additional bedrooms and full bath upstairs with skylights in each upstairs room. Stylish and durable hardwood stairs and rails to all levels. The finished basement features 2 patio doors that walk out to to a stylish stone patio, a finished full bathroom, built-in shelving, ample natural light, and is ready to be configured for your family’s enjoyment. High-efficiency Solar Seal windows and a 3-ton ducted heat pump will keep you comfortable in all seasons (including full home air conditioning), not to mention the cozy ambiance and additional heat from your main floor propane fireplace. Outside on your 1.23-acre lot you will find a double car garage with dual openers, stained decking that wraps around to the lake side of the home, landscaped stone stairs and a sloped wood-chipped walk down to 135 feet of your own private lakeshore where you can enjoy endless sunsets over your quiet bay. The abundance of walking trails are wonderful through the subdivision. Stainless steel side-by-side fridge/freezer with water and ice dispenser, 5-burner propane range and convection oven, and dishwasher (Frigidaire, 2025) are included although not shown in photos, and basement washer and dryer (Samsung, 2025) are also included.
Property Details
Interior
Features
Main Floor Floor
Living Room
21.3 x 15.6Dining Room
15.6 x 12.6Eat In Kitchen
12.5 x 12.5Primary Bedroom
15.2 x 12Exterior
Features
Parking
Garage spaces 2
Garage type -
Other parking spaces 0
Total parking spaces 2
Condo Details
Inclusions
Property History
 32


