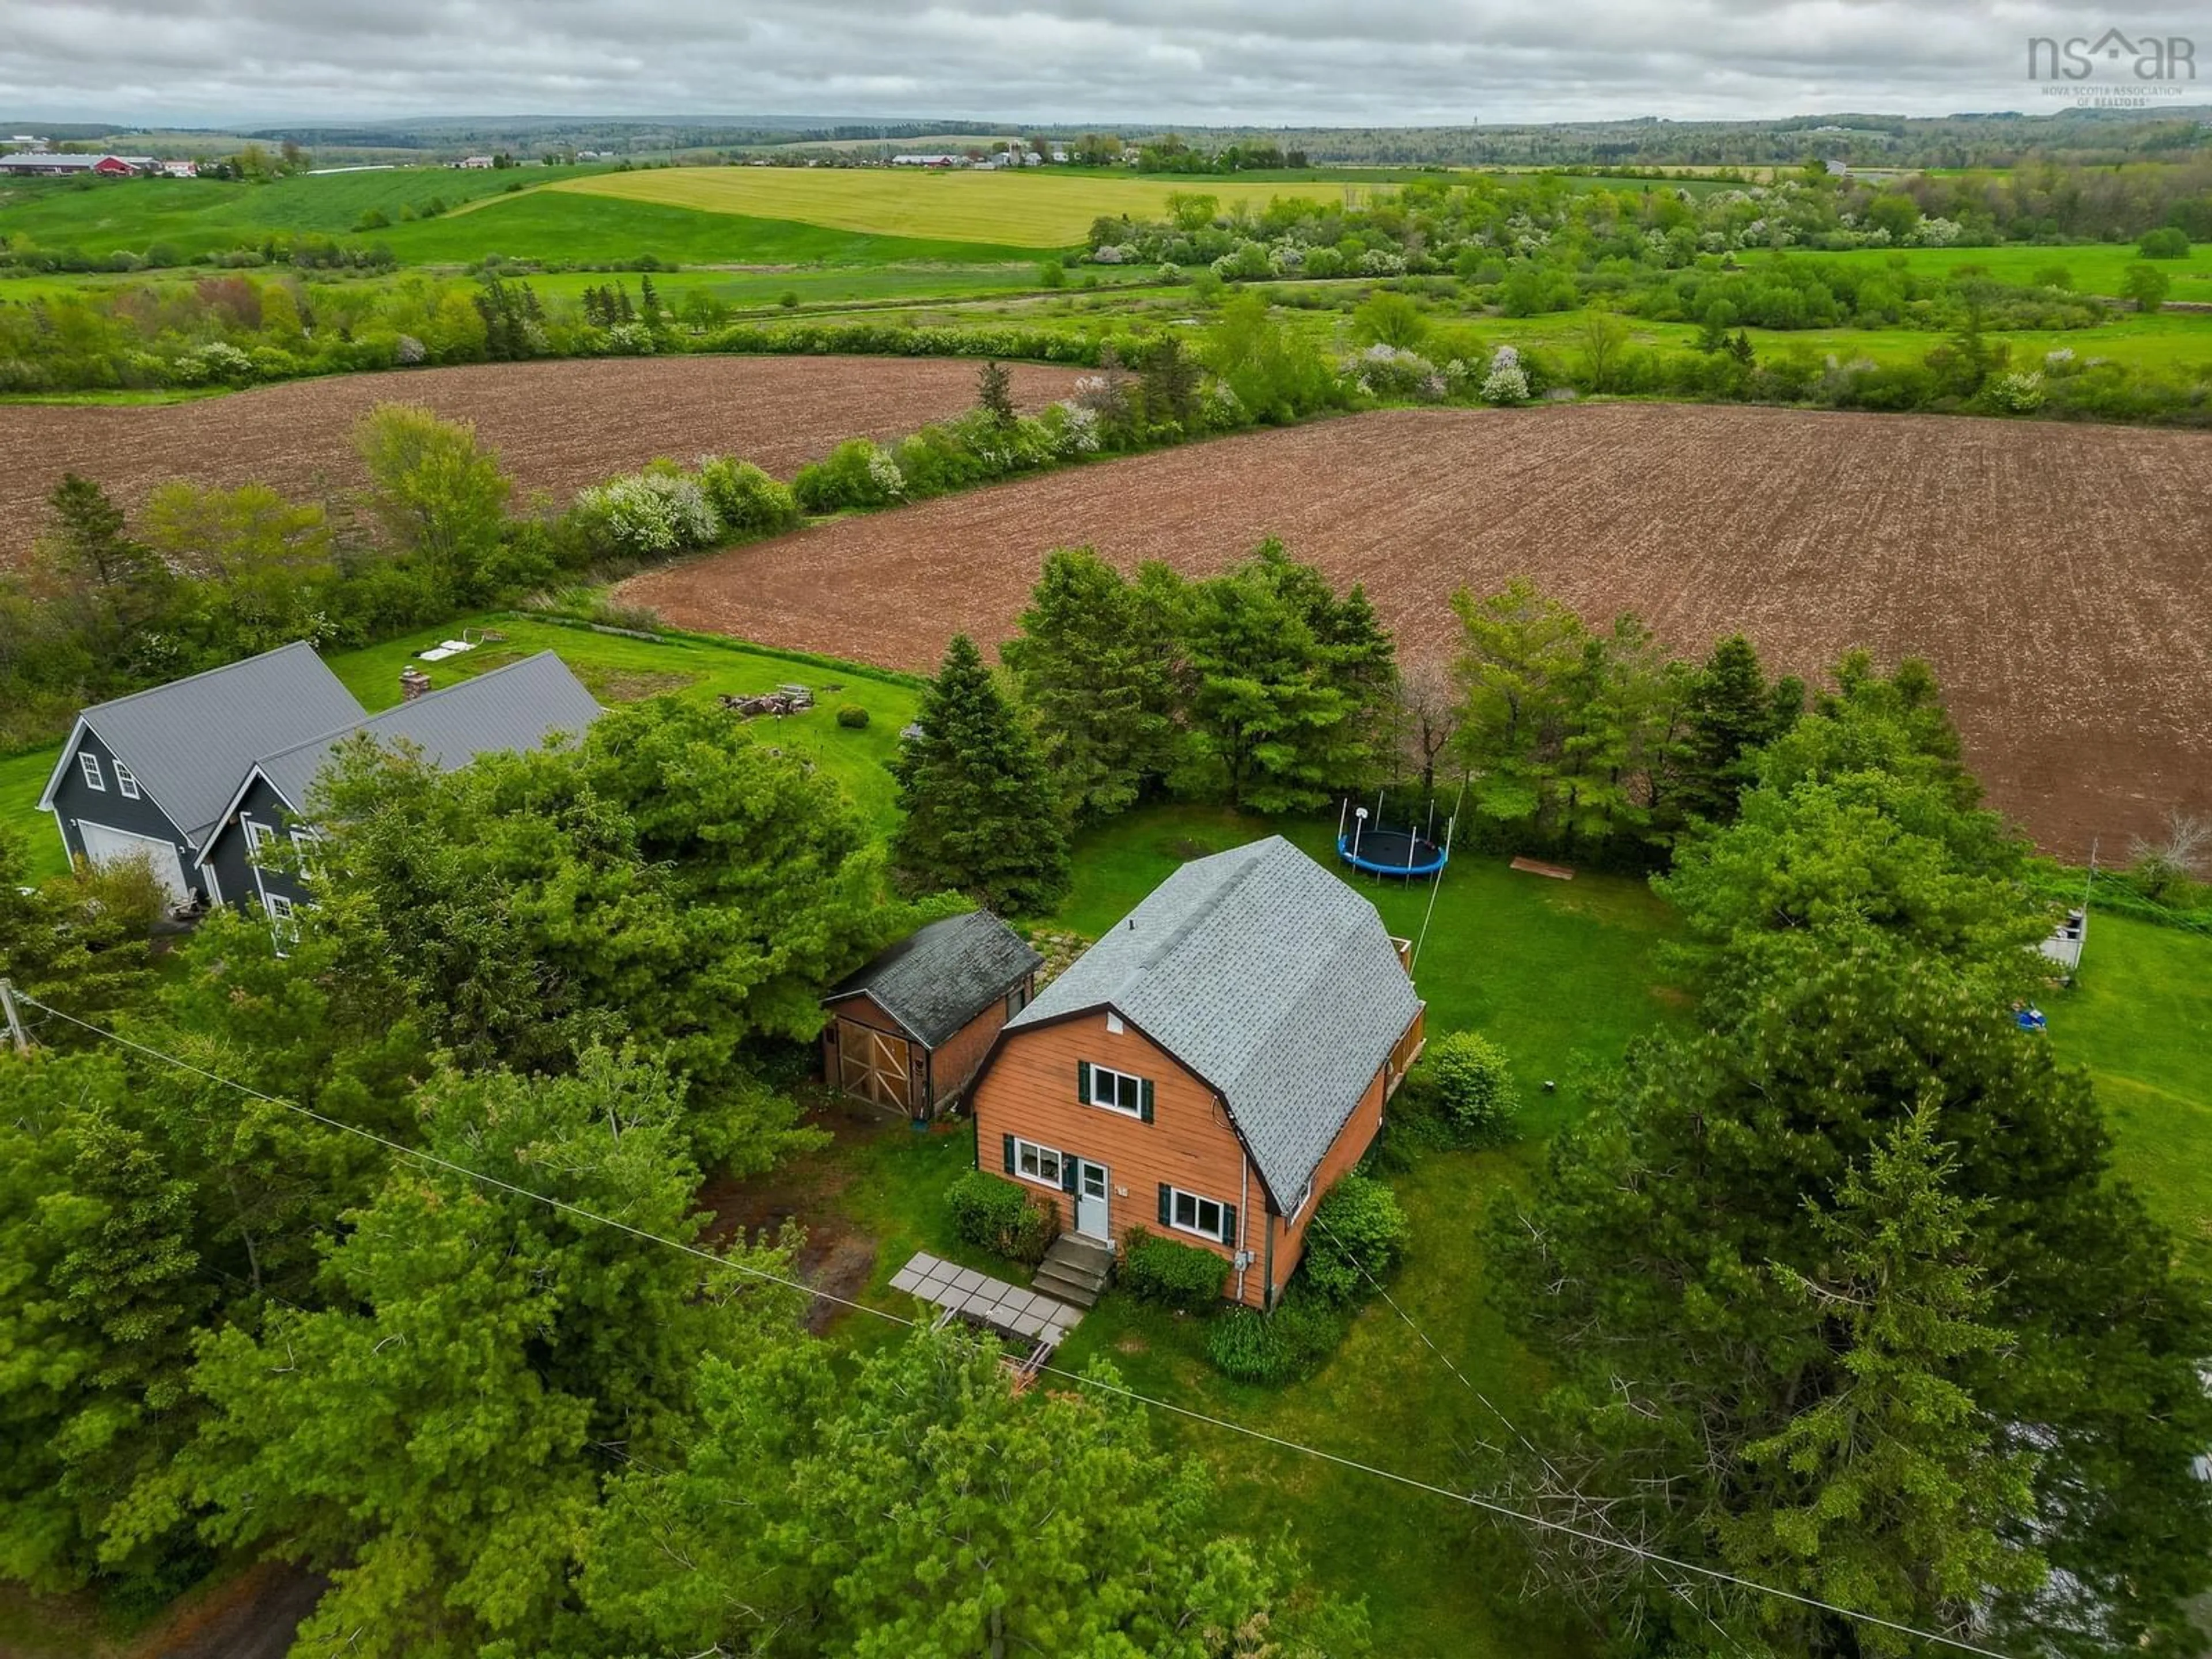
34 Lacey Rd, Milford, Nova Scotia B0N 1Y0
Contact us about this property
Highlights
Estimated valueThis is the price Wahi expects this property to sell for.
The calculation is powered by our Instant Home Value Estimate, which uses current market and property price trends to estimate your home’s value with a 90% accuracy rate.Not available
Price/Sqft$266/sqft
Monthly cost
Open Calculator
Description
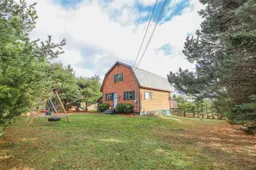
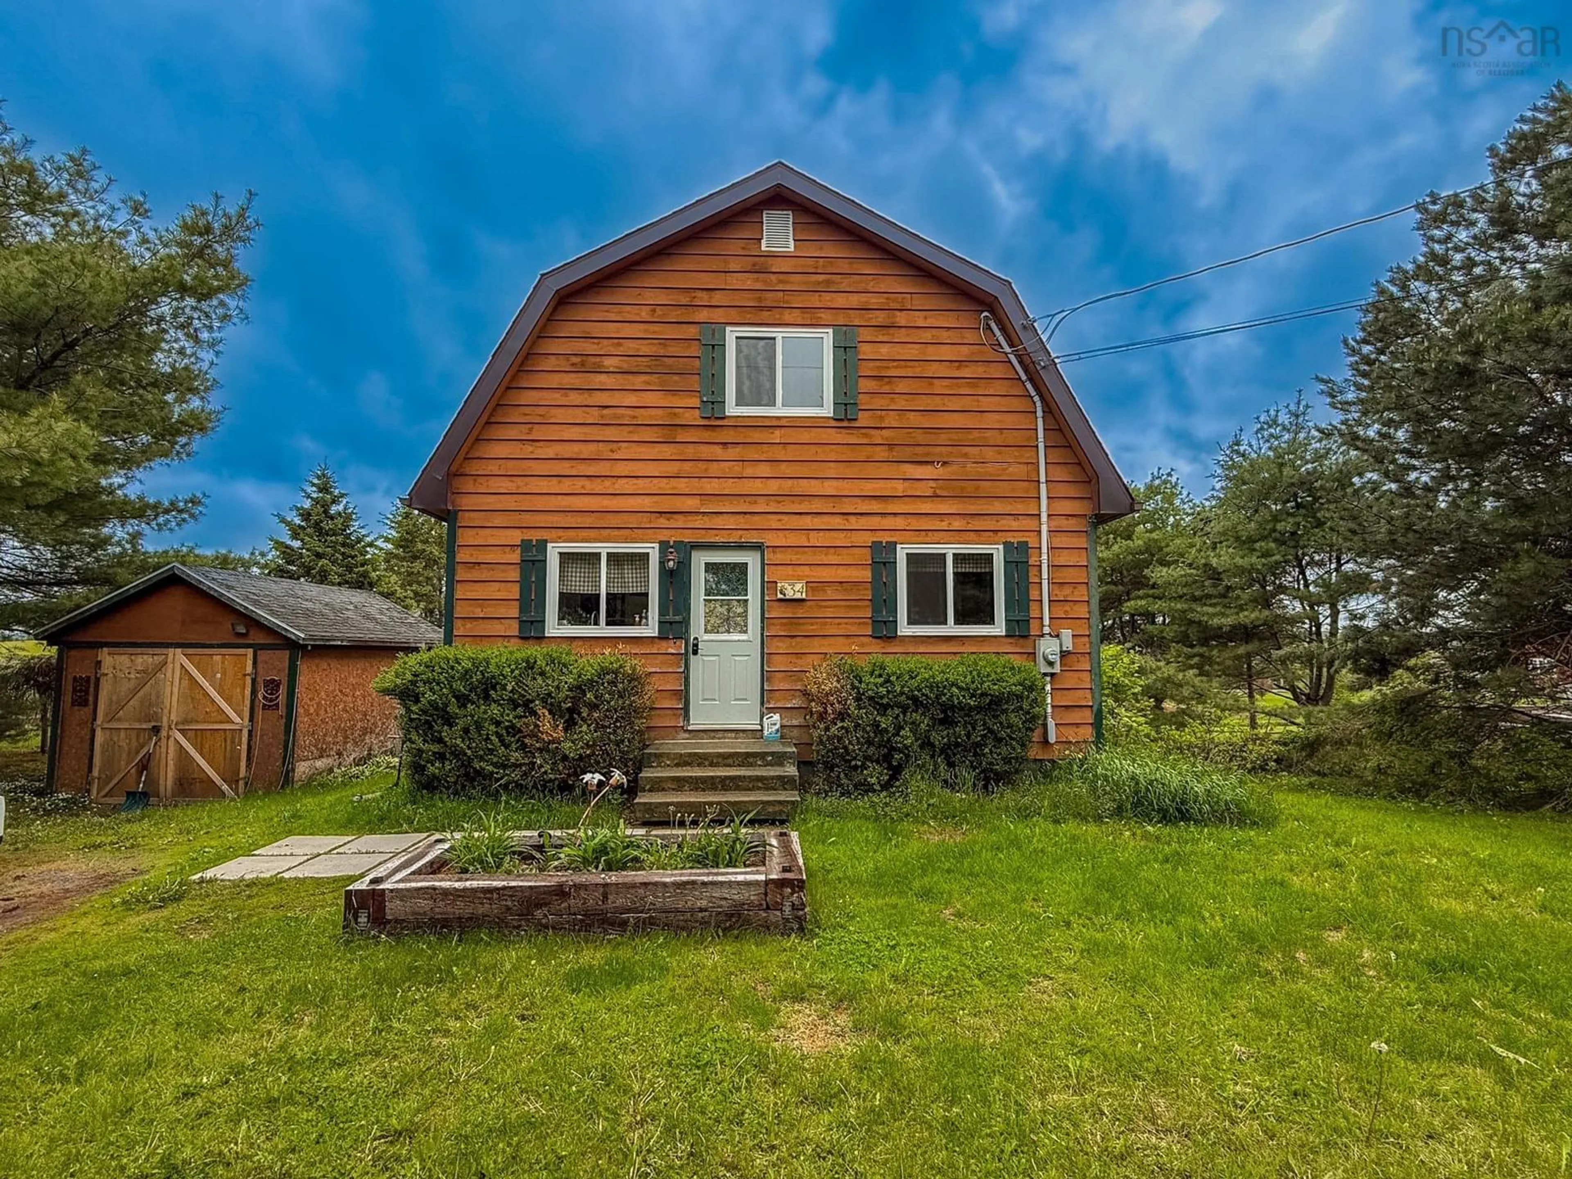
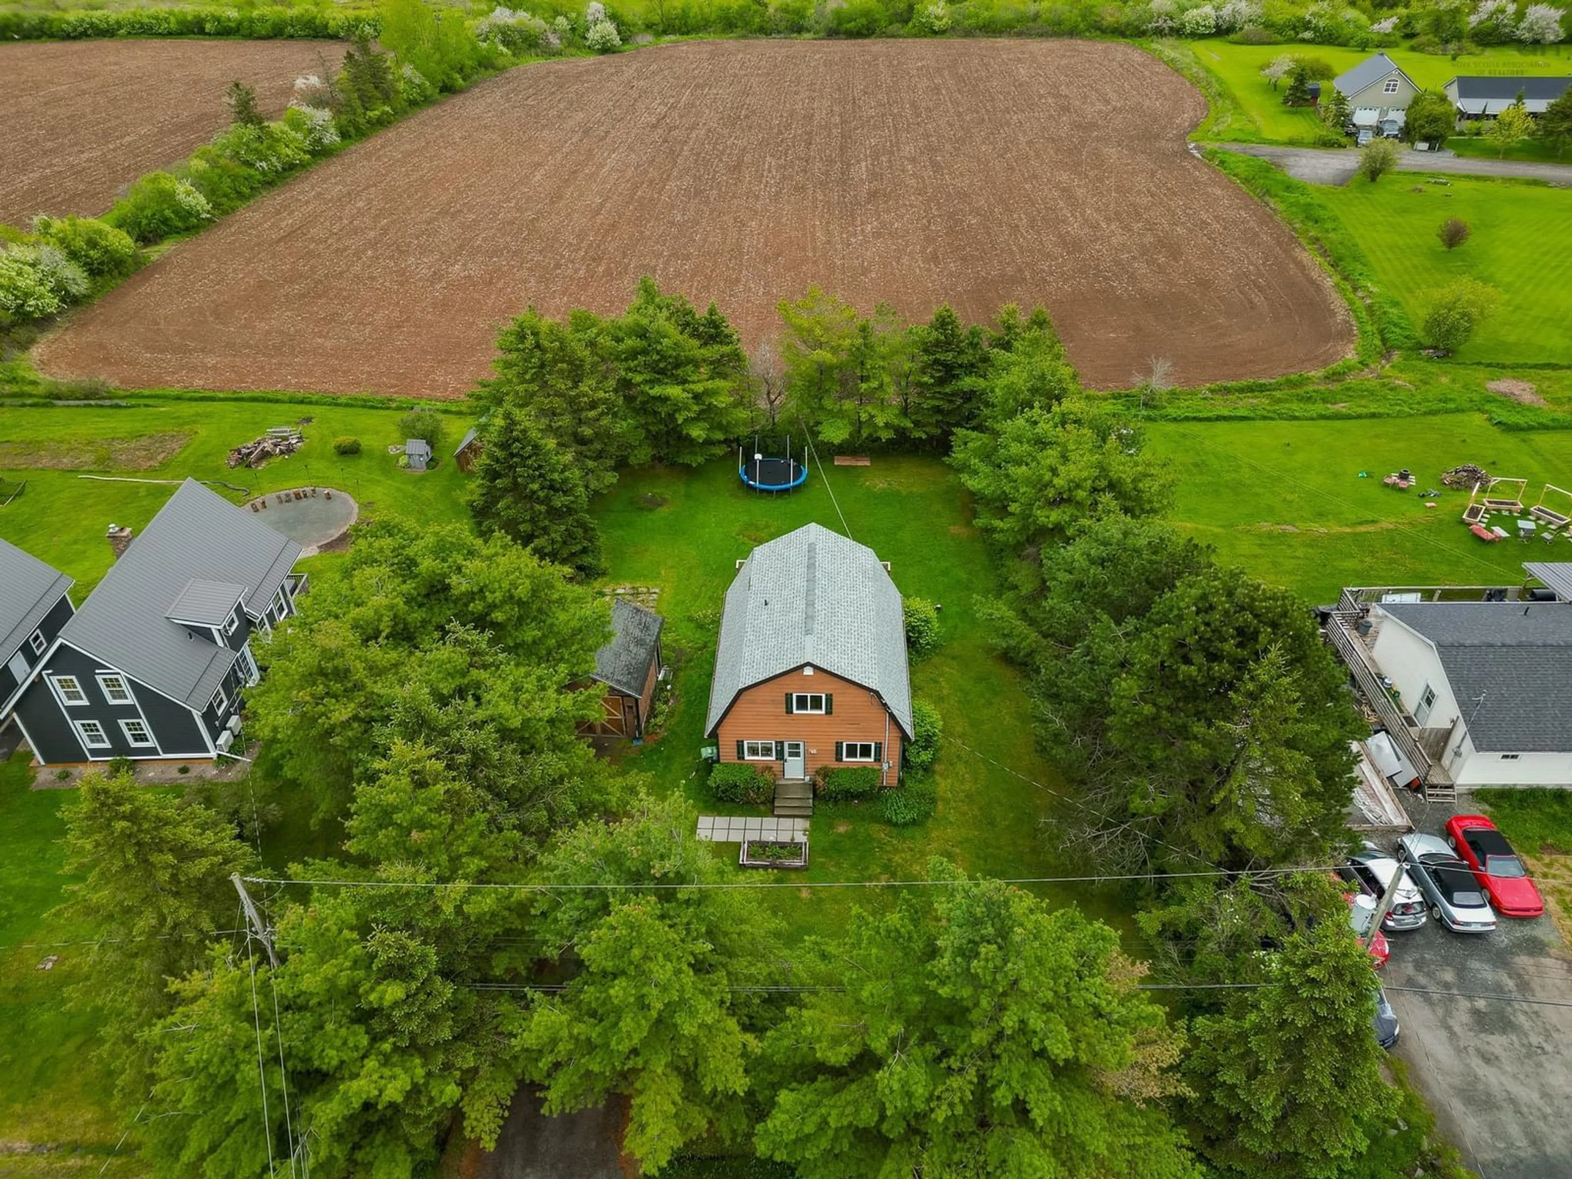
Welcome to 34 Lacey Road. This unique, chalet-style home offers an exceptional blend of character, space, and functionality on a quiet, family-friendly street. The main level boasts an expansive, open-concept living room with ample space for a home office or children's play area, alongside a generous dining room perfectly suited for a coffee bar. Upstairs, the oversized primary suite serves as a private retreat, complete with a dedicated half-bath en suite, closet space, and a private upper deck overlooking the property. A large second bedroom completes this level. The finished lower level maximizes versatility, featuring a massive recreation room, a convenient laundry room, and a flexible third room currently utilized as a bedroom. Climate-controlled for year-round comfort, the home features three mini-split heat pump heads providing highly efficient heating and cooling. Step outside to enjoy the large, tree-lined backyard that provides excellent privacy, a spacious back deck ideal for entertaining, and a sizeable storage shed. Perfectly positioned for families, this home is just minutes from local middle and high schools and offers rapid highway access—keeping you just 10 minutes from Elmsdale’s amenities, 30 minutes from Truro, and an easy 35-minute commute to Halifax.
Upcoming Open House
Property Details
Interior
Features
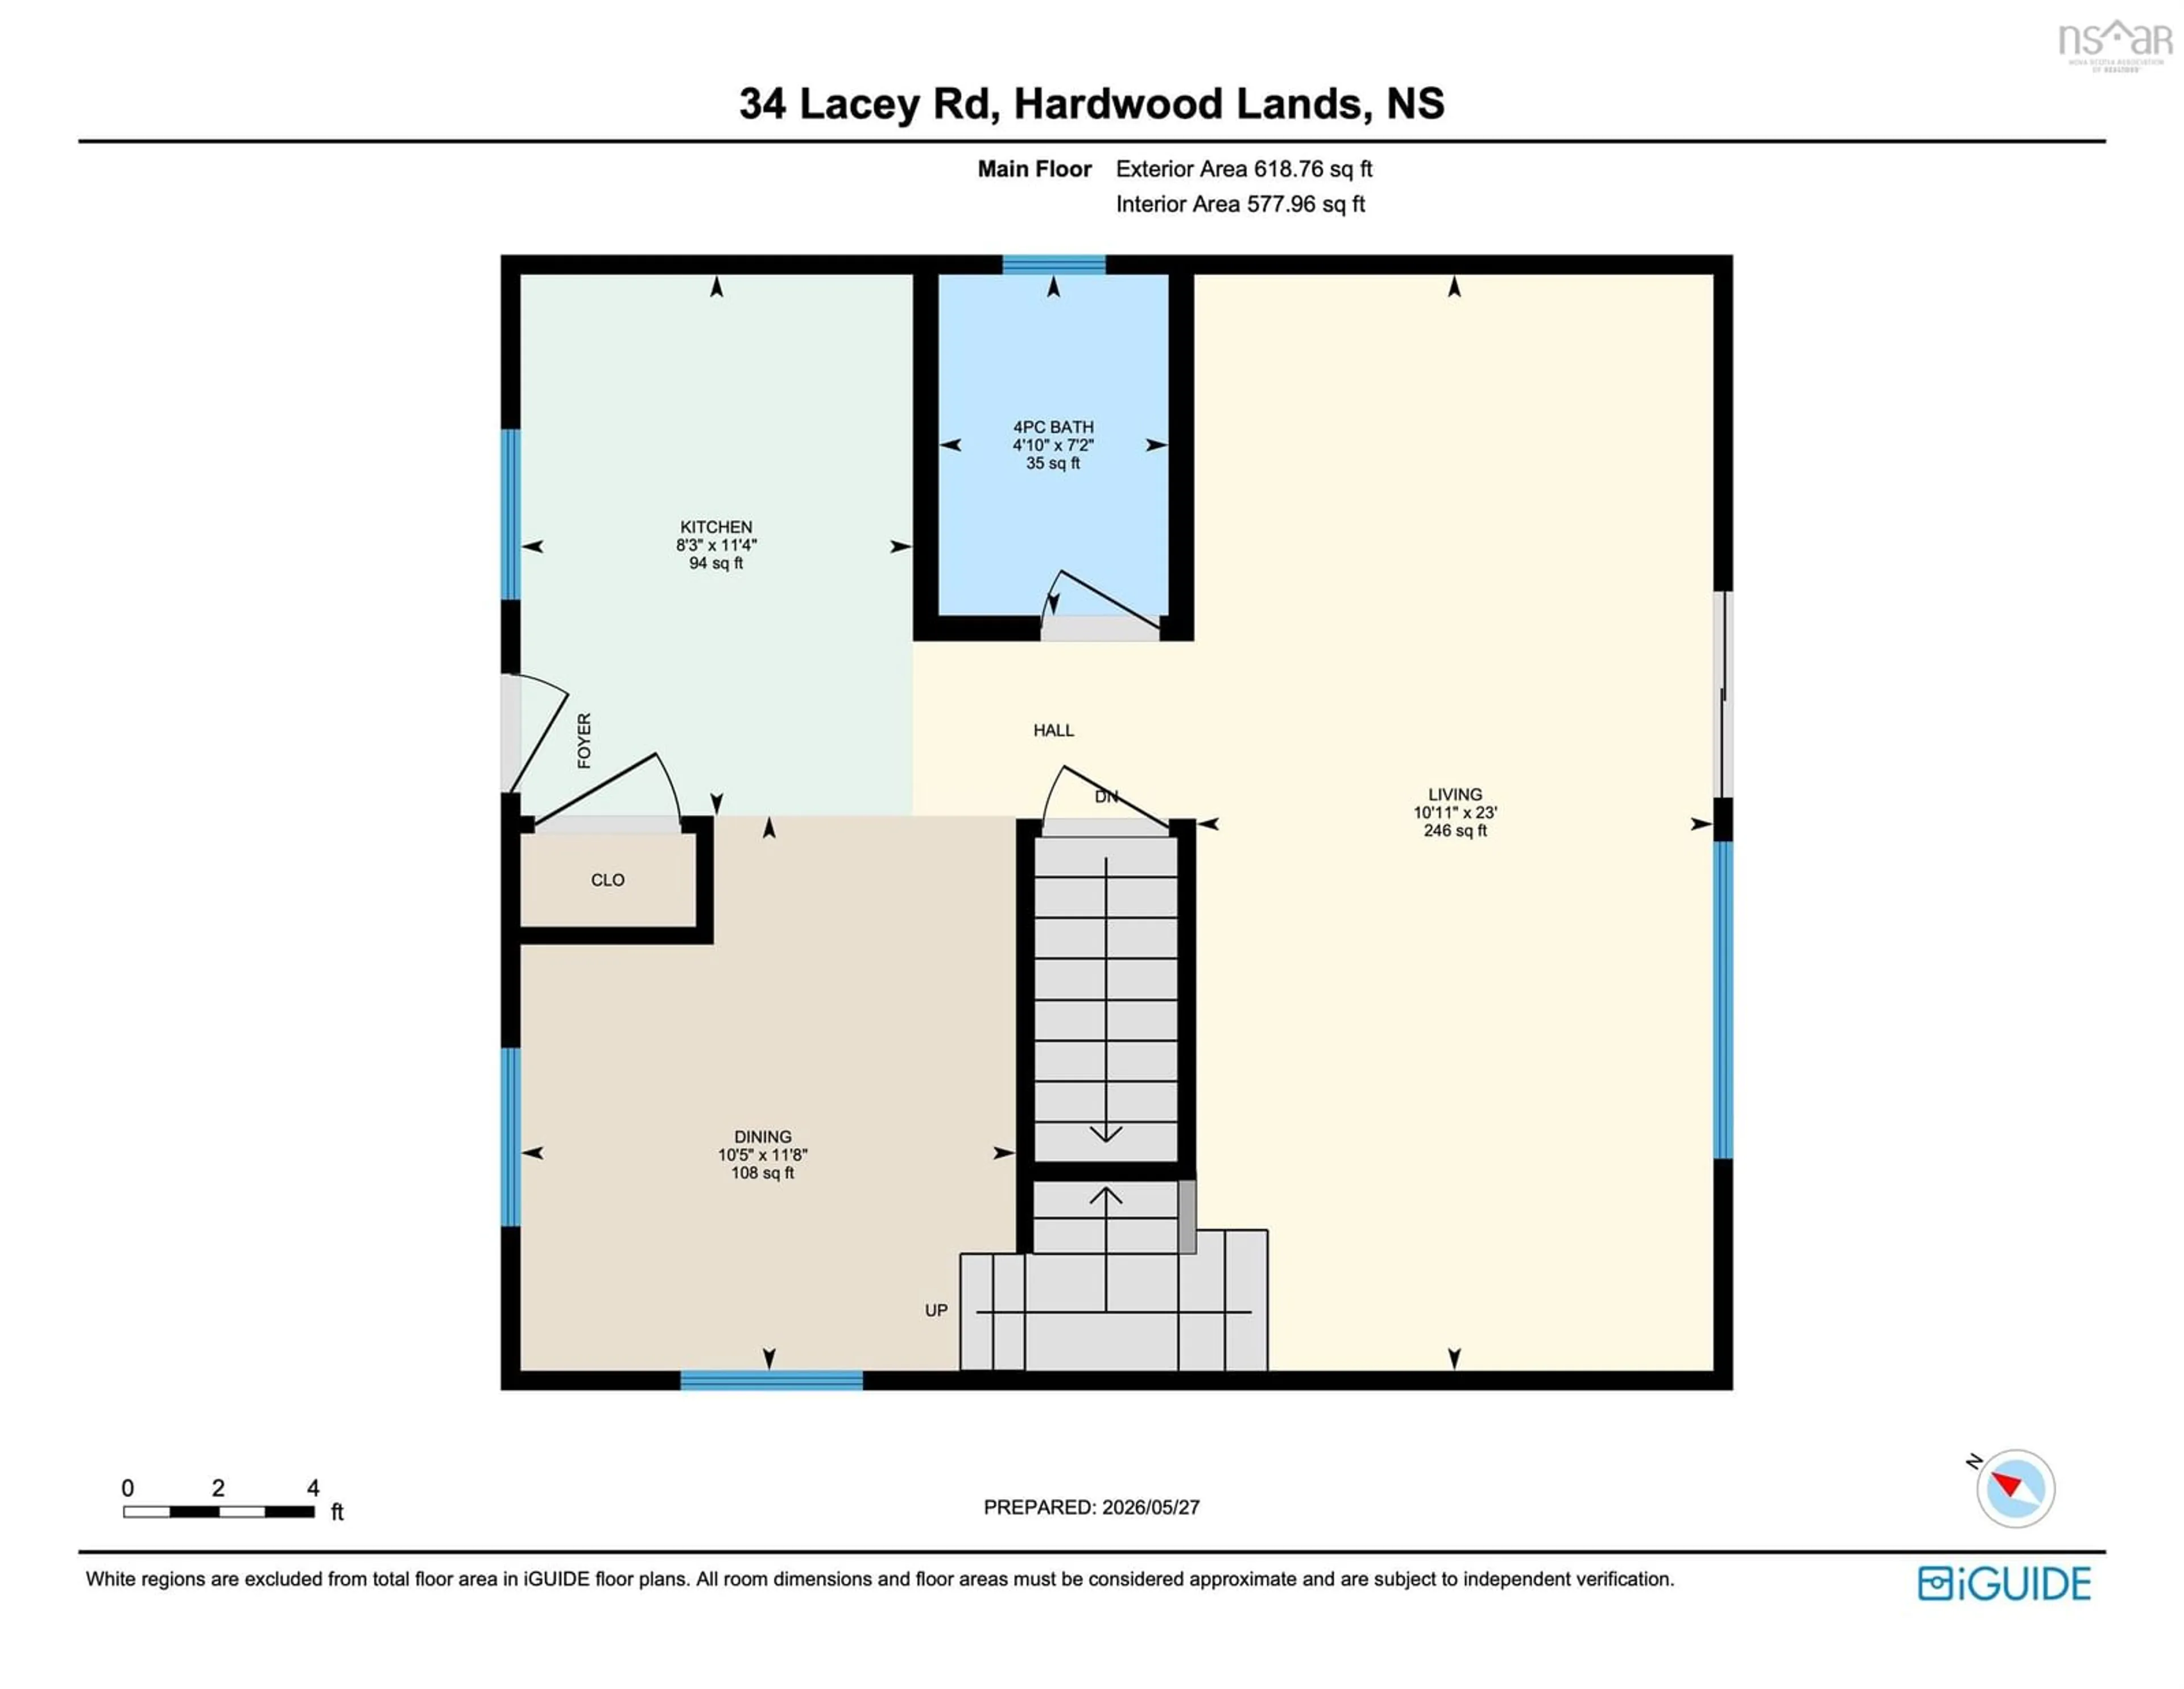
Main Floor Floor
Kitchen
11'4 x 8'3Dining Room
11'8 x 10'5Living Room
10'11 x 23Bath 1
7'2 x 4'10Exterior
Features
Parking
Garage spaces -
Garage type -
Total parking spaces 2
Property History
 44
44