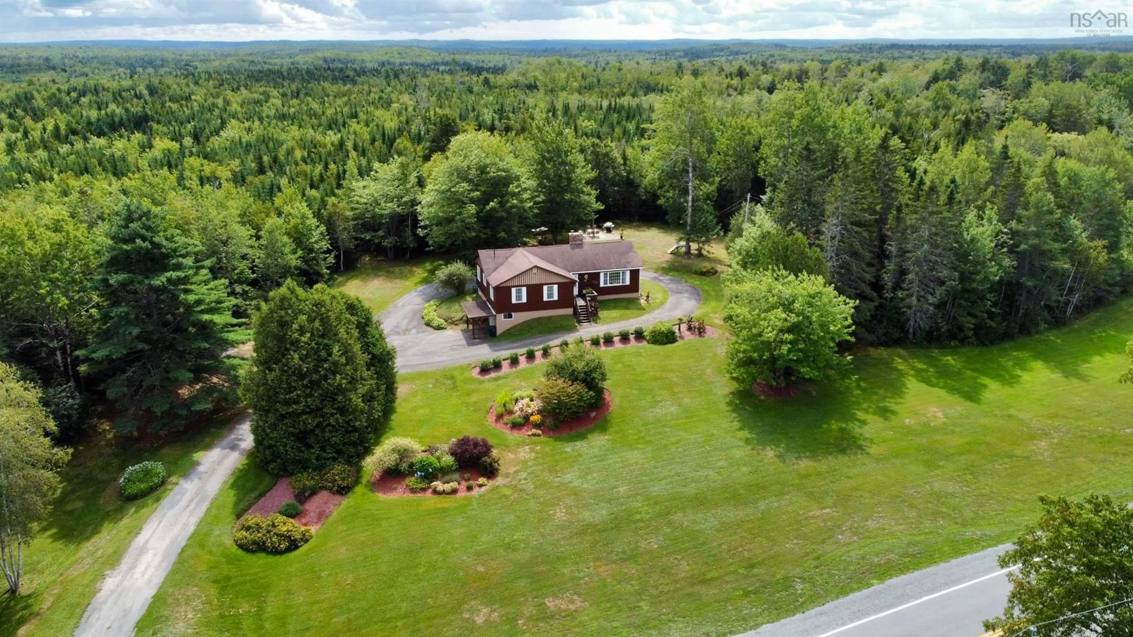
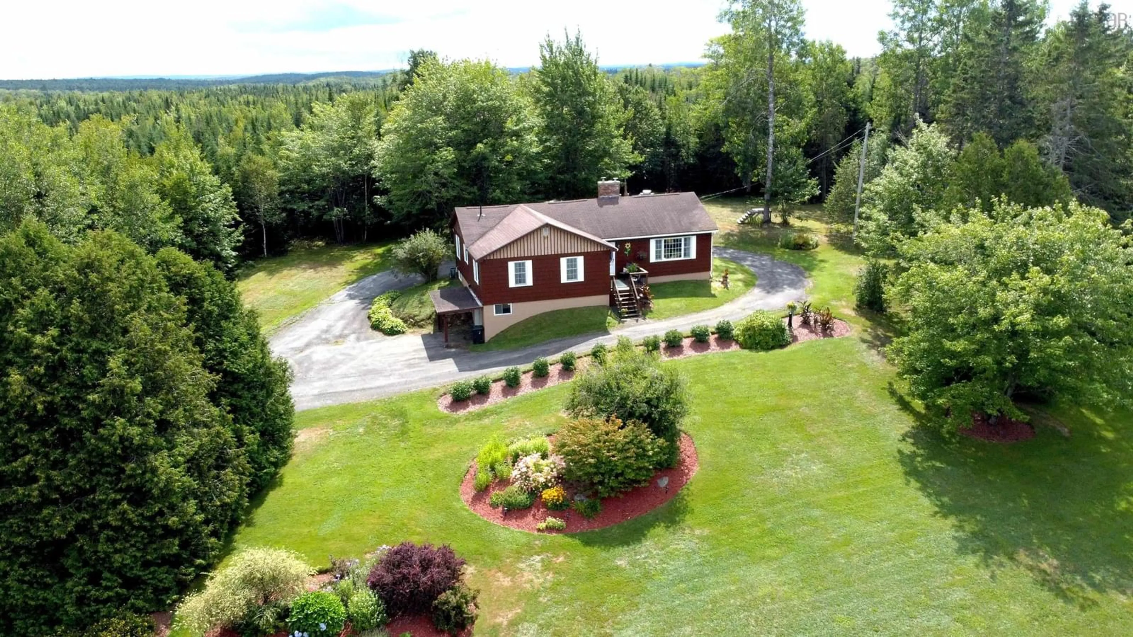
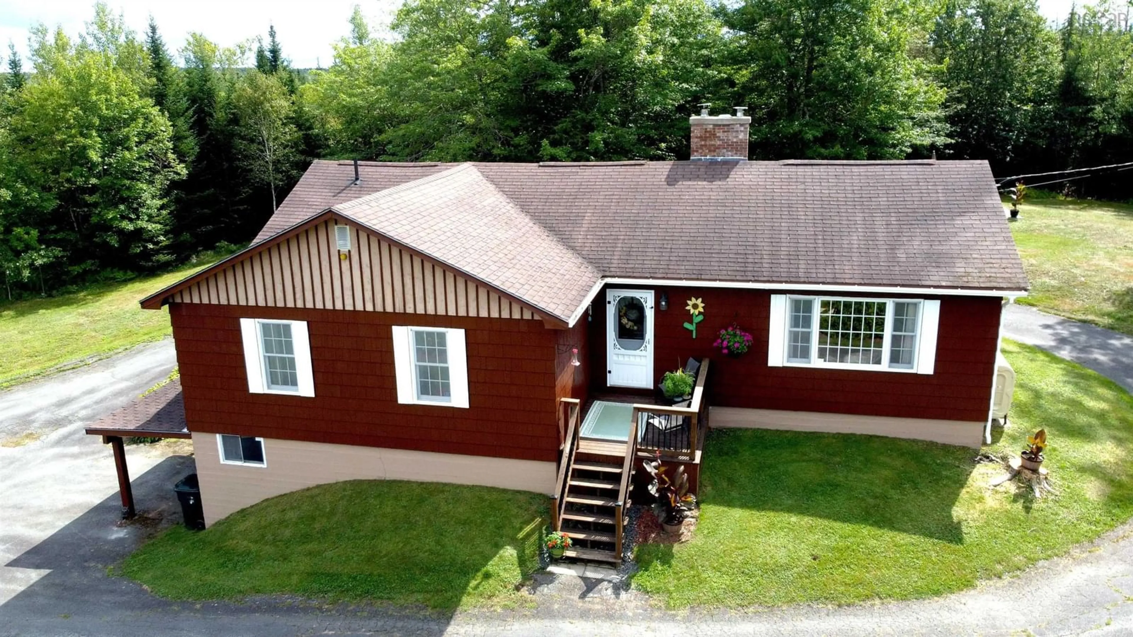
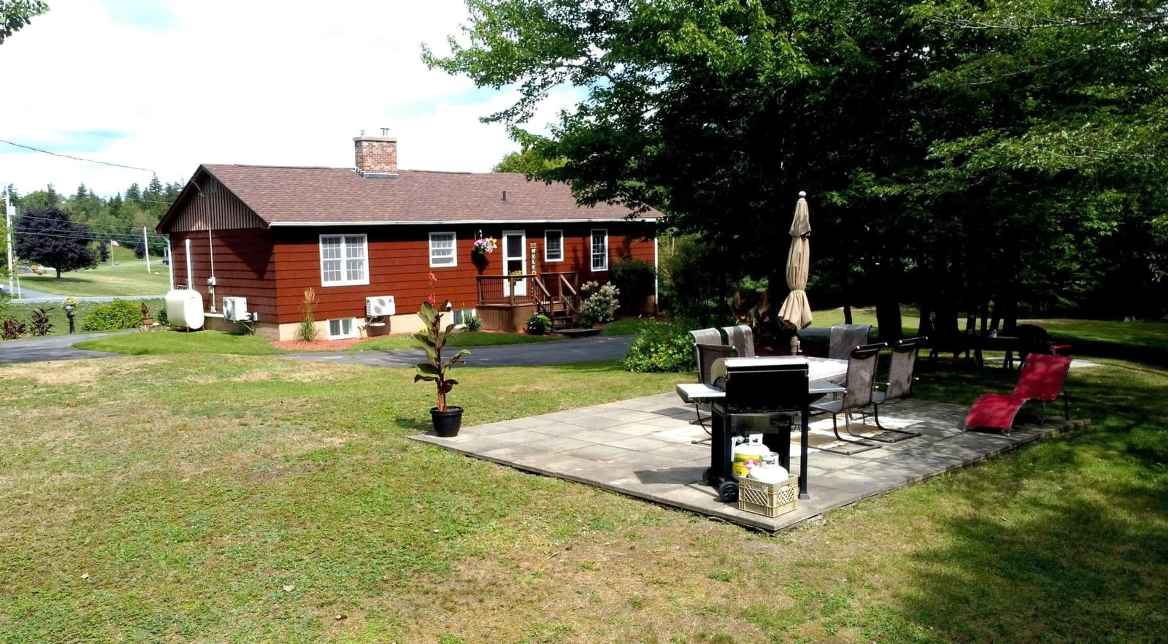
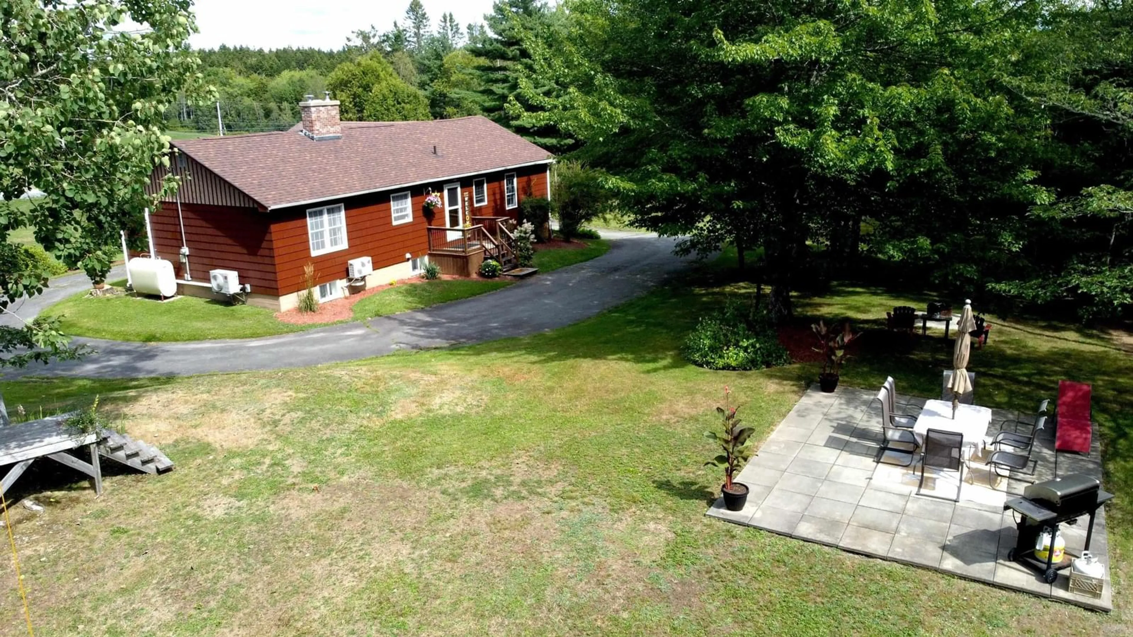
A pic from outside/outdoor area/front of a property/back of a property/a pic from drone, unknown for 3260 Highway 14 Hwy, Rawdon Gold Mines Nova Scotia B0N 1T0
8 hours on Market

3260 Highway 14 Hwy, Rawdon Gold Mines, Nova Scotia B0N 1T0

Detached
3
3 + 2
~2244 sqft
$415,000
Get pre-qualifiedPowered by nesto
Detached
3
3 + 2
~2244 sqft

Contact us about this property

Call

Highlights

Property Estimate

Days on market8 hours

Estimated valueNot available

Price/Sqft$184/sqft

Monthly cost

Open Calculator

Description

Welcome to 3260 Highway 14 in Rawdon Gold Mines, a beautifully maintained 3 bedroom, 2.5 bath home offering privacy, comfort and convenience. Ideally located approximately 45 minutes from Halifax and halfway between Truro and Windsor, this property offers a peaceful country setting while still being close to everyday amenities. The home has been exceptionally well cared for, featuring an attached garage, paved wrap around driveway, finished basement and fresh interior and exterior paint. The recently renovated basement provides additional living space with plenty of options for a family room, home office, recreation area or guests. Outside is where this property truly shines. The landscaping is second to none, with mature trees, beautiful gardens and a private backyard oasis. Enjoy summer evenings in the dedicated barbecue area, relax in the hammock under the trees, or simply take in the beauty and privacy of this exceptional outdoor space. With the Rawdon Gold Mines convenience store just a short drive away and Halifax, Truro and Windsor all within easy reach, 3260 Highway 14 offers the perfect balance of country living and convenience. A truly special property that has been cared for with pride and is ready for its next owners to enjoy.


Property Details

StyleBungalow
View-
Age of property1978
SqFt~2244 SqFt
Lot Size-
Parking Spaces-
MLS ®Number202622785
Community NameEast Hants
Data SourceNSAR
Listing byViewpoint Realty Services Inc. (Elmsdale)

Features

Heating: Forced Air, Ductless
Basement: Partially Finished

Main Floor Floor

Kitchen

9.11 x 13.1

Living Room

25.4 x 13.1

Dining Room

11.1 x 9.5

Primary Bedroom

13.11 x 11.10


Property History

Sep 9, 2026
ListedActive
$415,000
8 hours on market
history photo preview39
Listing by nsar®
Property listed by Viewpoint Realty Services Inc. (Elmsdale), Brokerage
Agent Banner Image
Interested in this property?Get in touch to get the inside scoop.

Market Data - East Hants

Geo Zone Map ThumbnailEast Hants

Strong Buyer's Market

View Market Data

Detached house - for the past 30 days

Buyer's market Seller's market

Avg. Days on Market

Past 30 days

36 days

Compared to

2025

55 days

2024

70 days

2023

42 days

New Listings

Past 30 days

41 listings

Compared to

2025

35 listings

2024

43 listings

2023

54 listings

Units sold

Past 30 days

17 units

Compared to

2025

24 units

2024

44 units

2023

26 units

Median Sold Price

Past 30 days

$510,000

Compared to

2025

$450,068

2024

$455,000

2023

$431,300


What’s nearby?Essentials within 5 km

Local Logic

Transportation Scores

Estimated Budget