284 Enfield Rd, Enfield, Nova Scotia B2T 1H5
Contact us about this property
Highlights
Estimated valueThis is the price Wahi expects this property to sell for.
The calculation is powered by our Instant Home Value Estimate, which uses current market and property price trends to estimate your home’s value with a 90% accuracy rate.Not available
Price/Sqft$225/sqft
Monthly cost
Open Calculator
Description
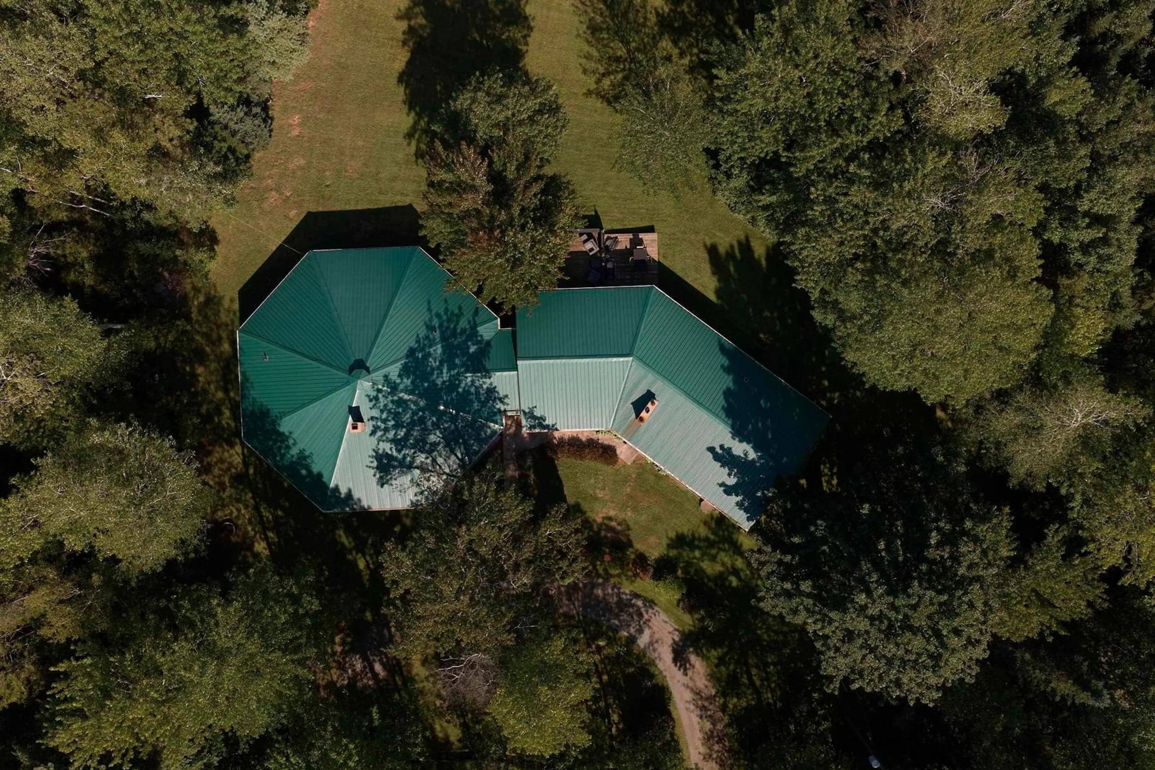
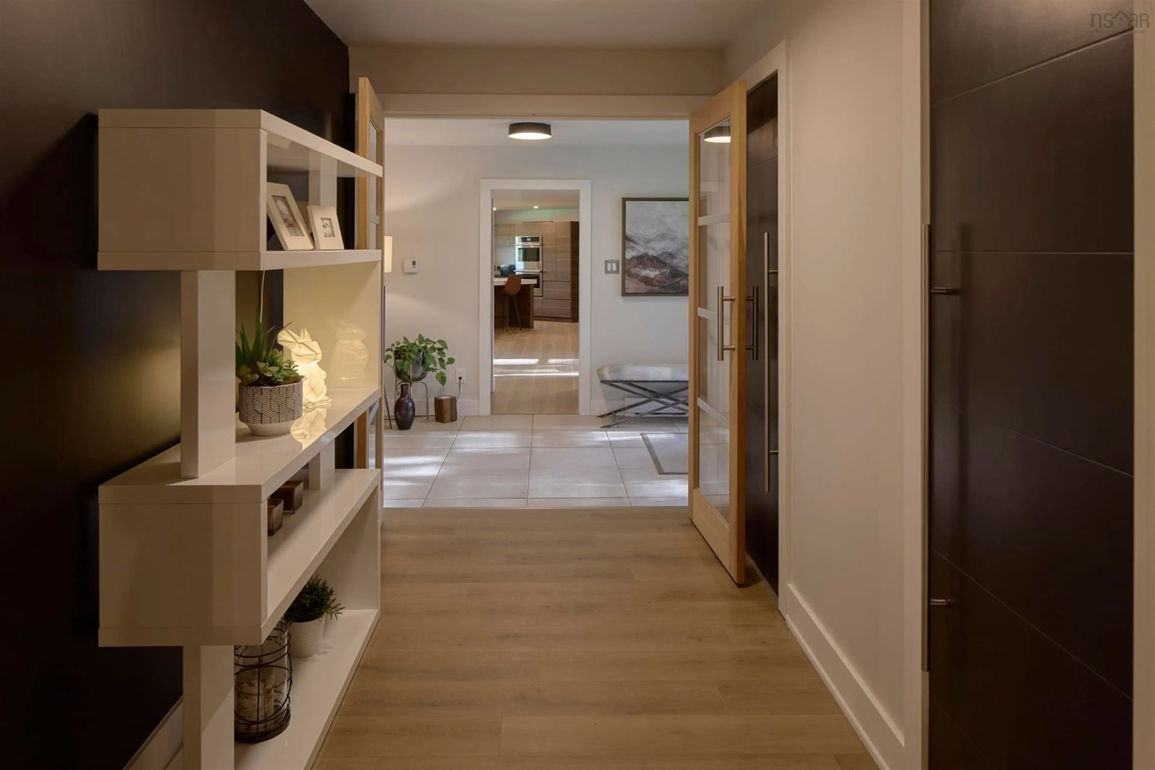
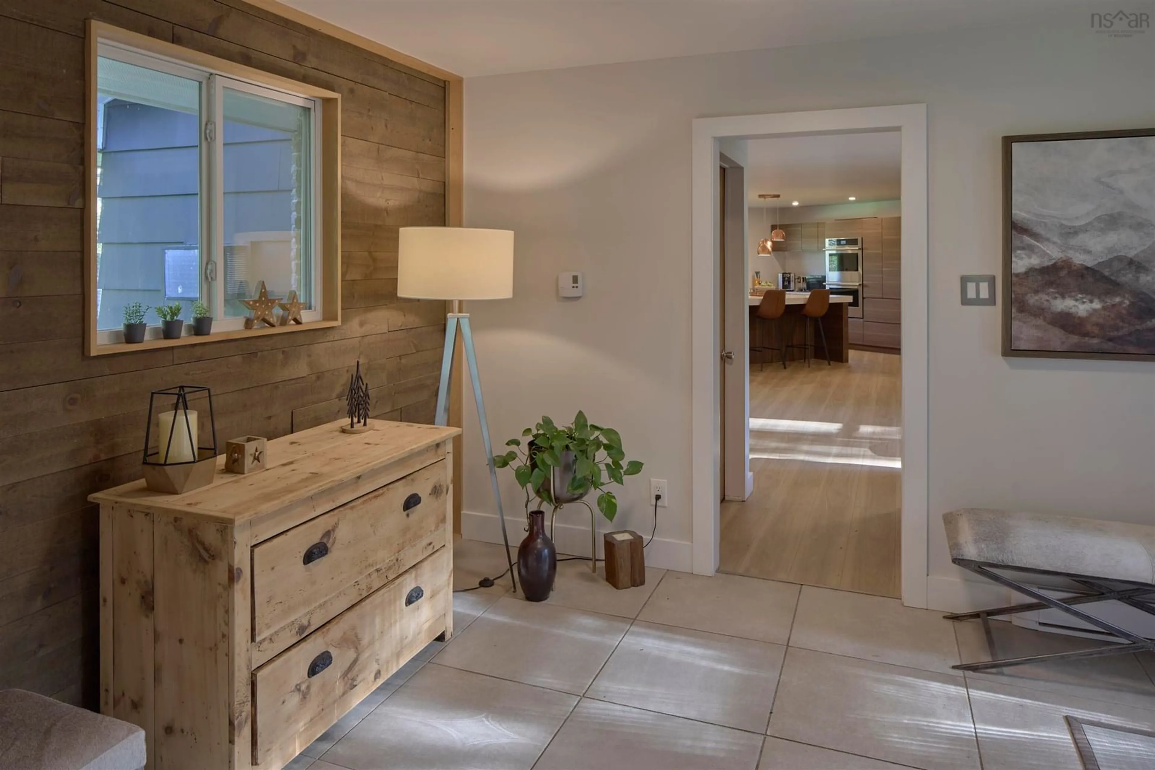
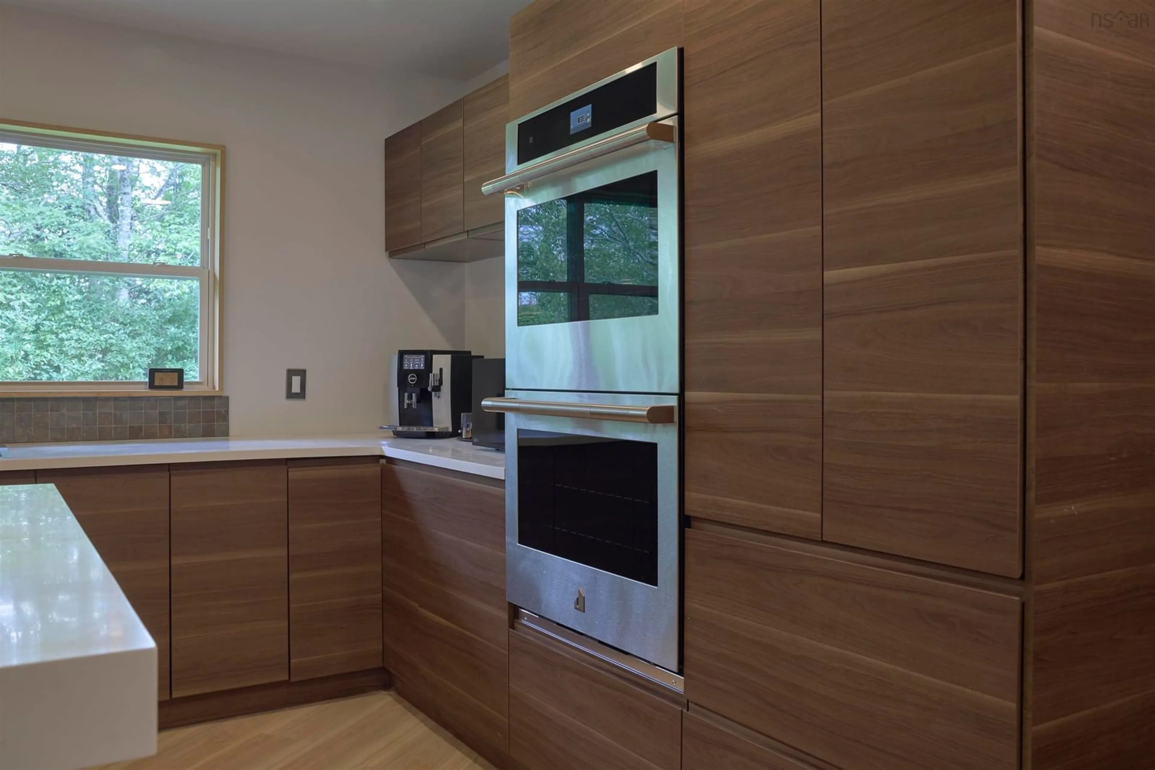
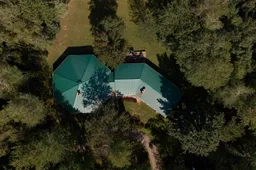
Some properties are simply one-of-a-kind — this is one of them. A very UNIQUE AND RARE GEM. Tucked away on 6 acres of forested, park-like grounds with a babbling stream winding between the house and garage, this is a true zen retreat offering total privacy from every angle, with private trails to explore right outside your door. At the heart of the home is a striking octagon-shaped, clear-span sunken living room, anchored by a dramatic center wood fireplace — a space designed to impress from the moment you walk in. The fully renovated kitchen is a showstopper, featuring a 9-foot island and a cozy wood stove, flowing seamlessly into an open-concept dining and living area with walkout access to your private deck. Beyond its beauty, this home was thoughtfully engineered for efficiency: the eight-sided design maximizes interior space while minimizing exterior wall exposure, reducing heat loss and gain year-round — smart, sustainable living wrapped in striking architecture. The layout offers exceptional flexibility, with 6 additional rooms including a media room, office, kitchenette/bar area, and bedrooms all with patio doors for a walk out. Additionally a fully self-contained private secondary suite complete with its own entrance, kitchen, bedroom, full bath, and living/dining space — ideal for extended family, guests, or rental income. The lower level offers a spacious rec room, lots of storage, a concrete wine cellar, and utility room. With acreage large enough for a hobby farm or home-based business, plus a double two-storey garage with a barn style games room loft, large above-ground pool, and pool house, this property offers endless possibilities. This property has been fully renovated with 2 ductless heat pumps, new flooring, a brand-new kitchen, appliances, new secondary suite, updated bathrooms, fresh paint and more — this move-in-ready gem is a rare find. Properties like this don't come along often. 10 min to the airport/40 min from downtown Halifax.
Property Details
Interior
Features
Main Floor Floor
Bedroom
12 x 12.10Bath 3
5 x 7.4Foyer
4 x 4.5Foyer
9.8 x 12Exterior
Features
Parking
Garage spaces 2
Garage type -
Other parking spaces 1
Total parking spaces 3
Property History
 41
41

