Contact us about this property
Highlights
Estimated valueThis is the price Wahi expects this property to sell for.
The calculation is powered by our Instant Home Value Estimate, which uses current market and property price trends to estimate your home’s value with a 90% accuracy rate.Not available
Price/Sqft$254/sqft
Monthly cost
Open Calculator
Description
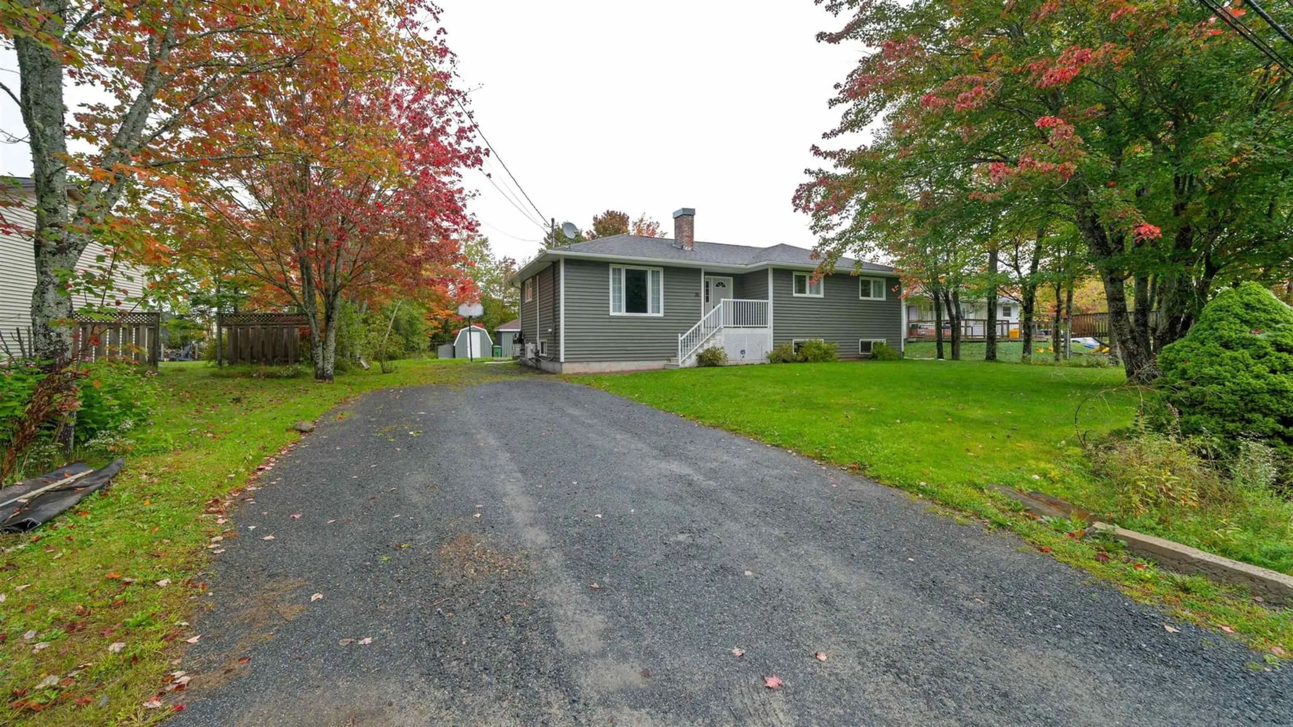
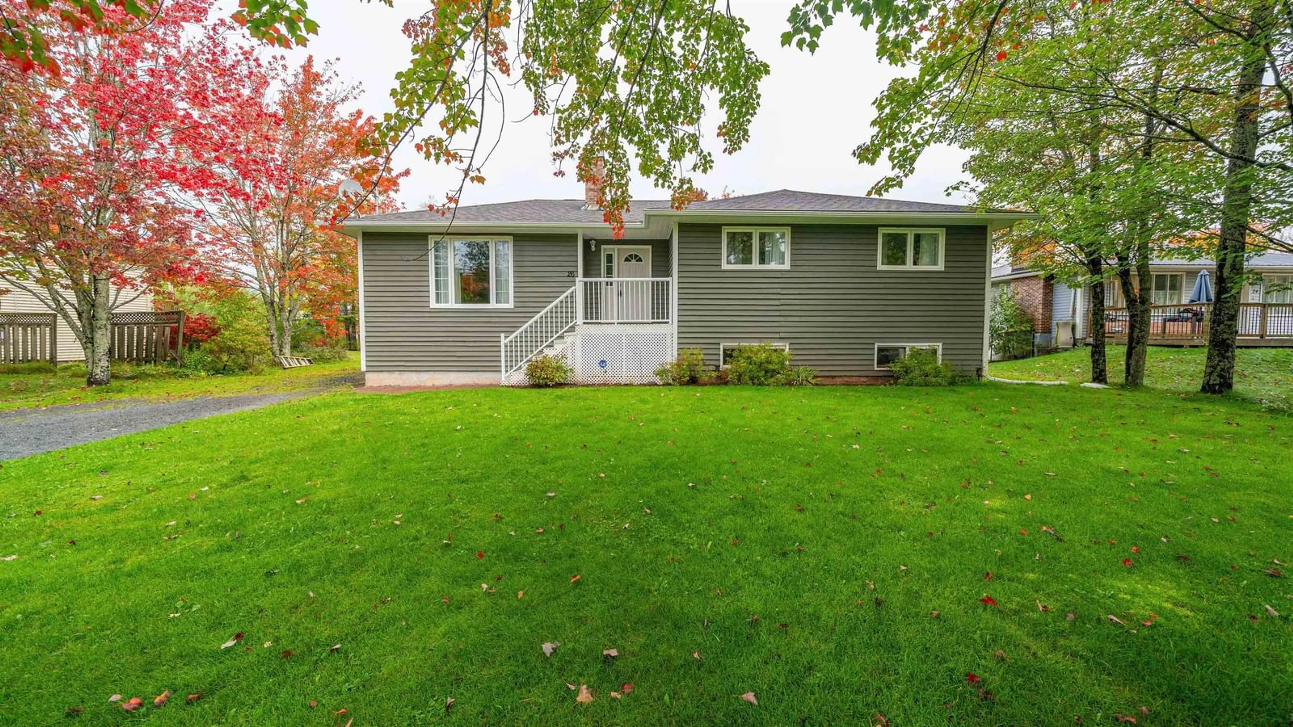
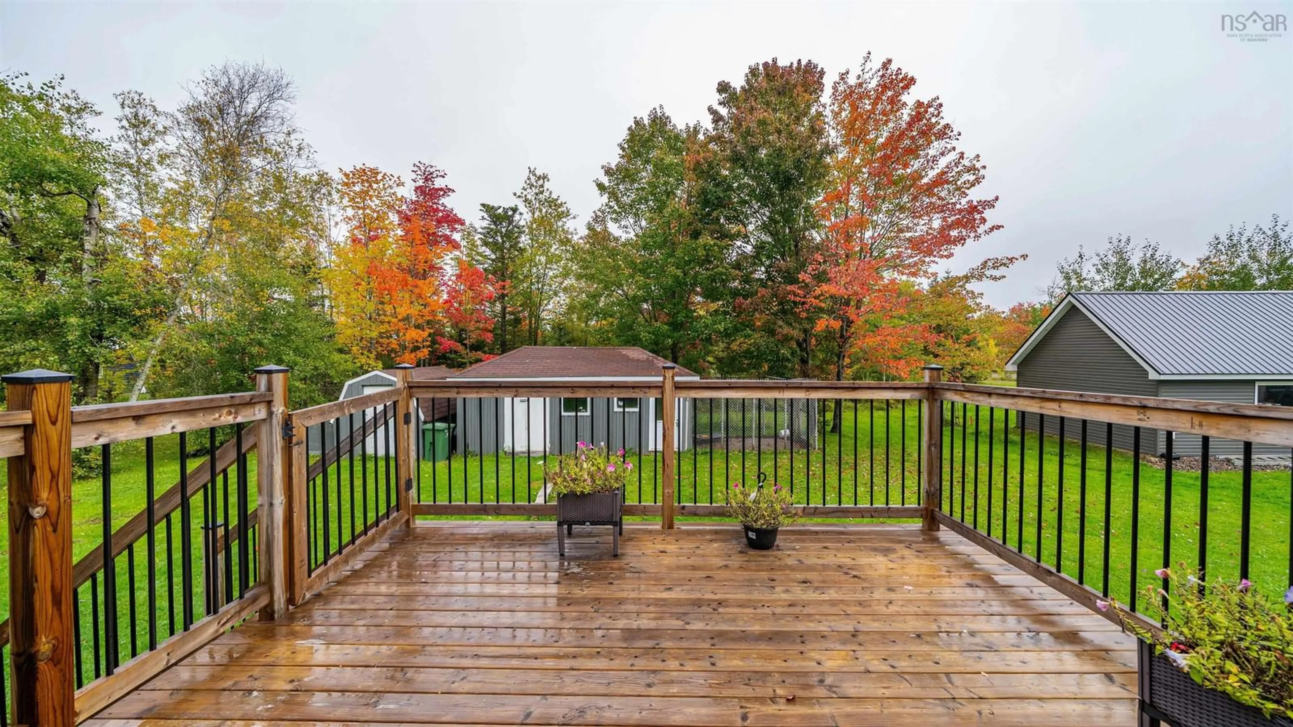
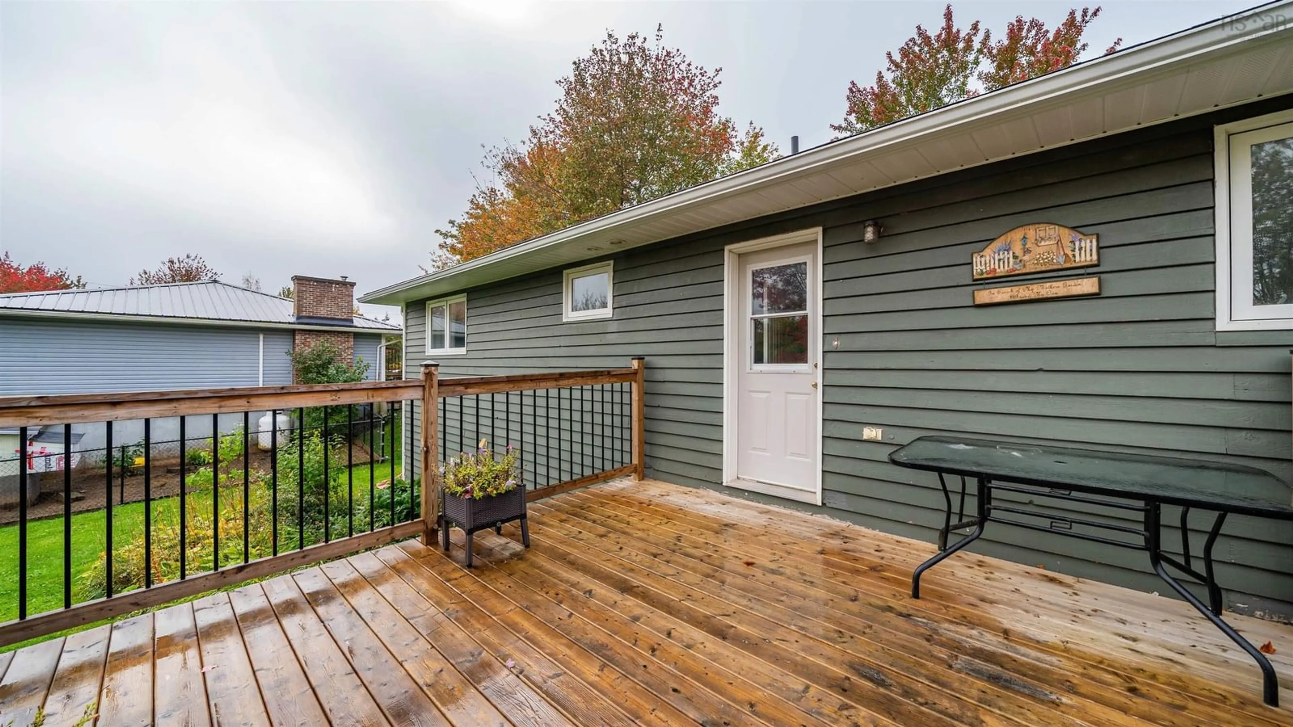
Welcome to 26 Poplar Drive, a incredible place to call home in one of Lantz's most welcoming, family oriented neighborhoods. Designed with everyday living and effortless flexibility in mind, this home offers 6 spacious bedrooms, 3 full bathrooms, and plenty of space for your family to grow and thrive. Step inside to a bright, inviting layout anchored by a cozy focal point fireplace (currently not in use) in the main upstairs living area. The heart of the home features a massive eat-in kitchen with gorgeous granite counter tops and a stylish backplash that makes family meals and weekend entertaining a complete joy. Retreat to the primary bedroom suite, complete with its own private ensuite bath for a quiet sanctuary at the end of the day. Downstairs, you'll find an exceptional in-law suite featuring its own dedicated walkout entrance and a woodstove, creating the perfect setup for multi-generational living, extended guests, or a teenager's dream space. It's ready for you to finish it off with your selection of trim and base. Two heat pumps keep the entire home comfortable and efficient all year long. Outside, step onto the expansive deck that is tailor made for summer barbecures, watching the kids play in the yard, or relaxing under the evening sky. Complete with new gutters and soffits along with a 2020 roof, the property combines worry free peace of mind with a vibrant communtiy feel near top local schools and parks. Your family's next chapter starts here!
Property Details
Interior
Features
Main Floor Floor
Foyer
4'11 x 6'6Living Room
16'9 x 11'3Eat In Kitchen
22' x 11'3Bath 1
6'6 x 6'4Exterior
Features
Property History
 50
50

