25 Brianna Dr, Lantz, Nova Scotia B2S 0K3
Contact us about this property
Highlights
Estimated valueThis is the price Wahi expects this property to sell for.
The calculation is powered by our Instant Home Value Estimate, which uses current market and property price trends to estimate your home’s value with a 90% accuracy rate.Not available
Price/Sqft$268/sqft
Monthly cost
Open Calculator
Description
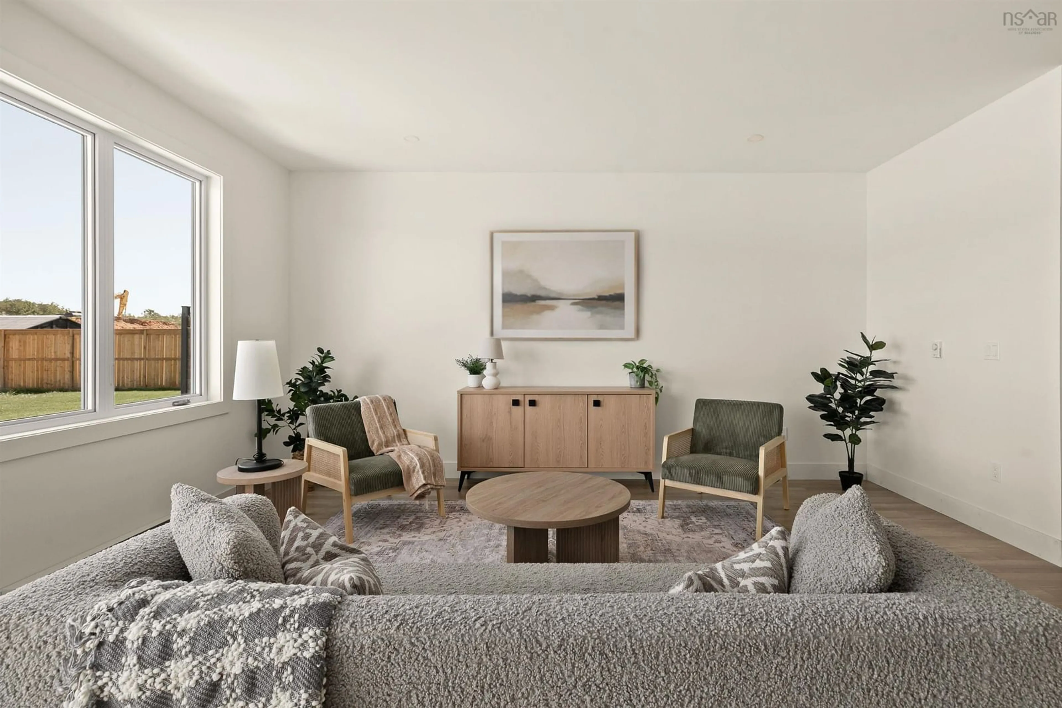
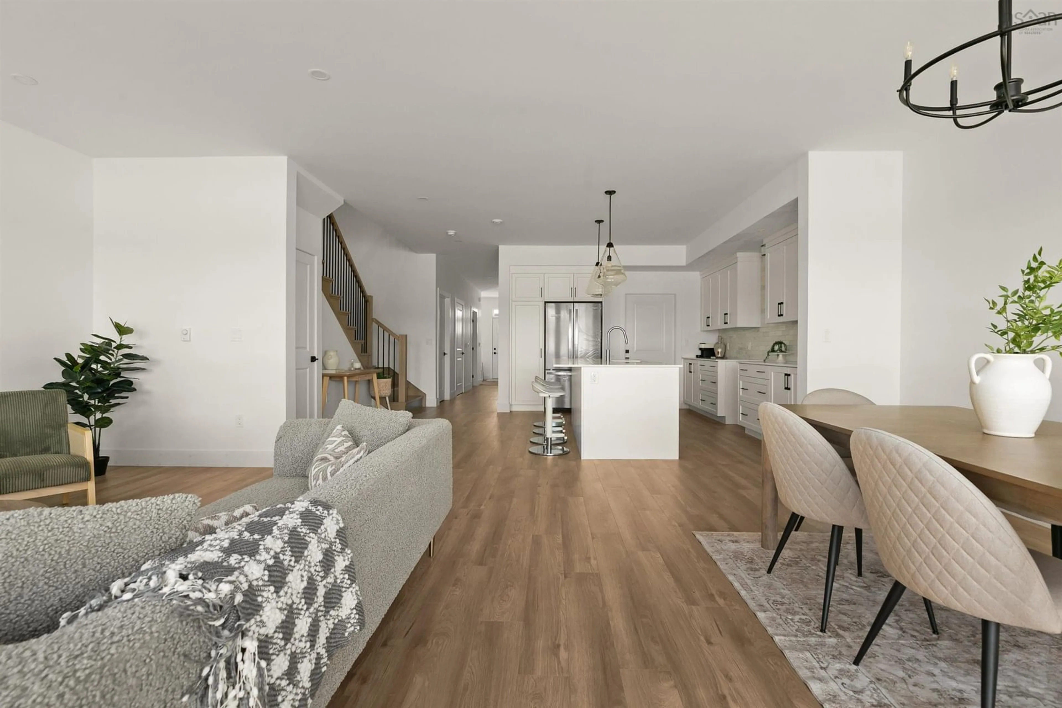
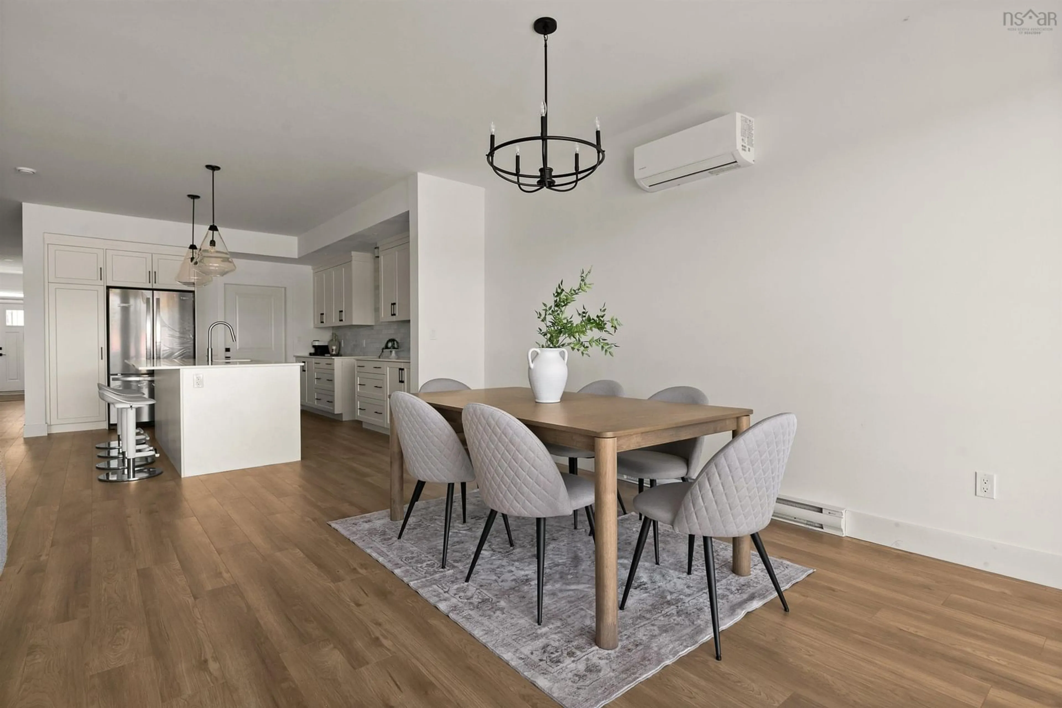
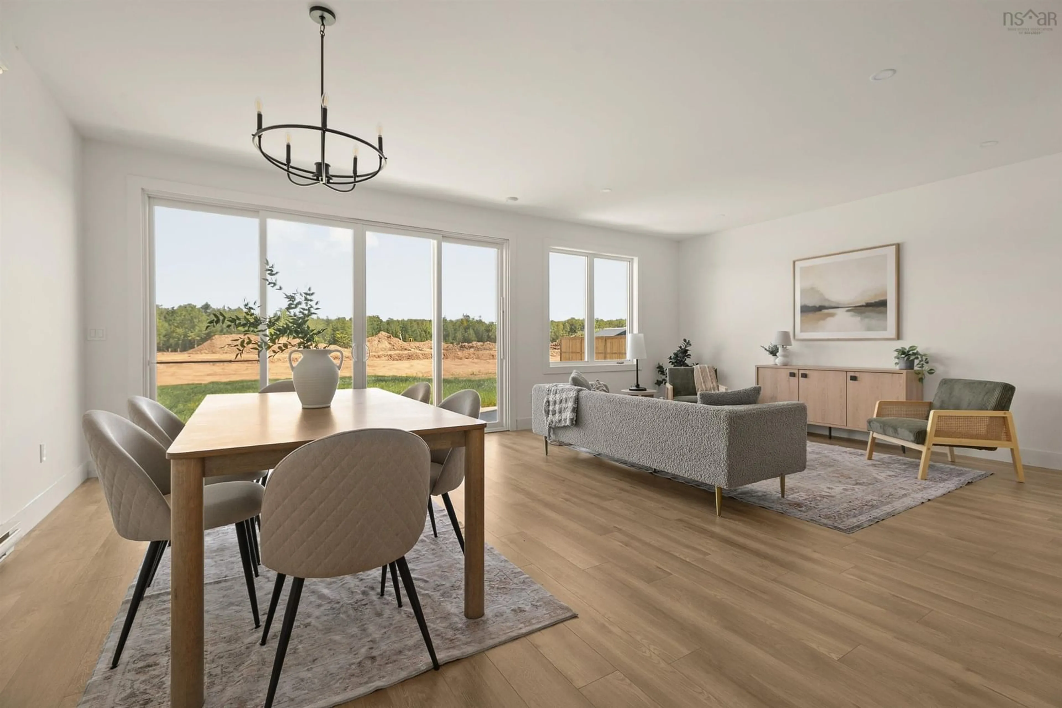
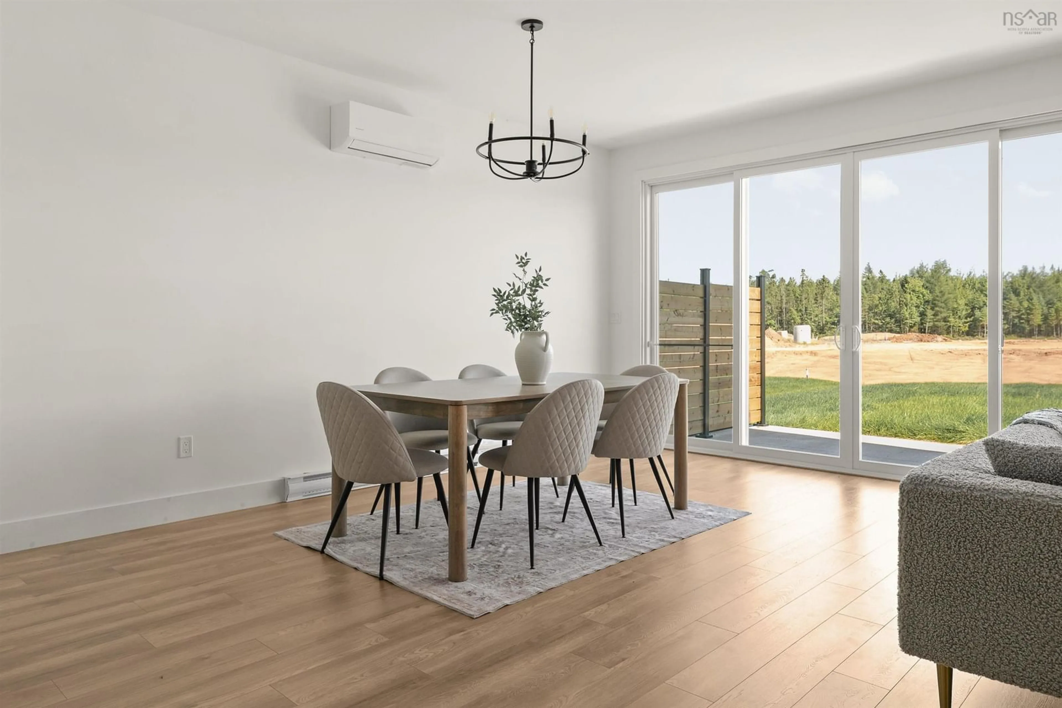
Welcome to the Livingstone 2.0—an elevated take on a beloved design, offering just under 2,300 sq. ft. of thoughtfully designed living space. Soaring ceilings, expansive windows and timeless finishes create a sense of refined luxury throughout. The bright, open-concept main level is designed for effortless everyday living and entertaining, anchored by a beautifully appointed kitchen with an impressive quartz island. A versatile flex space just off the kitchen offers the perfect opportunity for a beautiful walk-in pantry or additional storage. A full bathroom, generous storage and direct access from the attached garage add exceptional functionality to the main level. Upstairs, you’ll find four spacious bedrooms, each featuring a large closet, along with a conveniently located full bathroom and upper-level laundry. The primary suite is a private retreat, complete with a beautiful ensuite and walk-in closet. With three full bathrooms, abundant storage and ductless heating and cooling on both levels, every detail has been considered for year-round comfort. Located in the sought-after Osprey Landing community, this exceptional Highgate home is minutes from the East Hants Sportsplex, Aquatic Centre, parks, schools and playgrounds—offering modern luxury in a peaceful, family-friendly setting.
Upcoming Open House
Property Details
Interior
Features
Main Floor Floor
Mud Room
10'6 x 6'Bath 1
6'2 x 8'8Utility
6'2 x 4'Kitchen
12'6 x 14'6Exterior
Features
Parking
Garage spaces 1
Garage type -
Other parking spaces 0
Total parking spaces 1
Property History
 45
45

