
235 Etter Rd, Mount Uniacke, Nova Scotia B0N 1Z0
Contact us about this property
Highlights
Estimated valueThis is the price Wahi expects this property to sell for.
The calculation is powered by our Instant Home Value Estimate, which uses current market and property price trends to estimate your home’s value with a 90% accuracy rate.Not available
Price/Sqft$262/sqft
Monthly cost
Open Calculator
Description
Welcome to 235 Etter Road in Mount Uniacke where country living, privacy, and space come together beautifully. Nestled on a large country lot, this exceptionally well-maintained three-bedroom home offers nearly 2,000 square feet of finished living space, providing plenty of room for comfortable family living and entertaining. The home features a newly renovated lower level, a new septic system, GenerLink system, and several additional updates that provide peace of mind for its next owners. One of the standout features of this property is the impressive three-car garage, offering an abundance of space for vehicles, recreational toys, storage, or a workshop. With three heat sources, the garage is both practical and versatile and is sure to appeal to hobbyists, outdoor enthusiasts, and anyone looking for exceptional storage and workspace. Enjoy the peace and privacy of country living while remaining conveniently close to everything you need. Located less than five minutes from Highway 101, the Uniacke Business Park, local pub, daycare, restaurants, and other amenities, this property offers the best of both worlds a private country setting with everyday conveniences just minutes away. If you’ve been looking for a well-maintained home with space, privacy, and an incredible garage, 235 Etter Road is one you won’t want to miss. Book your private viewing today!
Property Details
Interior
Features
Main Floor Floor
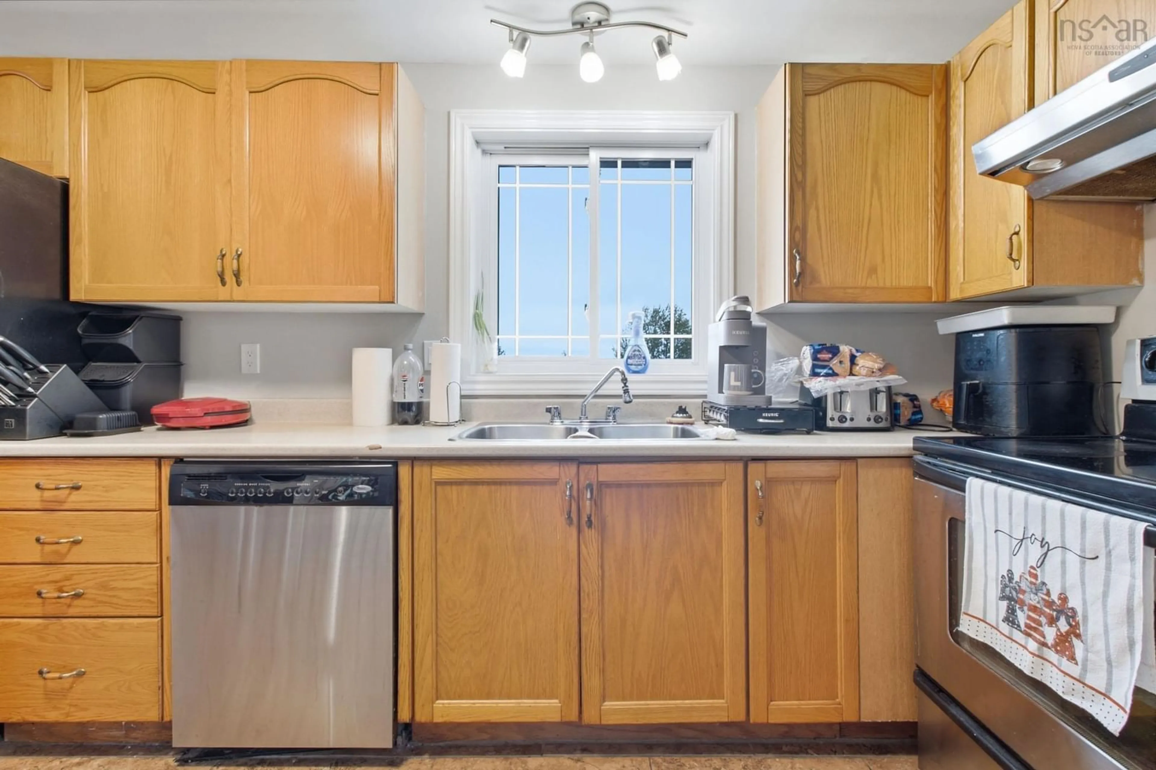
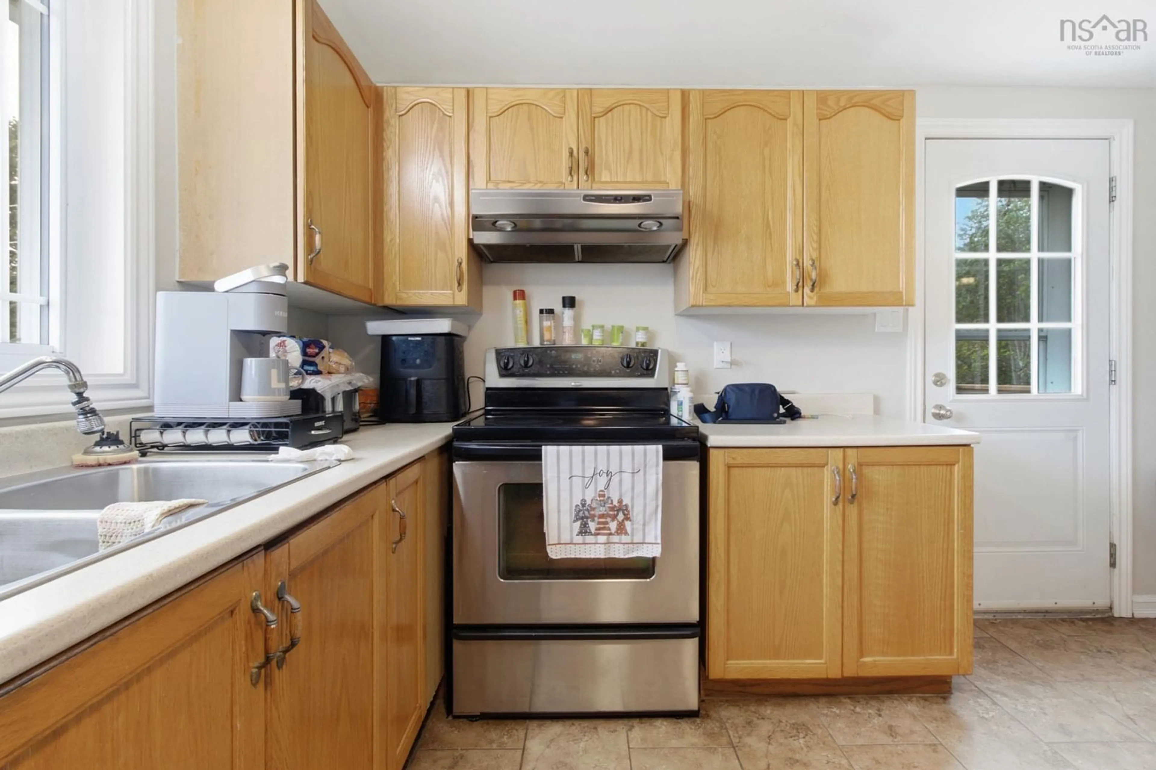
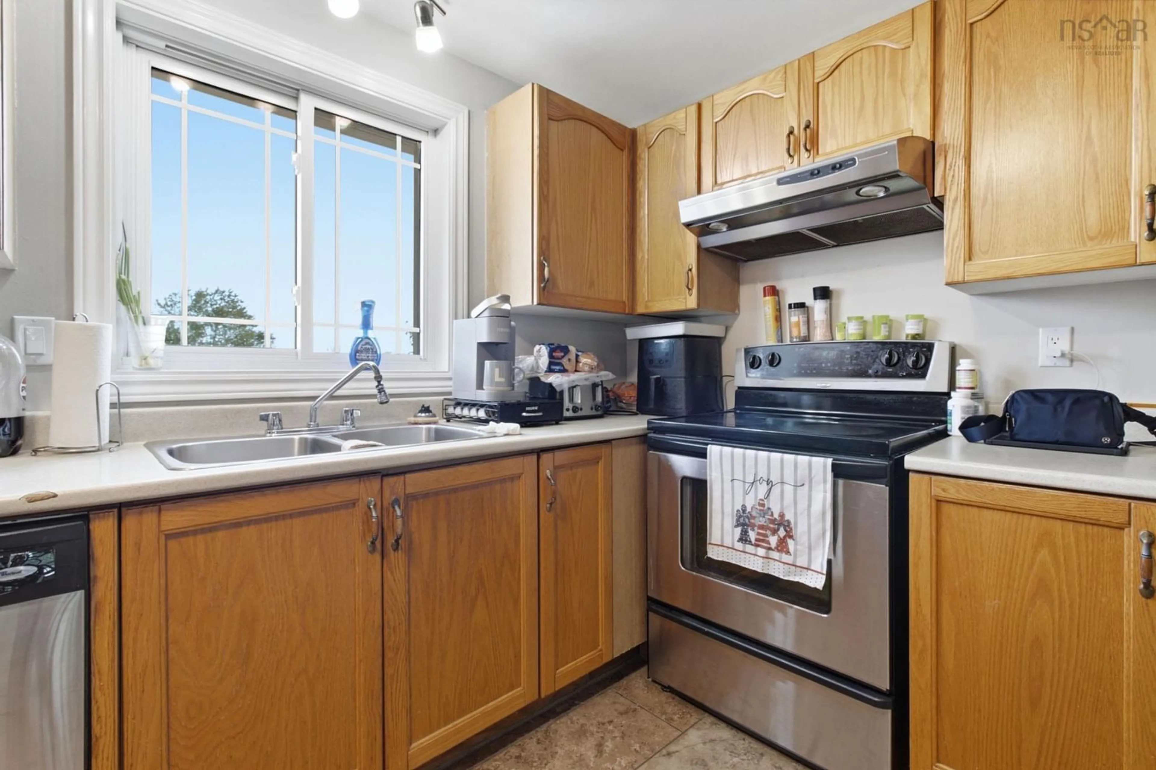
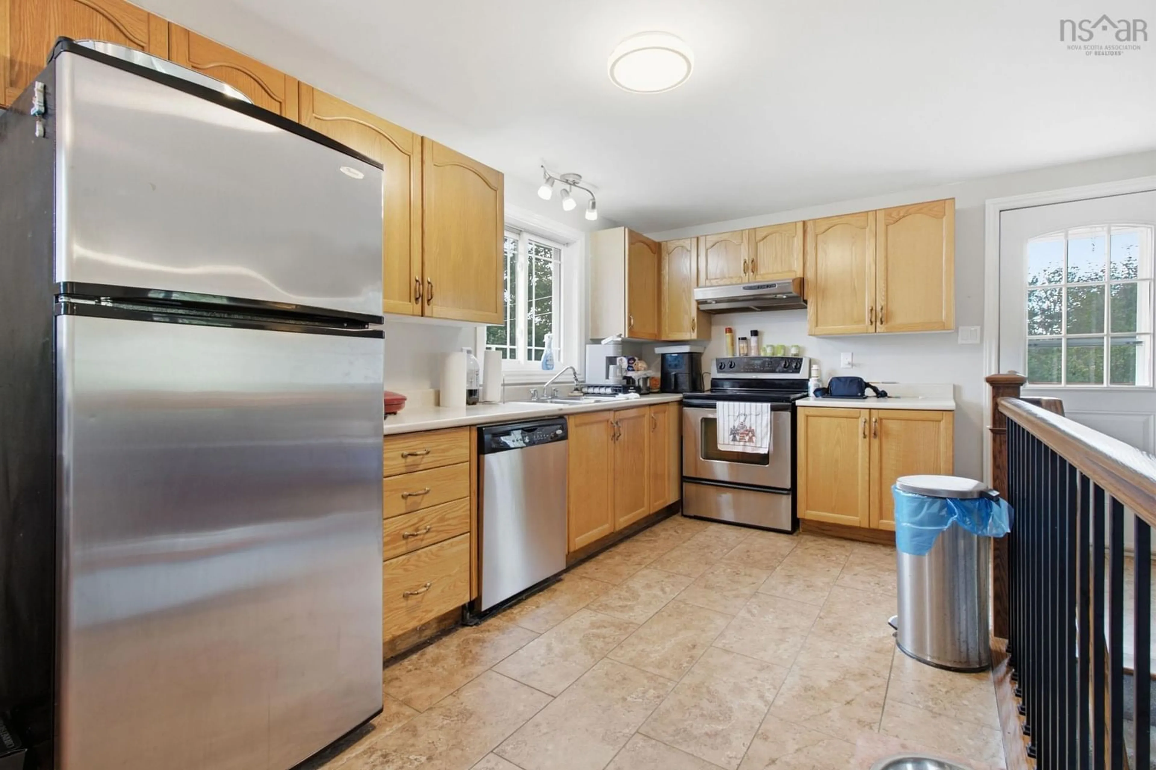
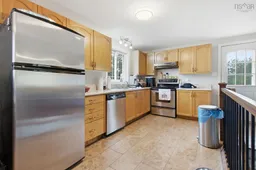
Kitchen
11.4 x 13.3Dining Room
11.6 x 9Family Room
11.11 x 16.9Bath 1
Exterior
Features
Parking
Garage spaces 3
Garage type -
Other parking spaces 0
Total parking spaces 3
Property History
 38
38

